







- Single Family Residence, Residential
- 4
- 3
- 2
- 2420 m²

Description
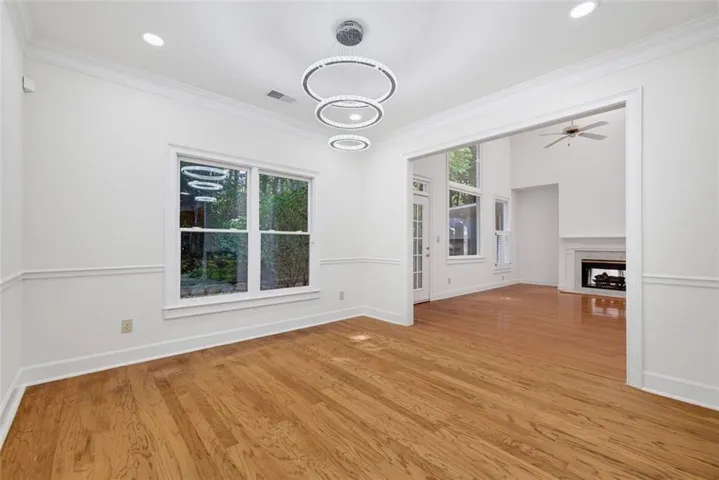
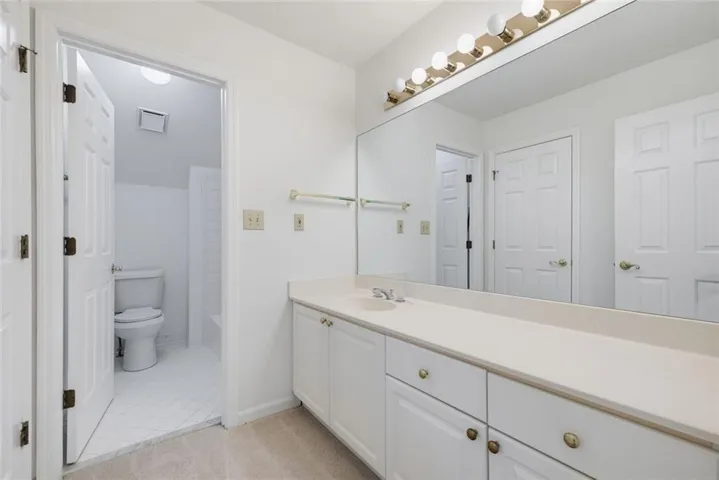
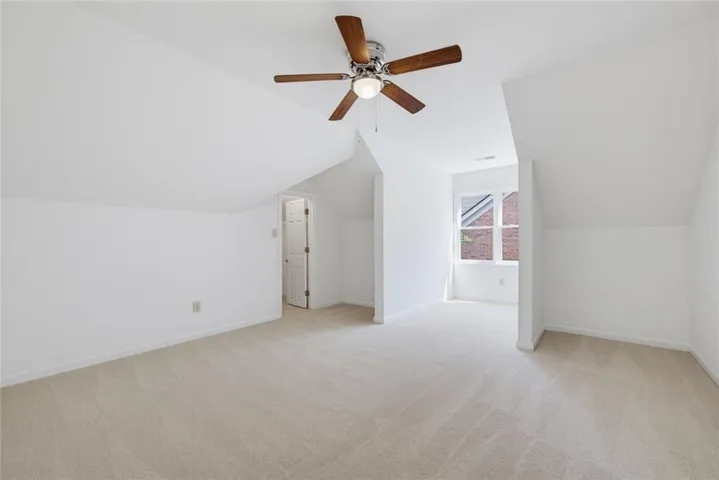
Fantastic opportunity in highly sought-after Peachtree Corners featuring a spacious primary suite on the main, timeless curb appeal and a private, wooded setting. A beautifully landscaped front yard creates a welcoming first impression, while the light-filled interior offers a comfortable and functional floor plan with plenty of space for everyday living and entertaining. At the heart of the home, the kitchen features abundant cabinetry, solid-surface countertops, new stainless steel appliances, a large peninsula and separate breakfast area. The kitchen flows easily into the impressive two-story family room, highlighted by soaring ceilings, a double-sided fireplace and a wall of windows overlooking the wooded backyard. Just beyond the main living spaces, a spacious brick patio provides a private outdoor retreat surrounded by mature trees. The oversized main-level primary suite offers hardwood floors, a gas fireplace, two walk-in closets and an en suite bath with dual vanities, an oversized soaking tub and separate walk-in shower. Also on the main level are a formal dining room, powder room and spacious laundry room. Upstairs, three generously sized secondary bedrooms provide flexibility for family, guests or home office space, along with a full bathroom. Brand new water heater, freshly painted interior and brand-new carpet make this home truly move-in ready. Located in one of Peachtree Corners’ most established and desirable areas, just moments from The Forum, restaurants, shopping, parks and everyday conveniences, with easy access to major roadways. A wonderful combination of space, privacy, location and classic Southern charm.
Address
Open on Google Maps-
Address: 6260 Forest Hills Drive, Peachtree Corners, Georgia 30092
-
City: Peachtree Corners
-
State/county: GA
-
Zip/Postal Code: 30092
-
Area: FOREST HILLS AT PEACHTREE FOREST
Details
Updated on September 1, 2026 at 12:22 am-
Property ID 7824190
-
Price $525,000
-
Property Size 2420 m²
-
Land Area 0.14 m²
-
Bedrooms 4
-
Bathrooms 3
-
Garages 2
-
Year Built 1989
-
Property Type Single Family Residence, Residential
-
Property Status Active, For Sale
Additional details
-
Listing Terms Cash, Conventional, FHA, VA Loan
-
Association Fee 264
-
Roof Composition
-
Utilities Cable Available, Electricity Available, Natural Gas Available, Phone Available, Sewer Available, Underground Utilities, Water Available
-
Sewer Public Sewer
-
Cooling Central Air
-
Heating Forced Air
-
Flooring Hardwood
-
County Gwinnett - GA
-
Property Type Residential
-
Pool None
-
Parking Garage Door Opener, Driveway, Garage, Garage Faces Front, Kitchen Level, Level Driveway
-
Elementary School Peachtree
-
Middle School Pinckneyville
-
High School Norcross
-
Community Features Homeowners Assoc, Near Schools, Near Shopping, Near Trails/Greenway, Sidewalks, Street Lights
-
Waterfront None
-
Architectural Style Colonial, Traditional
Mortgage Calculator
-
Down Payment
-
Loan Amount
-
Monthly Mortgage Payment
-
Property Tax
-
Home Insurance
-
PMI
-
Monthly HOA Fees

- Jason Tatum