- Single Family Residence, Residential
- 5
- 4
- 3
- 3704 m²

Description
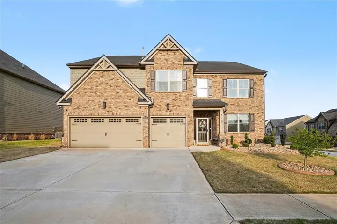
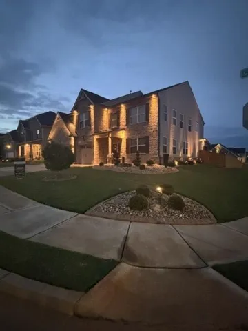
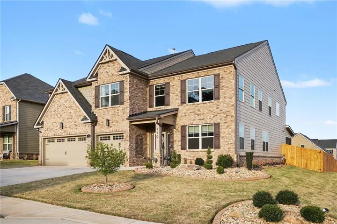
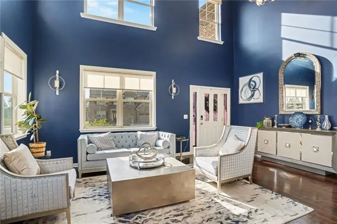
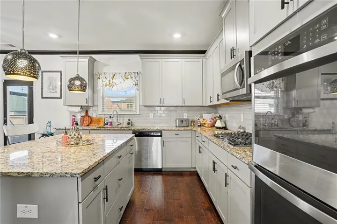
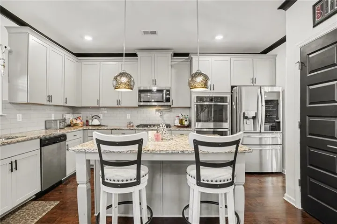
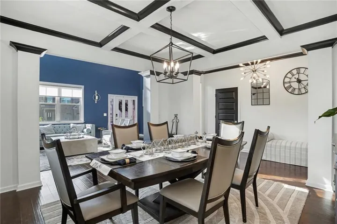
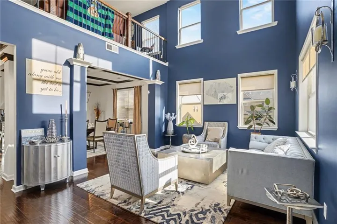
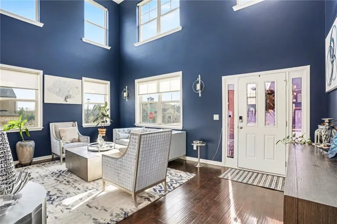
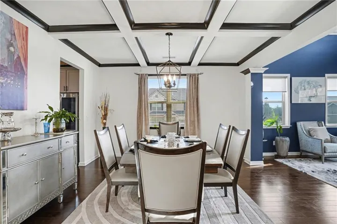
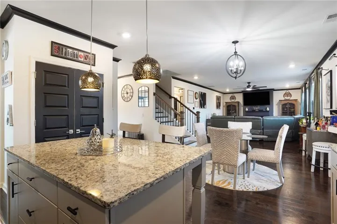
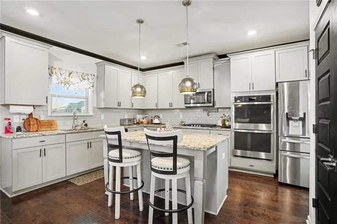
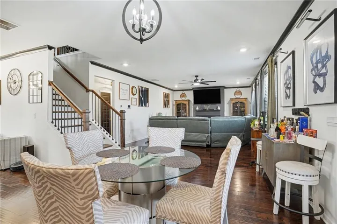
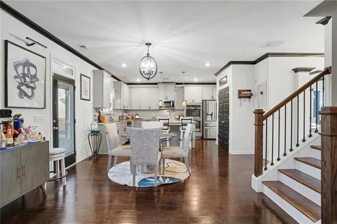
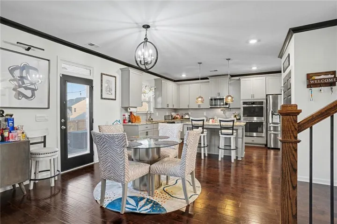
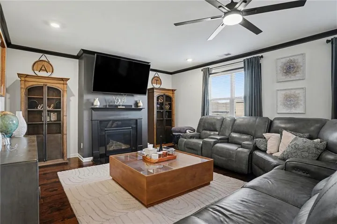
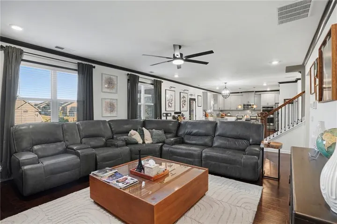
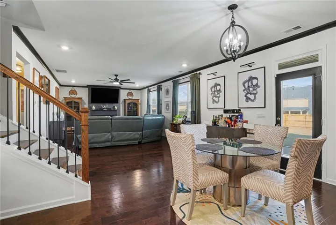
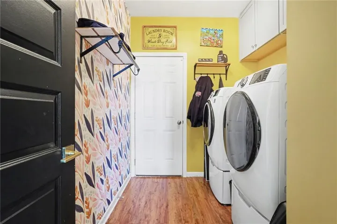
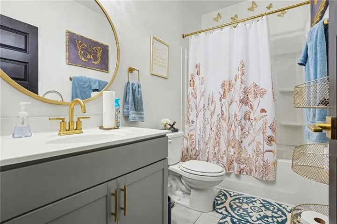
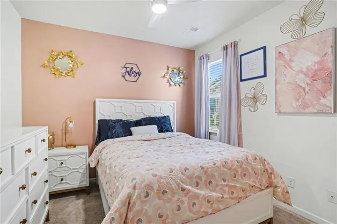
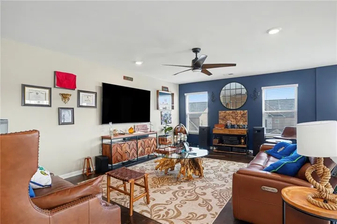
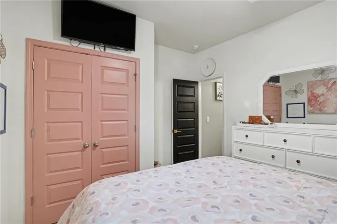
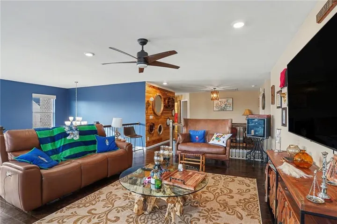
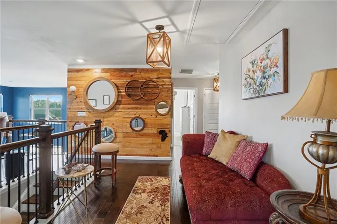
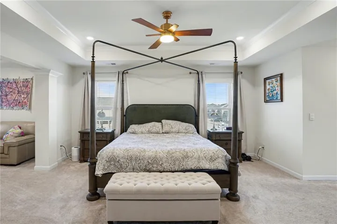
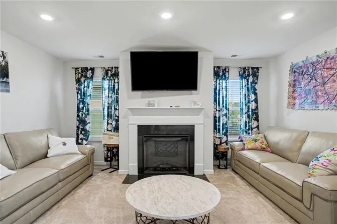
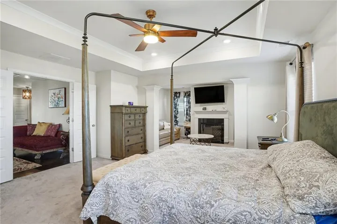
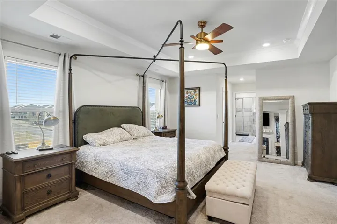
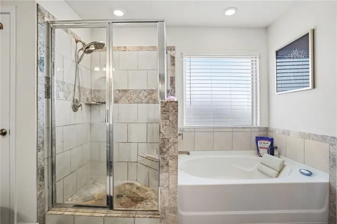
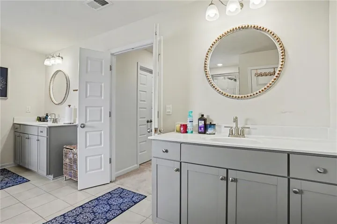
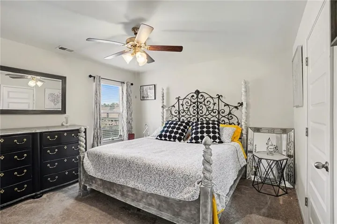
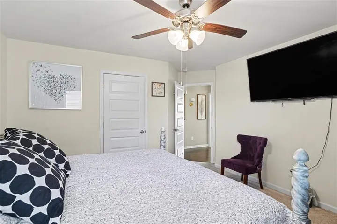
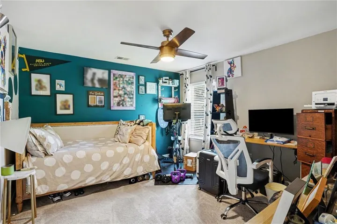
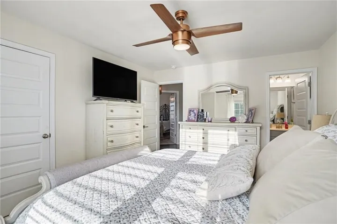
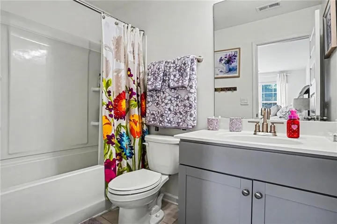
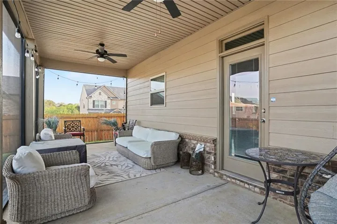
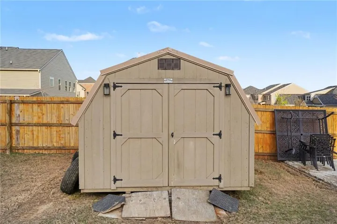
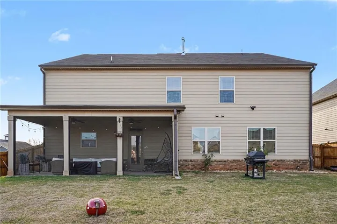
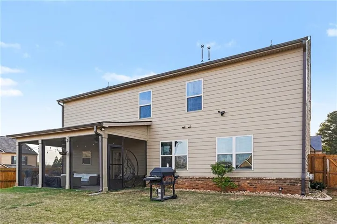
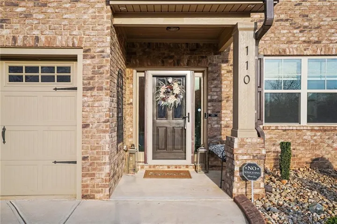
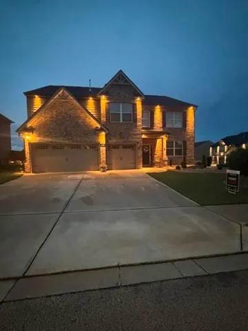
Seller to contribute up to $10, 000 in closing costs for Buyer! Welcome to luxury living and tranquility at 110 Canal St, Hampton, GA, located within The Gates at Pates Creek subdivision! This charming residence, featuring the most popular Jean Lee plan, is situated in a sought-after gated community offering exclusive amenities, including a swimming pool and cabana. Enjoy the perfect blend of serenity and convenience with easy access to I-75, nearby fine dining, shopping, and award-winning schools. Step inside a magnificent two-story foyer, bathed in natural light, with remotely operated blinds for shade and privacy. The main level features a blend of hardwood and tile flooring, a convenient laundry room, and a carpeted bedroom with a full bath. The home is designed for comfort with two cozy fireplaces and a spacious dining room featuring an elegant coffered ceiling. The chef’s kitchen includes a granite island, pot filler, double oven, and a large pantry. The upper level offers a versatile loft/media room and a primary bedroom complete with a dedicated sitting area. Outside, enjoy a convenient screened 3-car garage and an expansive fully screened patio for relaxation. The fully landscaped yard features soffit fascia lights installed around the home, and the fully fenced backyard includes a 10×12 barn for extra storage.
Address
Open on Google Maps-
Address: 110 Canal Street, Hampton, Georgia 30228
-
City: Hampton
-
State/county: GA
-
Zip/Postal Code: 30228
-
Area: Gates At Pates Creek
Details
Updated on August 28, 2026 at 9:16 pm-
Property ID 7739761
-
Price $495,000
-
Property Size 3704 m²
-
Land Area 0.2451 m²
-
Bedrooms 5
-
Bathrooms 4
-
Garages 3
-
Year Built 2021
-
Property Type Single Family Residence, Residential
-
Property Status Active, For Sale
Additional details
-
Listing Terms Other
-
Association Fee 1500
-
Roof Shingle
-
Utilities Electricity Available, Natural Gas Available, Sewer Available, Underground Utilities, Water Available
-
Sewer Public Sewer
-
Cooling Central Air
-
Heating Central
-
Flooring Tile, Wood
-
County Henry - GA
-
Property Type Residential
-
Pool None
-
Parking Attached, Covered, Garage, Garage Door Opener, Garage Faces Front
-
Elementary School Dutchtown
-
Middle School Dutchtown
-
High School Dutchtown
-
Community Features Gated, Homeowners Assoc, Playground, Pool
-
Waterfront None
-
Architectural Style Other
Mortgage Calculator
-
Down Payment
-
Loan Amount
-
Monthly Mortgage Payment
-
Property Tax
-
Home Insurance
-
PMI
-
Monthly HOA Fees

- Jason Tatum