- Single Family Residence, Residential
- 6
- 9
- 5
- m²

Description
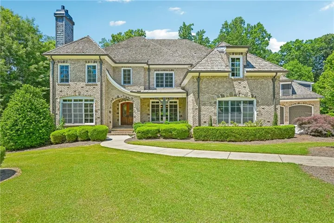
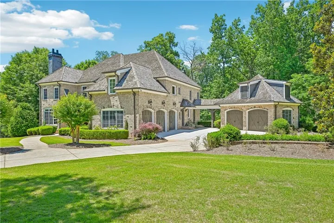
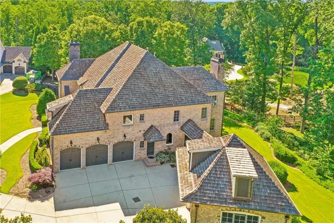
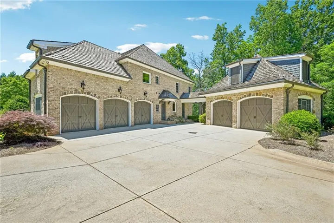
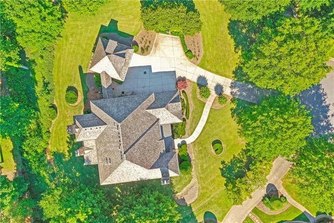
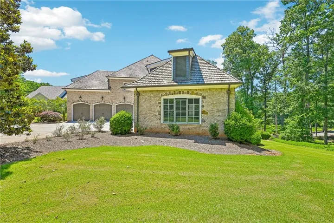
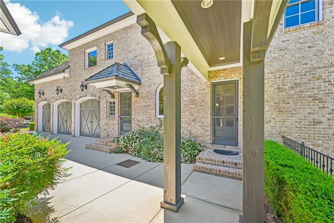
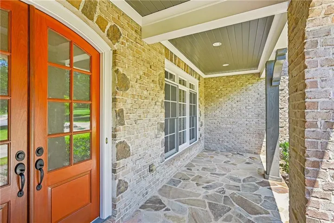
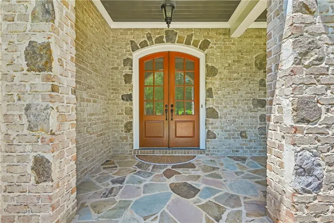
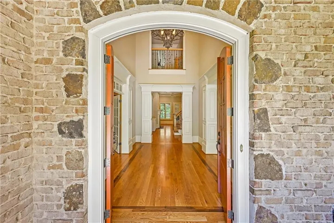
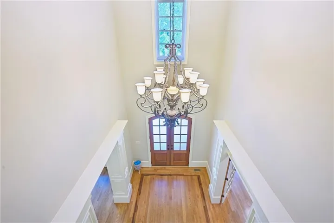
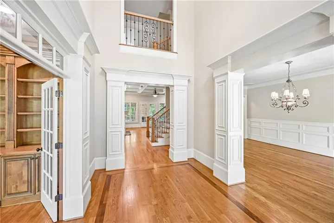
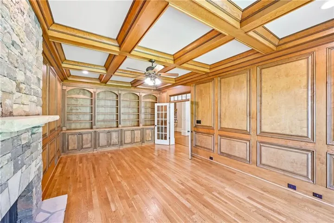
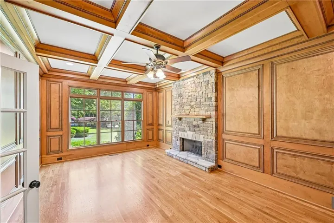
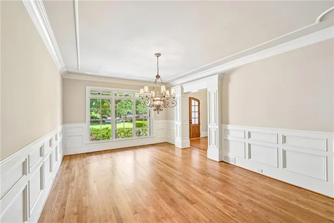
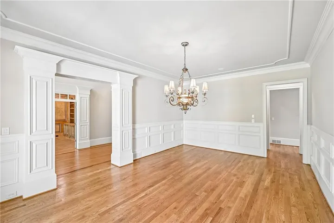
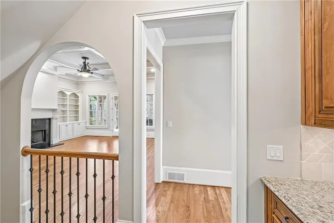
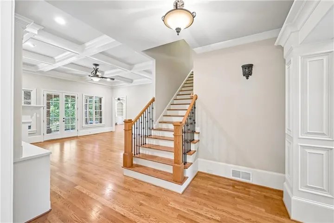
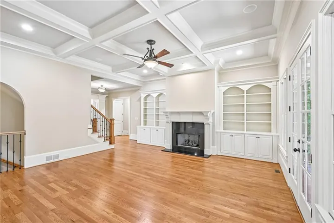
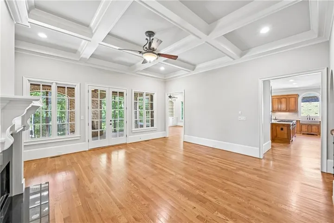
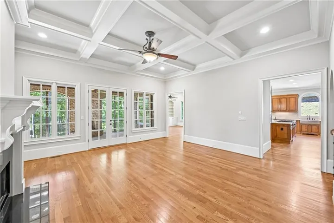
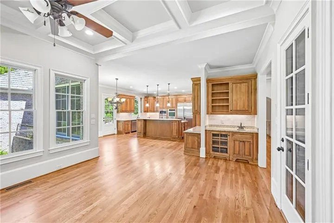
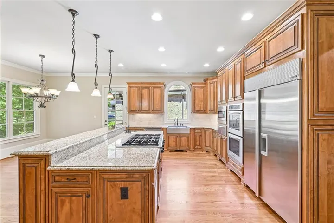
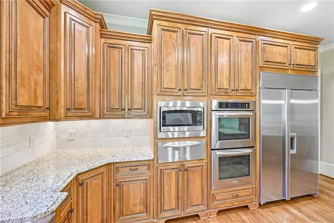
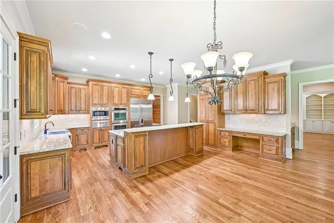
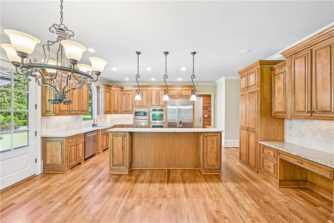
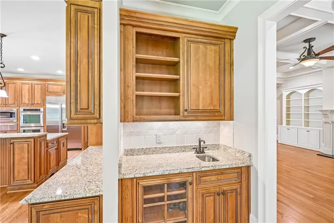
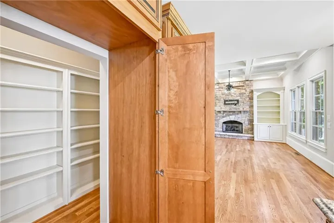
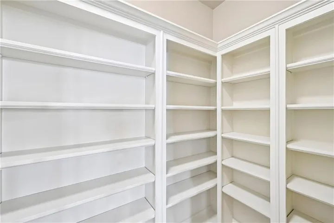
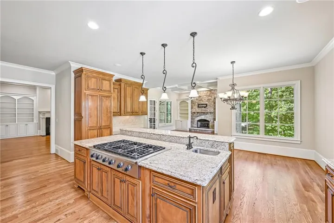
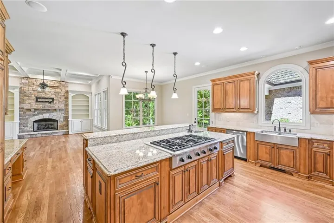
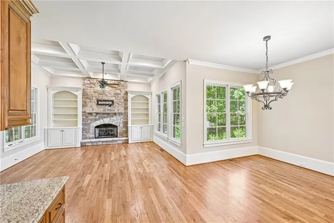
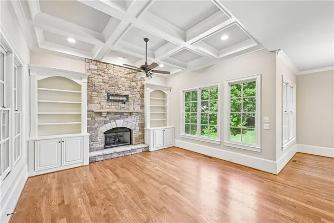
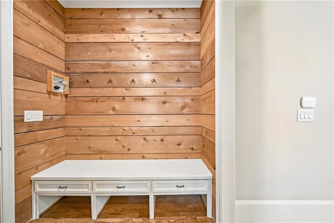
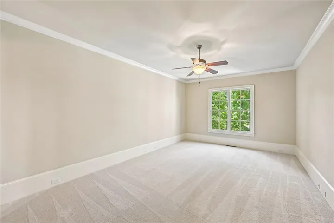
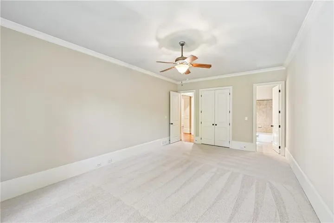
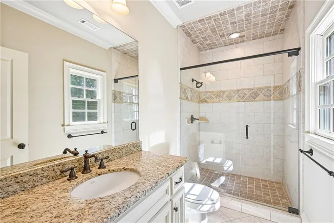
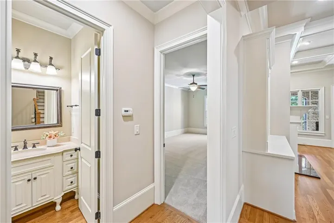
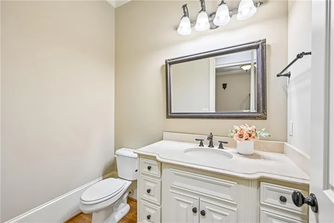
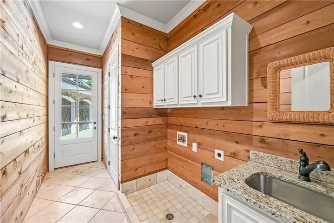
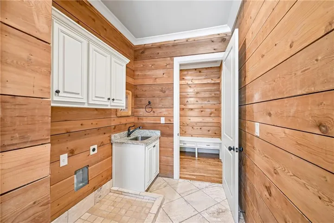
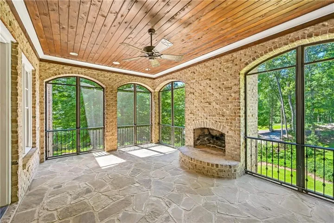
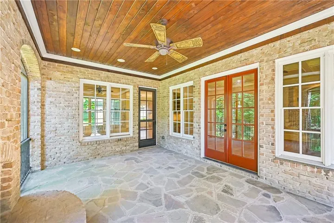
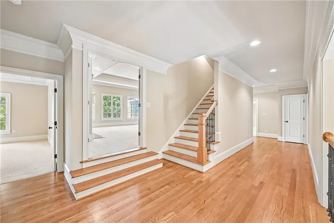
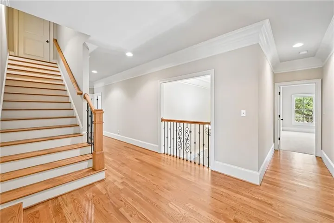
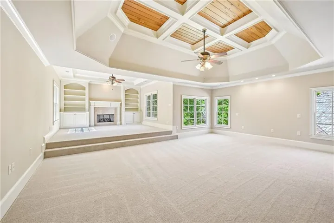
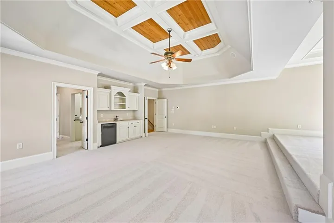
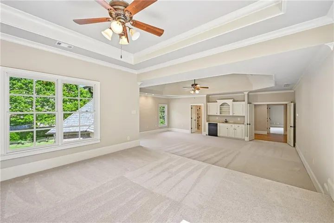
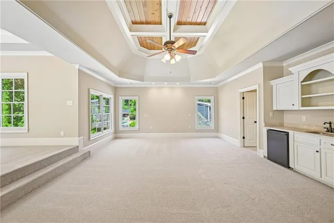
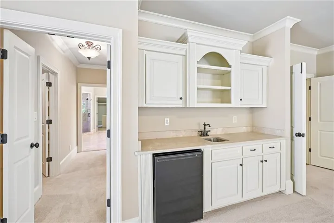
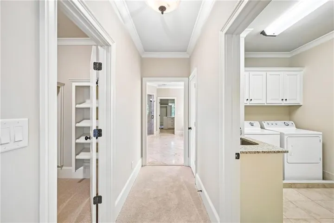
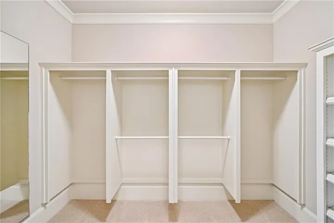
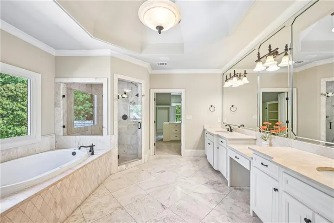
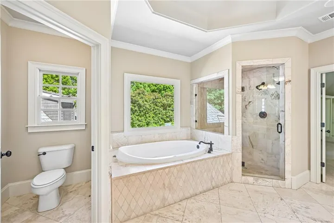
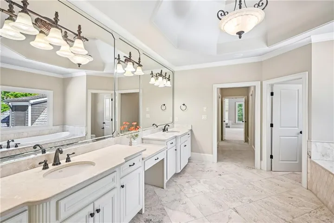
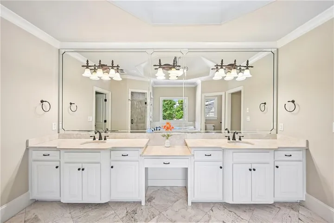
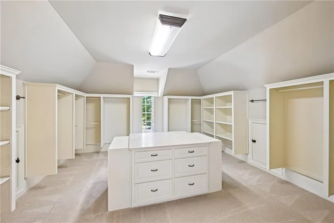
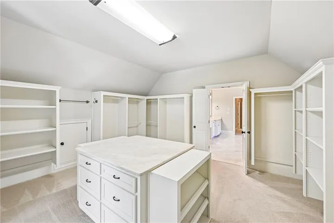
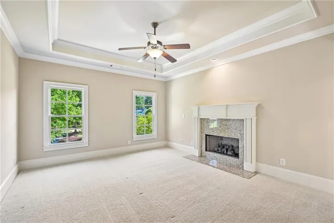
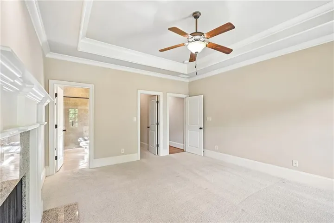
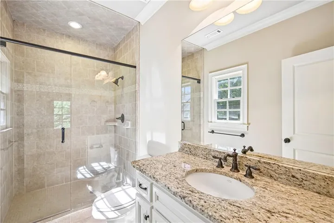
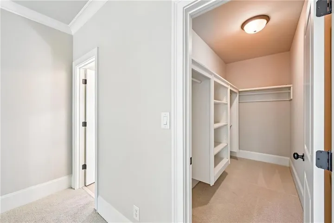
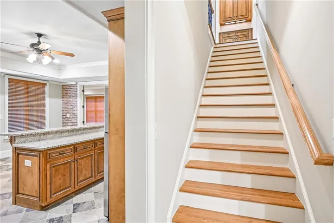
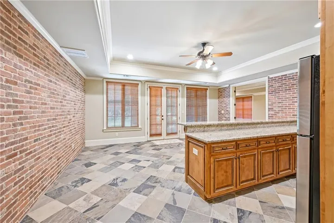
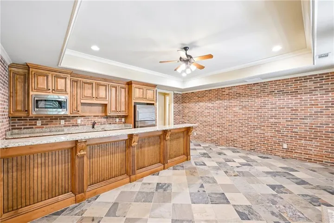
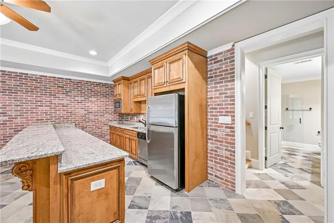
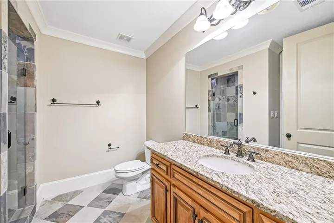
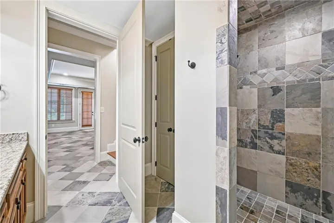
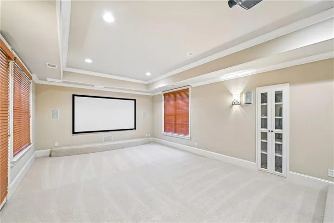
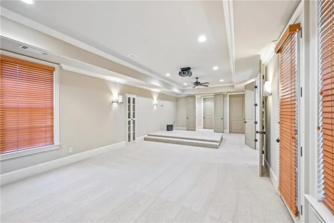
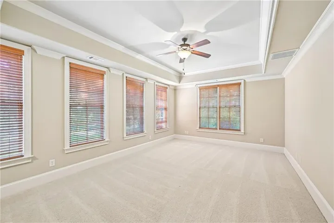
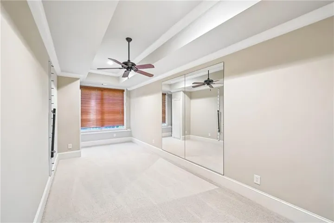
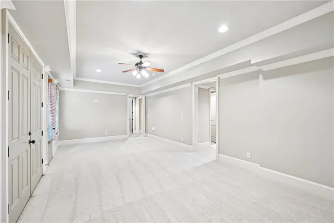
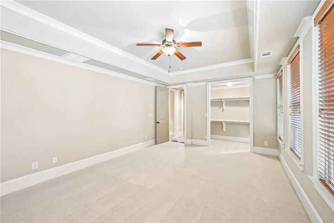
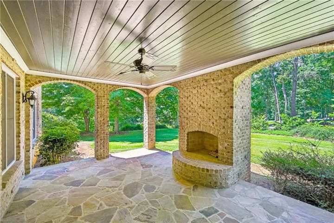
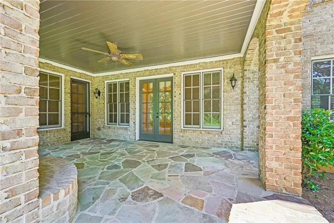
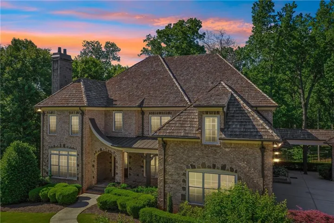
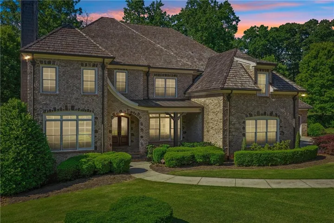
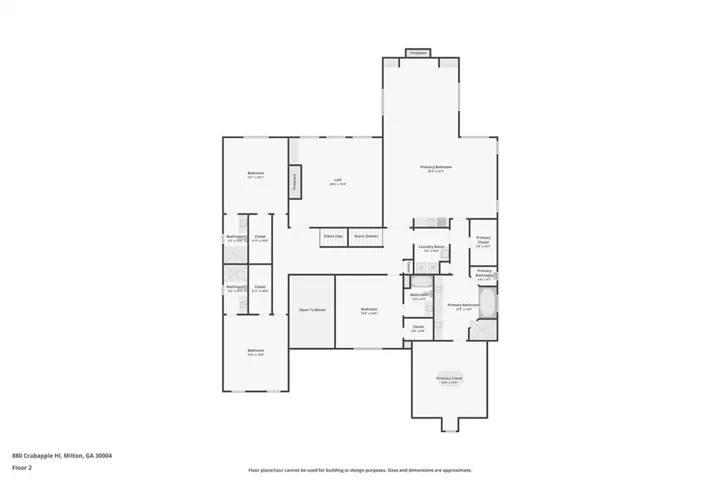
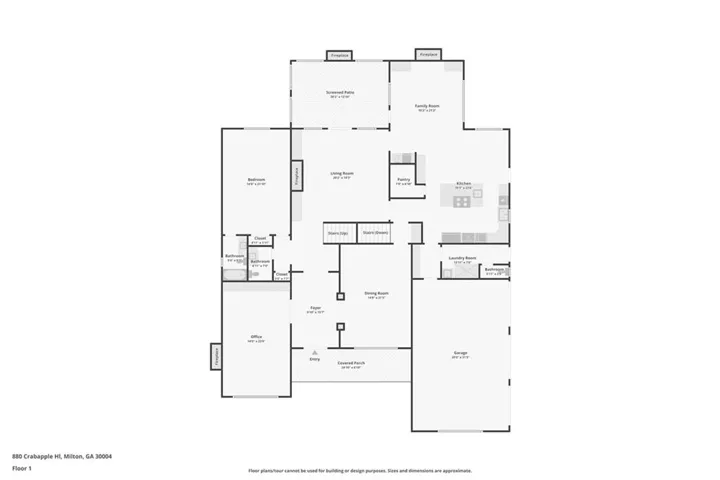
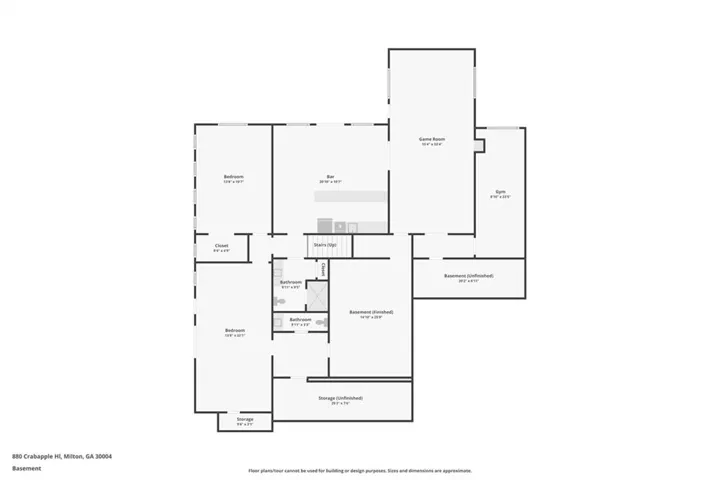
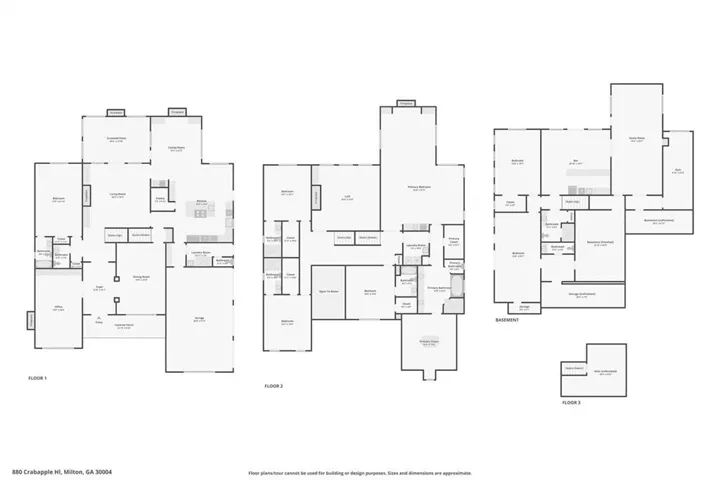
SELLER MOTIVATED — BRING YOUR OFFER! A rare opportunity to secure this exceptional luxury property at a newly reduced price—the seller is HIGHLY motivated and ready to make a deal. If this home has been on your wish list, now is the time to act. Bring your offer and let’s make it yours. Exquisite Luxury Estate / Timeless Elegance Meets Modern Comfort. Tucked away on a prestigious cul-de-sac, this extraordinary custom-built estate showcases unparalleled craftsmanship, sophisticated design, and resort-style living at every turn. Constructed with four-sided brick and crowned by a timeless cedar shake roof, this remarkable residence offers 3 levels of impeccably designed living space, blending grandeur, warmth, and functionality in perfect harmony. From the moment you step through the grand entrance, you are welcomed by a breathtaking two-story foyer crowned by an exquisite double tray ceiling, setting the tone for the elegance and sophistication that unfolds throughout the home. Soaring 10-ft ceilings, exceptional architectural detailing, and refined craftsmanship create an atmosphere of timeless luxury. Designed for both grand entertaining and intimate gatherings, the main level features a stately private study anchored by a magnificent stone fireplace, an elegant formal dining room enhanced with intricate crown molding and chair rail detailing, and a stunning family room showcasing a coffered ceiling, custom built-ins, and a beautifully appointed fireplace that serves as the heart of the home. At the center of the home, the chef’s kitchen is a true masterpiece, featuring a Sub-Zero refrigerator, gas cooktop, double ovens, microwave, and an expansive scullery/walk-in pantry providing exceptional storage and prep space. Adjacent to the kitchen, the inviting keeping room offers another striking stone fireplace and custom built-ins, creating the perfect gathering space for family and guests. Seamlessly extending the living space outdoors, the enclosed rear porch with fireplace provides a year-round retreat overlooking the private surroundings. Additional main-level amenities include a guest suite with private bath, powder room, mudroom, and a spacious laundry room with an adjoining half bath. The upper level is anchored by a magnificent owner’s retreat designed to rival the finest luxury resorts. This private sanctuary features a cozy fireplace, elegant sitting area, custom built-ins, and an opulent spa-inspired bath complete with a jetted soaking tub, oversized walk-in shower, dual vanities, and 2 custom-designed walk-in closets with built-in organizers. Additional upstairs accommodations include three generously sized secondary bedrooms, each with access to a full bath, a private media room with fireplace, abundant walk-in closet space, and a second laundry room with built-in sink for ultimate convenience. The fully finished terrace level expands the home’s exceptional living and entertainment options with a private bedroom suite, additional full and half baths, a spacious media room, fitness room, flexible living areas, office space, playroom, and a kitchenette suited for multi-generational living, guests, or extended entertaining. Outdoor living is equally impressive with double rear brick porches, elegant stone flooring throughout all covered outdoor spaces, and a walkout covered patio featuring yet another fireplace, creating a seamless indoor-outdoor lifestyle. A rare opportunity to secure this exceptional luxury property at a newly reduced price—the seller is highly motivated and ready to make a deal. If this home has been on your wish list, now is the time to act. Bring your offer and let’s make it yours.
Address
Open on Google Maps-
Address: 880 Crabapple Hill, Alpharetta, Georgia 30004
-
City: Alpharetta
-
State/county: GA
-
Zip/Postal Code: 30004
-
Area: Crabapple Estates
Details
Updated on September 8, 2026 at 11:10 pm-
Property ID 7834028
-
Price $2,199,500
-
Land Area 1.071 m²
-
Bedrooms 6
-
Bathrooms 9
-
Garages 5
-
Year Built 2006
-
Property Type Single Family Residence, Residential
-
Property Status Active, For Sale
Additional details
-
Association Fee 1250
-
Roof Other
-
Utilities Electricity Available, Natural Gas Available, Sewer Available, Underground Utilities, Water Available
-
Sewer Septic Tank
-
Cooling Attic Fan, Ceiling Fan(s)
-
Heating Central
-
Flooring Carpet, Hardwood, Tile
-
County Fulton - GA
-
Property Type Residential
-
Pool None
-
Parking Attached, Covered, Detached, Garage, Garage Door Opener, Kitchen Level, Level Driveway
-
Elementary School Summit Hill
-
Middle School Northwestern
-
High School Milton - Fulton
-
Community Features Homeowners Assoc, Street Lights
-
Waterfront None
-
Architectural Style French Provincial, Traditional
Mortgage Calculator
-
Down Payment
-
Loan Amount
-
Monthly Mortgage Payment
-
Property Tax
-
Home Insurance
-
PMI
-
Monthly HOA Fees

- Jason Tatum