- Single Family Residence, Residential
- 4
- 3
- 2
- 2852 m²

Description
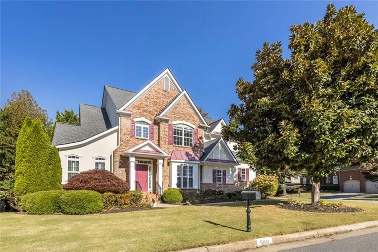
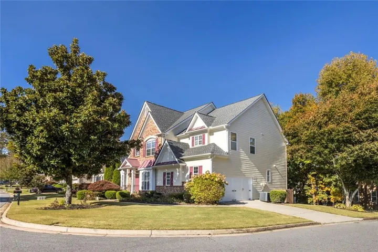
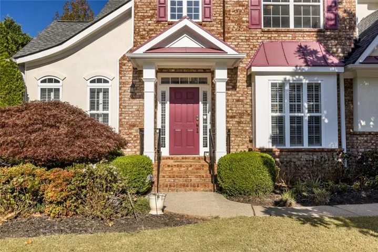
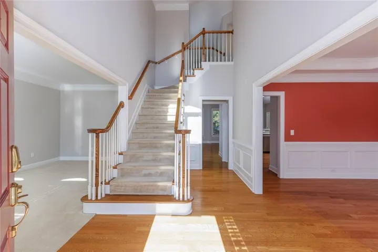
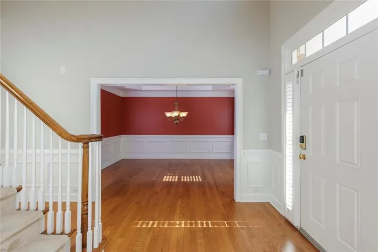
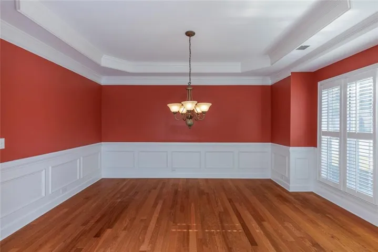
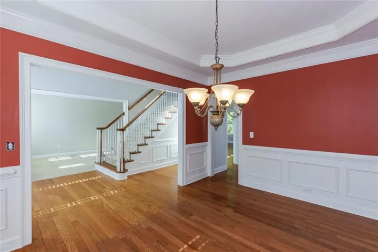
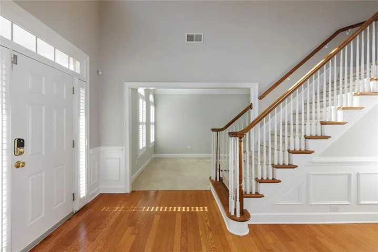
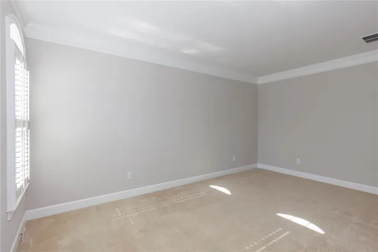
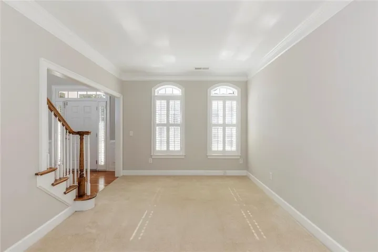
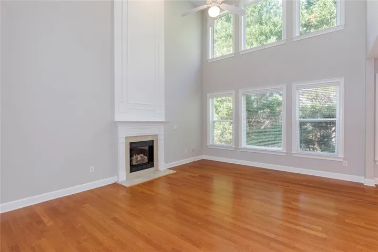
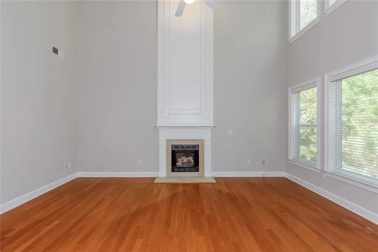
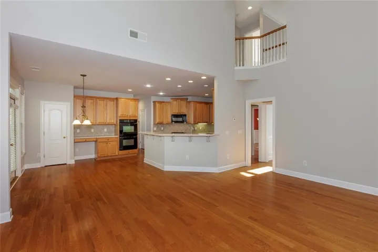
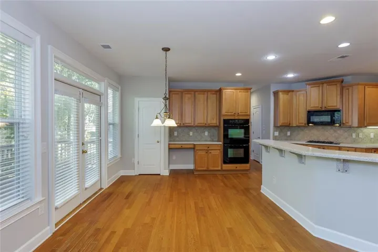
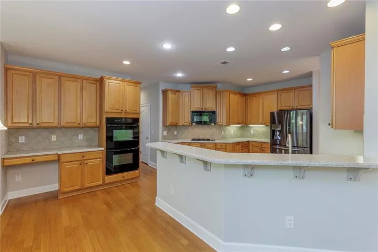
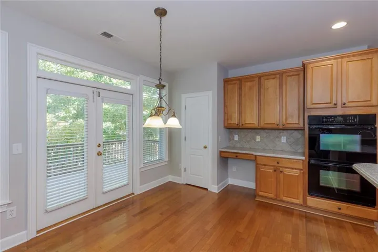
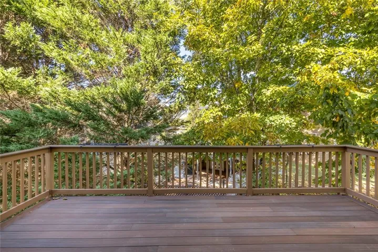
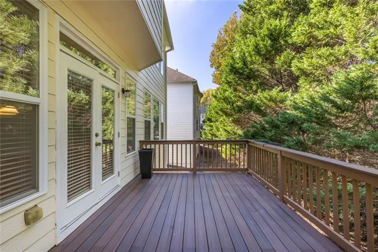
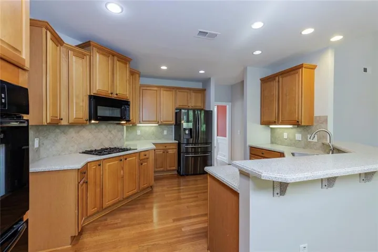
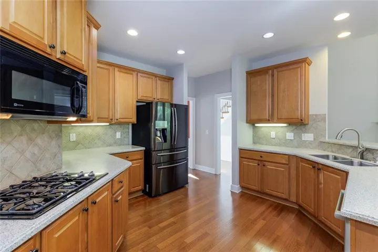
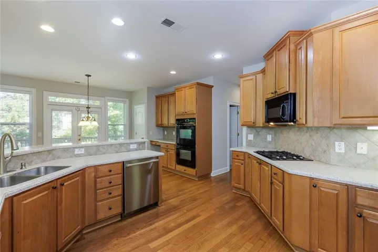
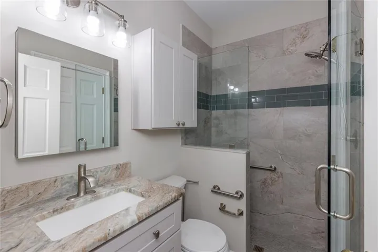
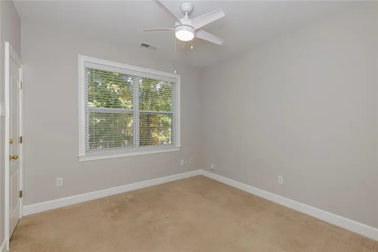
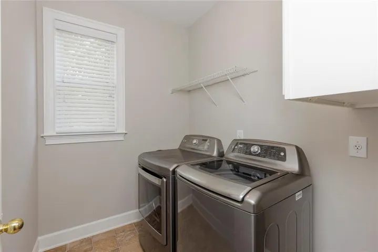
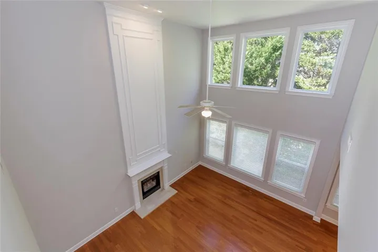
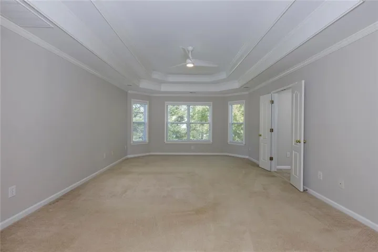
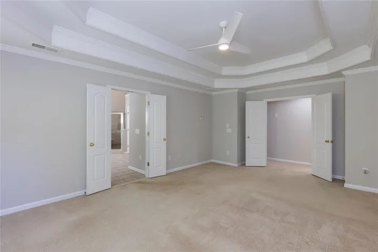
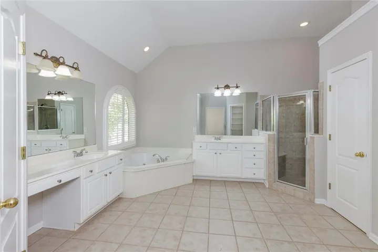
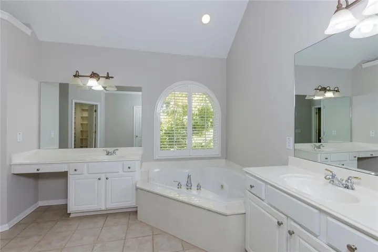
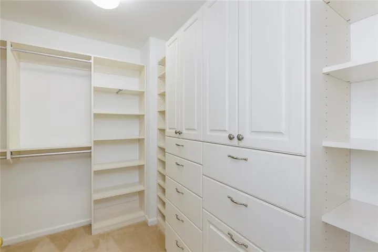
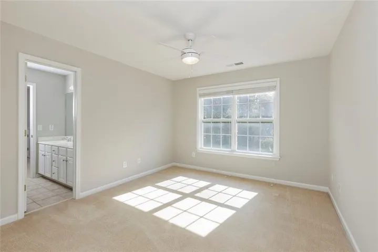
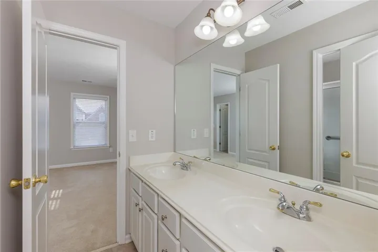
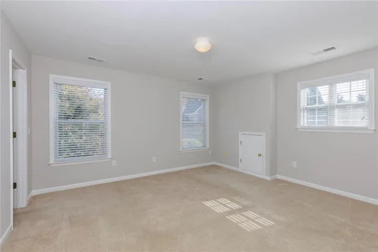
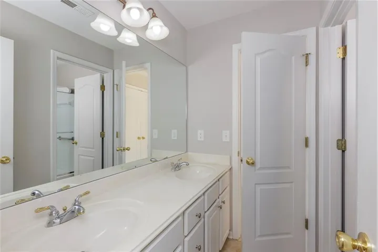
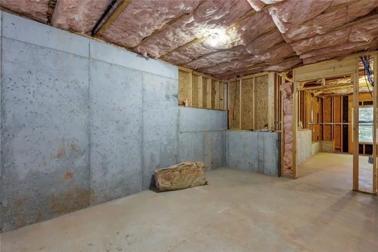
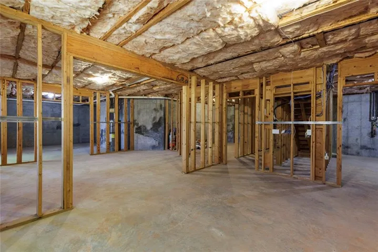
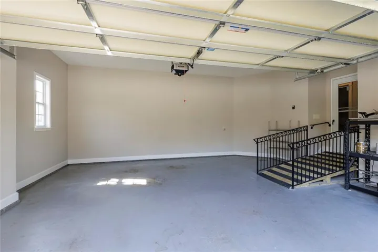
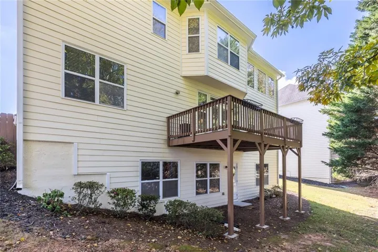
Welcome to Kensington Oaks! Set on a professionally landscaped corner lot, 580 Carrington Cove offers generous living spaces, abundant natural light, and a convenient Johns Creek location. The two-story foyer with grand staircase opens to formal living and dining rooms, while the impressive two-story great room features a gas fireplace and a wall of windows. Hardwood floors span the main level. The kitchen includes a breakfast bar, black appliances, double ovens, a gas cooktop, microwave, ample light color-stained cabinetry and low maintenance solid surface countertops. French doors lead to the back deck for easy indoor-outdoor entertaining. A main-level bedroom or office with a full bath, laundry room, and oversized side-entry two-car garage complete this level. Upstairs, the oversized primary suite features a double tray ceiling and a spacious private bath with dual vanities, a separate shower, spa tub, private water closet, and walk-in closets. Two large secondary bedrooms share a Jack-and-Jill bath, and pull-down attic stairs provide convenient storage access. The full unfinished basement is stubbed for a bathroom and offers room to make it your own. Newly painted throughout, this home also has a new roof, newer water heater and A/C systems and a low maintenance exterior of brick, stucco and hardi-plank siding. Set in the heart of Johns Creek, this home is convenient to Medley at Johns Creek, Avalon, shopping, dining, transportation, and top ranked local schools.
Address
Open on Google Maps-
Address: 580 Carrington Cove, Johns Creek, Georgia 30005
-
City: Johns Creek
-
State/county: GA
-
Zip/Postal Code: 30005
-
Area: Kensington Oaks
Details
Updated on November 15, 2026 at 9:10 pm-
Property ID 7862352
-
Price $725,000
-
Property Size 2852 m²
-
Land Area 0.1739 m²
-
Bedrooms 4
-
Bathrooms 3
-
Garages 2
-
Year Built 2003
-
Property Type Single Family Residence, Residential
-
Property Status Active, For Sale
Additional details
-
Listing Terms 1031 Exchange, Cash, Conventional
-
Association Fee 550
-
Roof Shingle
-
Utilities Cable Available, Electricity Available, Natural Gas Available, Phone Available, Sewer Available, Underground Utilities, Water Available
-
Sewer Public Sewer
-
Cooling Ceiling Fan(s), Central Air, Dual, Electric
-
Heating Central, Forced Air, Natural Gas
-
Flooring Carpet, Ceramic Tile, Hardwood
-
County Fulton - GA
-
Property Type Residential
-
Pool None
-
Parking Attached, Driveway, Garage, Garage Door Opener, Garage Faces Side, Kitchen Level, Level Driveway
-
Elementary School Lake Windward
-
Middle School Taylor Road
-
High School Chattahoochee
-
Community Features None
-
Waterfront None
-
Architectural Style Traditional
Mortgage Calculator
-
Down Payment
-
Loan Amount
-
Monthly Mortgage Payment
-
Property Tax
-
Home Insurance
-
PMI
-
Monthly HOA Fees

- Jason Tatum