

- Single Family Residence, Residential
- 3
- 2
- 2332 m²

Description
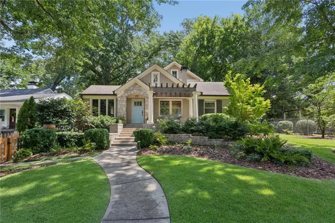
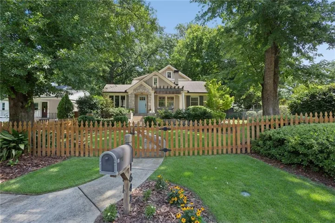
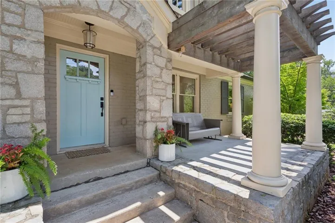
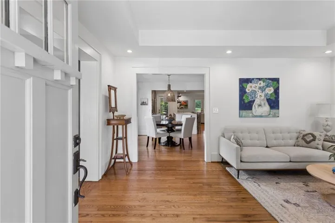
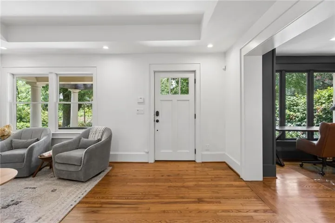
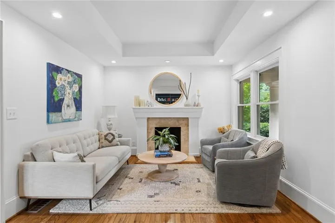
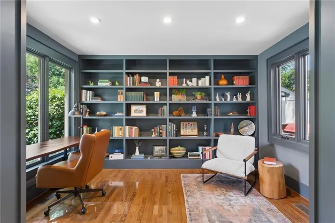
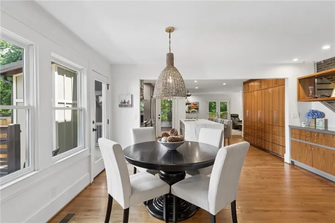
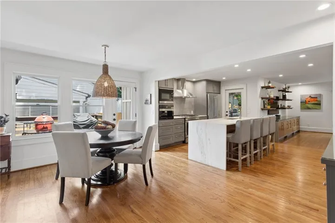
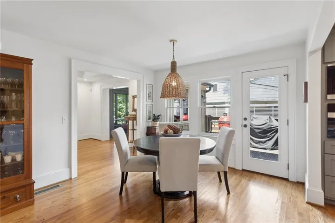
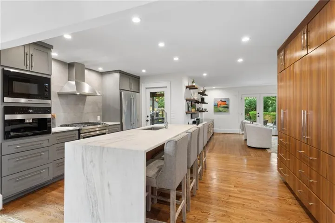
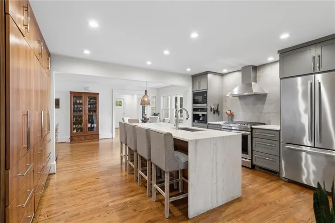
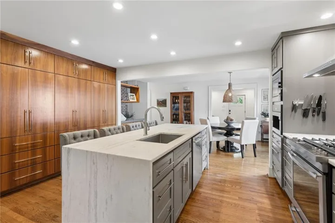
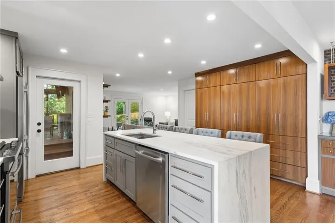
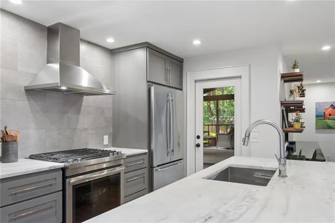
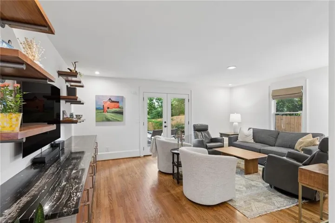
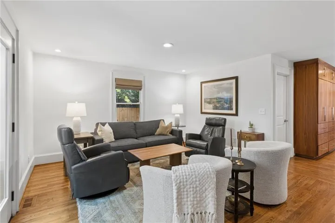
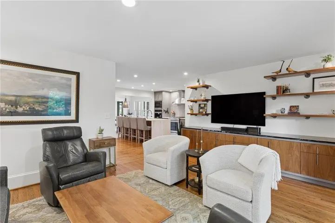
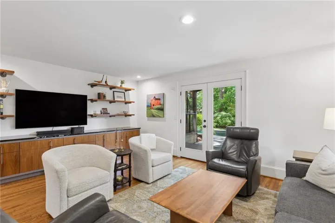
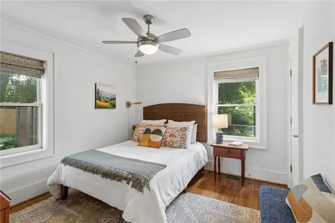
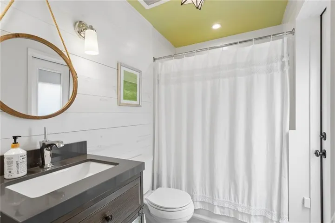
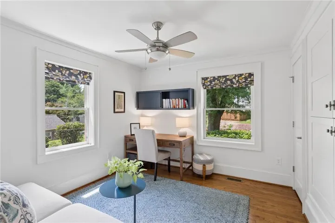
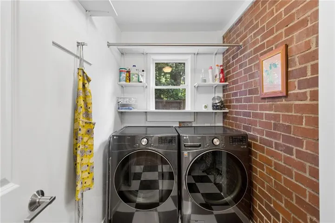
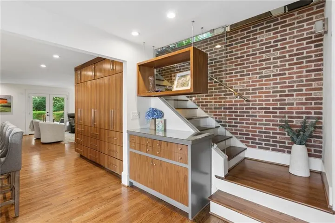
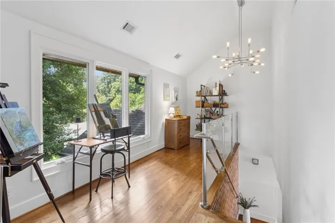
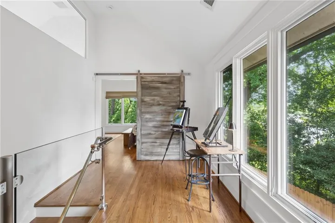
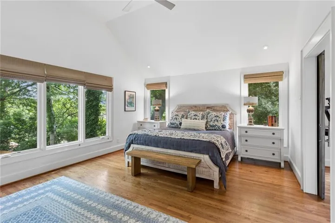
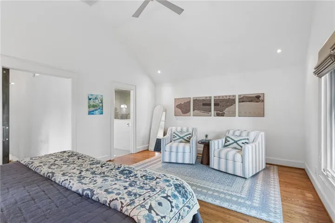
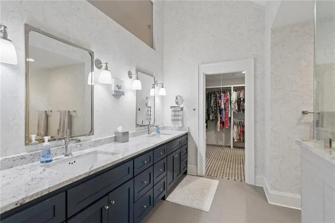
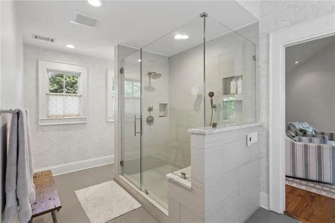
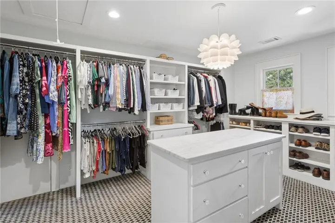
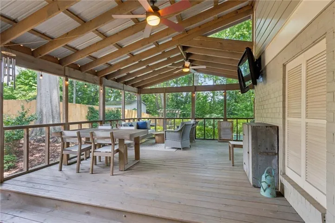
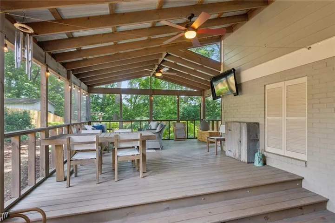
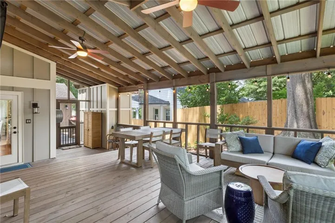
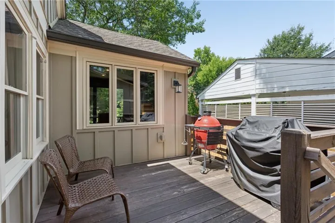
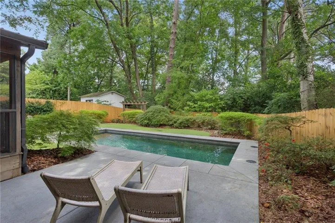
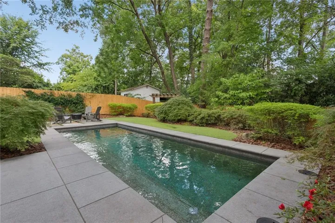
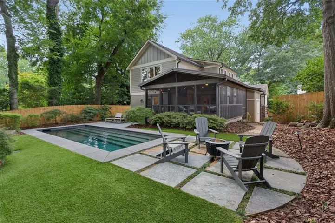
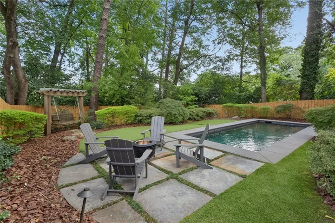
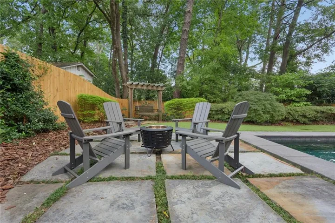
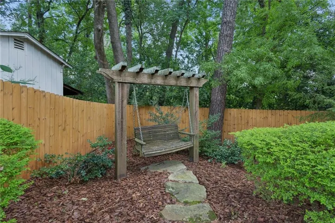
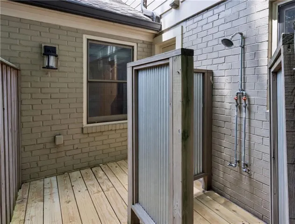
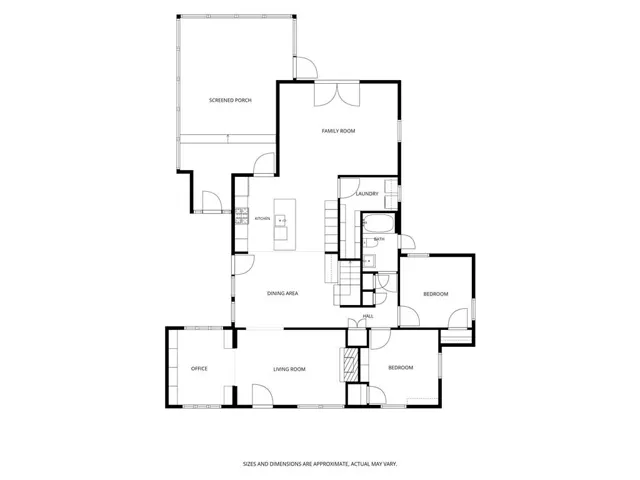
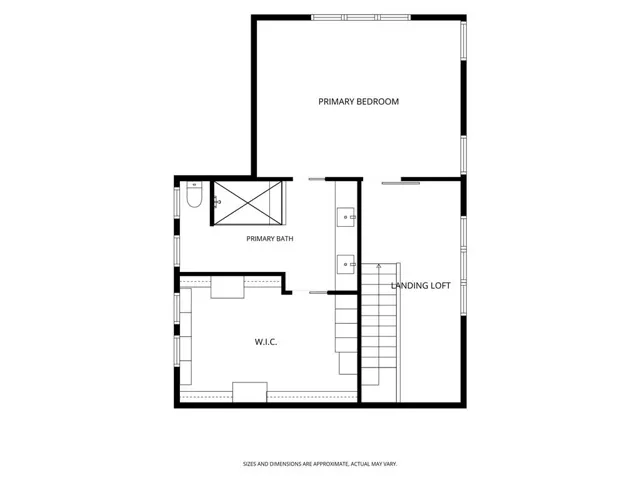
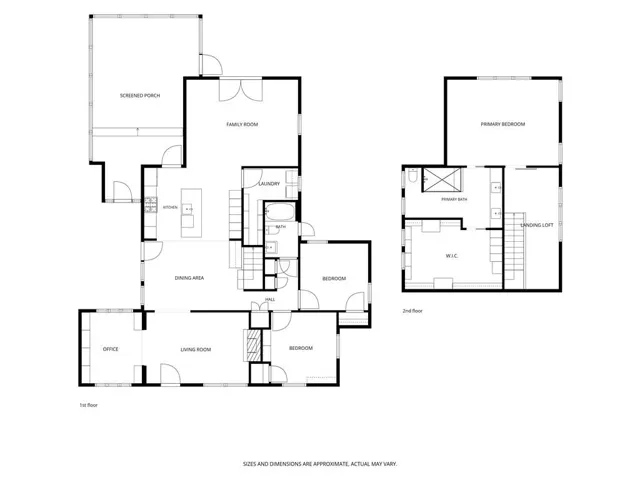
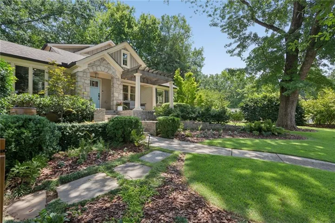
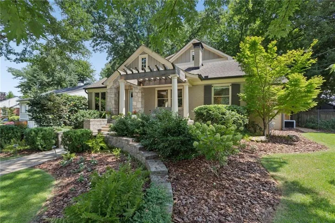
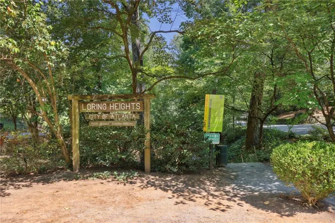
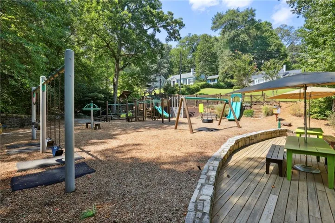
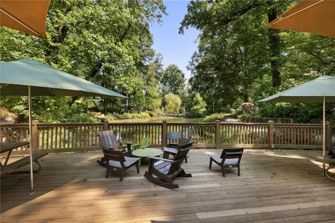
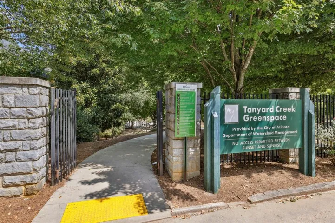
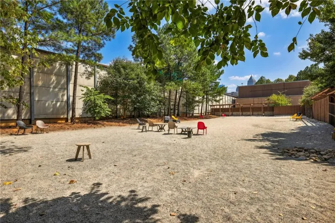
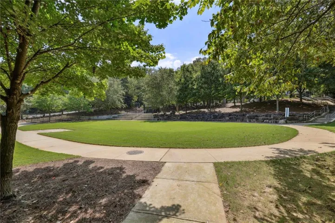
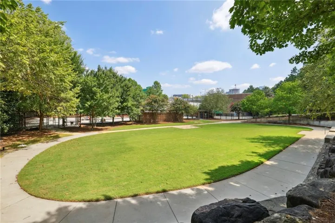
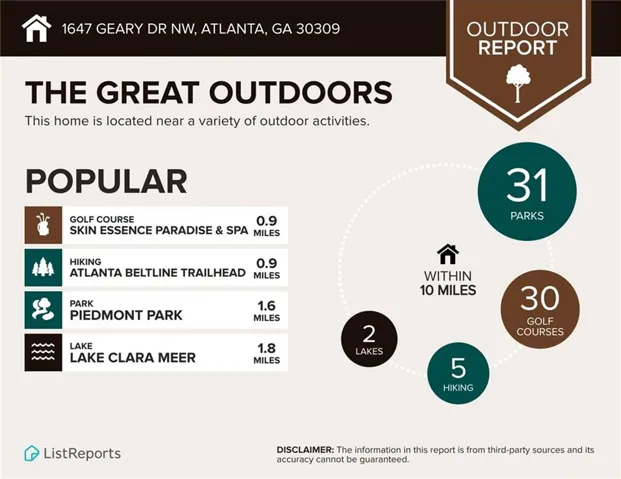
Dream cottage in Loring Heights! Boasting impressive features inside and out this lovely home was completely renovated in 2015 and is situated in an incredible location just minutes from Buckhead and Midtown. The interior features an open floorplan that seamlessly connects the various living spaces including a cozy-yet-spacious living room complete with newly-installed gas fireballs, light-filled library with floor-to-ceiling bookshelves, breakfast area, gourmet kitchen, and den that opens up to the outdoor oasis including a saltwater pool! The kitchen features a large center island with a waterfall quartz countertop, floor-to-ceiling walnut and grey cabinets, JennAir appliances, and a new built-in Miele coffee machine. The main level is rounded out with two secondary bedrooms, a full bath, and a laundry room that includes a walk-in pantry. Retreat upstairs to the luxurious primary suite with soaring vaulted ceilings and views of the tranquil backyard. In the winter enjoy sparkling city views too! The primary bath has a double vanity, tons of storage, and a generous glass shower. The walk-in closet is second to none with a center island, and room for even the biggest diva’s wardrobe. The landing area upstairs is a great spot for an office, art studio, exercise space or reading nook. The outdoor spaces are perfect with a huge screened porch leading to a fully-turfed backyard with heated pool and outdoor shower, separate grilling deck, and pergola swing that will keep you outside even in the heat. The neighborhood amenities abound with a dog park, duck pond, playground, and an active civic association. Future Beltline access to the Northwest Beltline trail in the works with estimated completion of 2028. This is one you won’t want to miss!
Address
Open on Google Maps-
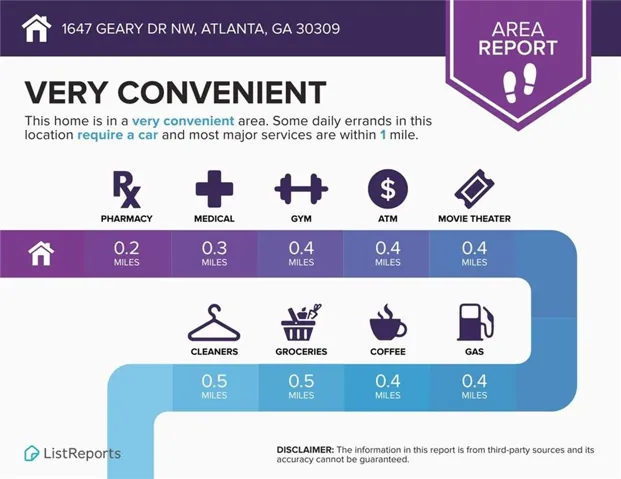
Address: 1647 Geary Drive Nw, Atlanta, Georgia 30309
-
City: Atlanta
-
State/county: GA
-
Zip/Postal Code: 30309
-
Area: LORING HEIGHTS
Details
Updated on September 5, 2026 at 6:25 am-
Property ID 7822536
-
Price $995,000
-
Property Size 2332 m²
-
Land Area 0.2213 m²
-
Bedrooms 3
-
Bathrooms 2
-
Year Built 1944
-
Property Type Single Family Residence, Residential
-
Property Status Pending, For Sale
Additional details
-
Roof Composition, Metal
-
Utilities Cable Available, Electricity Available, Natural Gas Available, Phone Available, Sewer Available, Water Available
-
Sewer Public Sewer
-
Cooling Ceiling Fan(s), Central Air
-
Heating Central, Natural Gas
-
Flooring Ceramic Tile, Hardwood
-
County Fulton - GA
-
Property Type Residential
-
Pool Heated, In Ground
-
Parking Driveway, Level Driveway, On Street
-
Elementary School E. Rivers
-
Middle School Willis A. Sutton
-
High School North Atlanta
-
Community Features Dog Park, Lake, Park, Playground, Street Lights
-
Waterfront None
-
Architectural Style Cottage, Traditional
Mortgage Calculator
-
Down Payment
-
Loan Amount
-
Monthly Mortgage Payment
-
Property Tax
-
Home Insurance
-
PMI
-
Monthly HOA Fees

- Jason Tatum