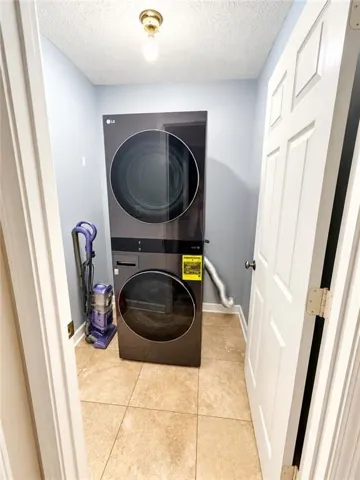
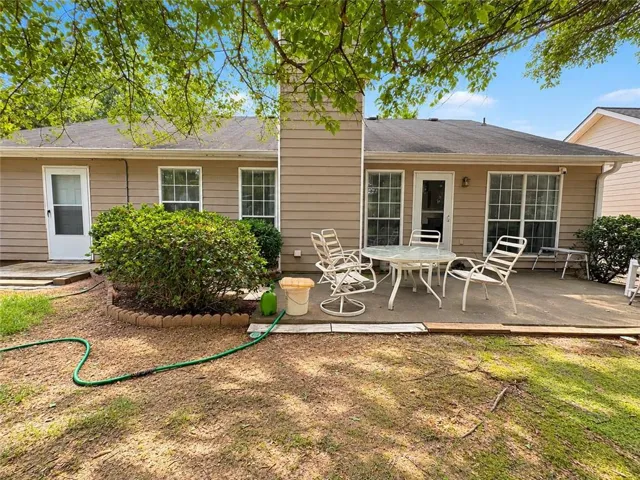
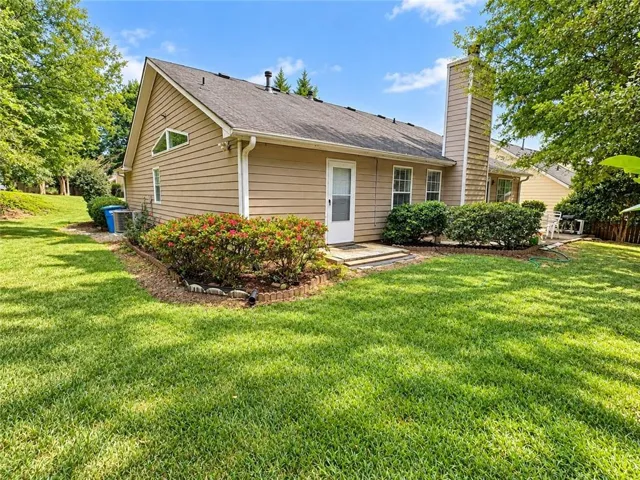
- Single Family Residence, Residential
- 3
- 2
- 2
- 1637 m²

Description
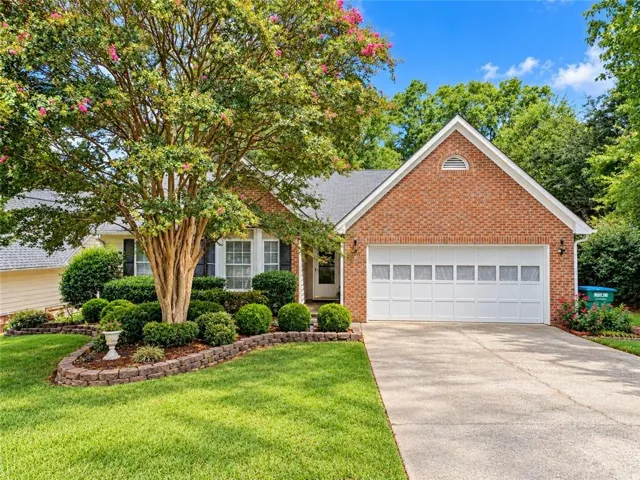
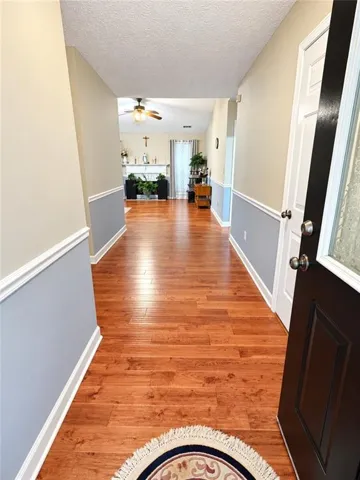
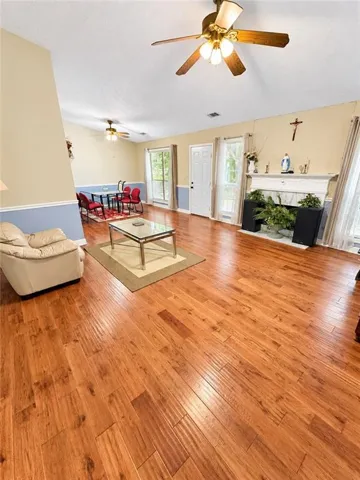
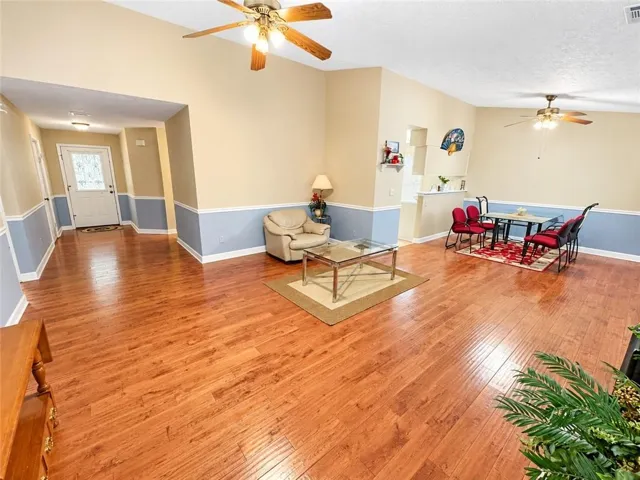
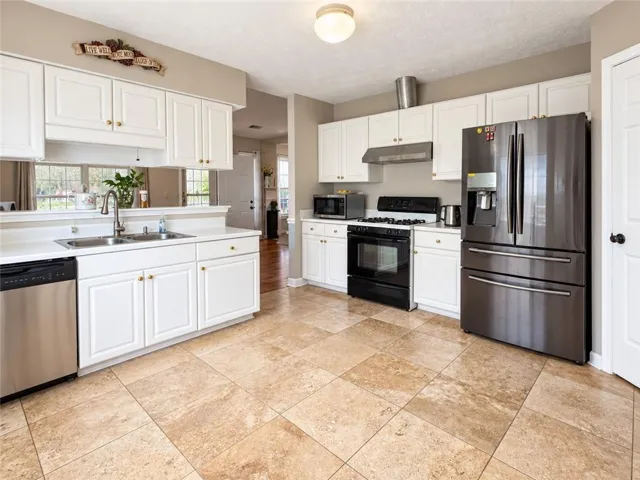
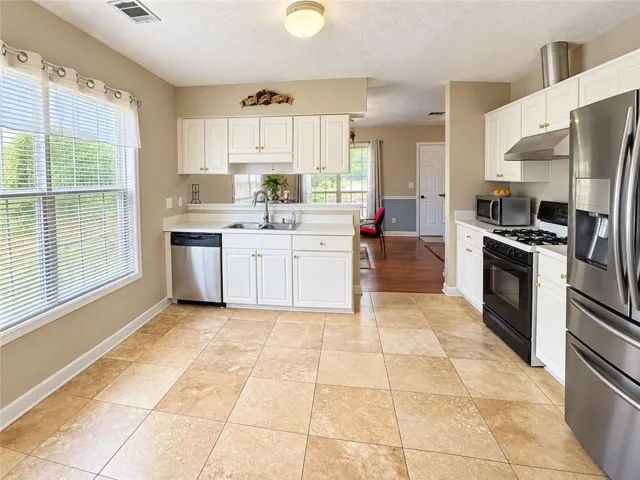
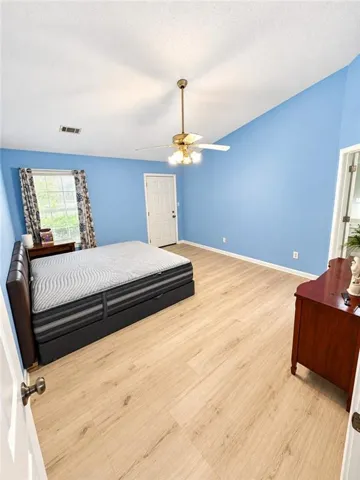
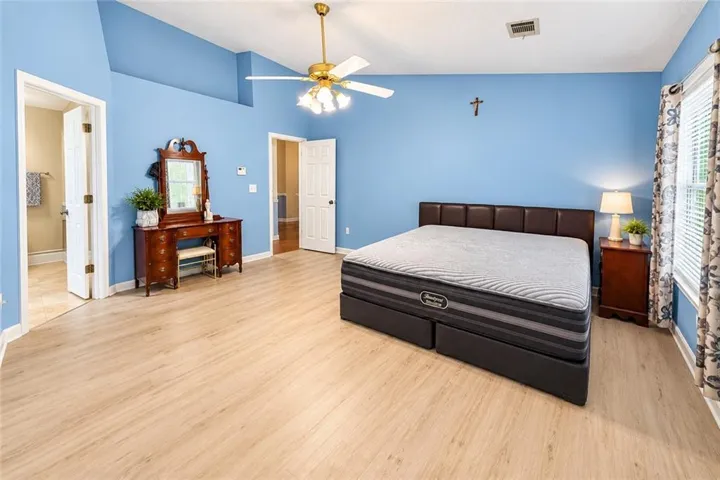
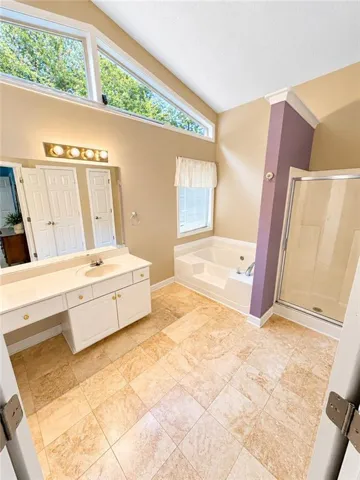
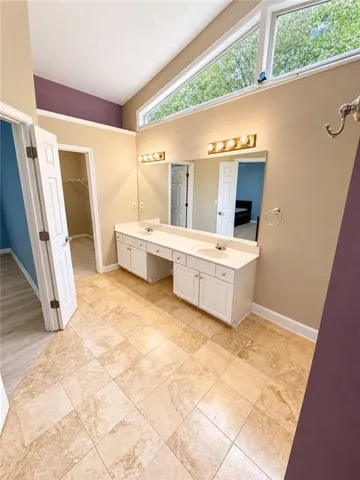
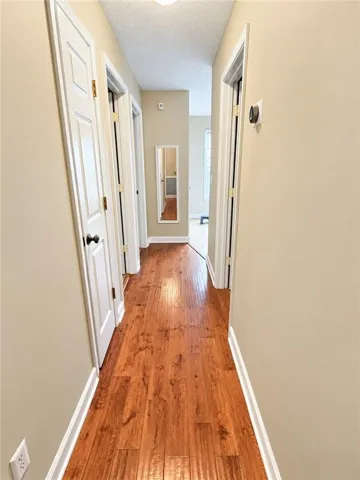
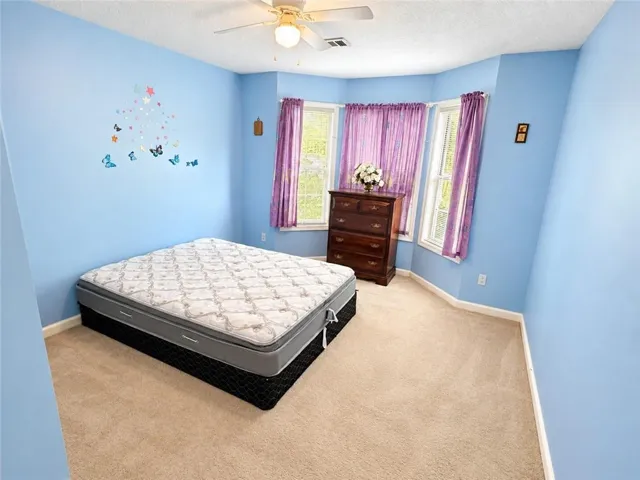
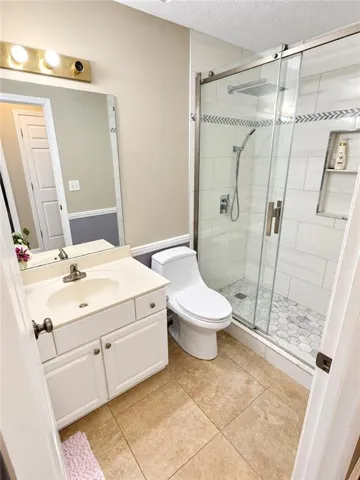
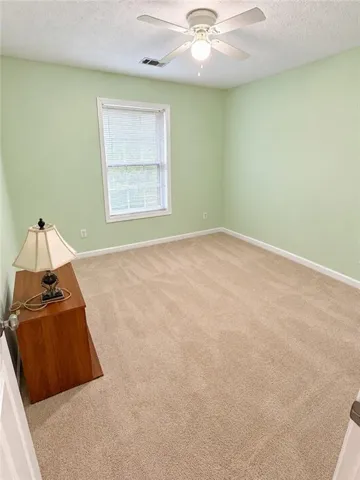
Move-In Ready Ranch in a Sought-After Duluth Community! Welcome home to this charming and well-maintained Ranch Home offering comfortable one-level living, a bright interior, and a beautifully cared-for setting. From the moment you arrive, you’ll appreciate the inviting curb appeal and professionally maintained front and backyard. Inside, the home features beautiful hardwood flooring throughout the main living areas, comfortable carpeted bedrooms, and travertine tile in the kitchen. The spacious primary suite includes a bright primary bathroom with wide windows that fill the space with abundant natural light, creating a relaxing and airy retreat. This home has been lovingly cared for and truly shows even better in person. With its warm character, functional layout, and move-in-ready condition, it offers so much to enjoy from day one. Located in a highly desirable Duluth-area community, this is a wonderful opportunity for buyers looking for comfort, convenience, and a home that has been well maintained inside and out. MOVE-IN READY and so much to offer! Schedule your private showing today before it’s gone!
Address
Open on Google Maps-
Address: 4499 Creek Ford Drive, Duluth, Georgia 30096
-
City: Duluth
-
State/county: GA
-
Zip/Postal Code: 30096
-
Area: Lake At Berkley Hills
Details
Updated on October 1, 2026 at 12:03 pm-
Property ID 7846774
-
Price $379,900
-
Property Size 1637 m²
-
Land Area 0.22 m²
-
Bedrooms 3
-
Bathrooms 2
-
Garages 2
-
Year Built 1994
-
Property Type Single Family Residence, Residential
-
Property Status Active, For Sale
Additional details
-
Listing Terms 1031 Exchange, Cash, Conventional, FHA, VA Loan
-
Association Fee 400
-
Roof Composition
-
Utilities Cable Available, Electricity Available, Natural Gas Available, Phone Available, Sewer Available, Underground Utilities, Water Available
-
Sewer Public Sewer
-
Cooling Ceiling Fan(s), Central Air, Whole House Fan
-
Heating Forced Air, Natural Gas
-
Flooring Carpet, Hardwood, Luxury Vinyl, Tile
-
County Gwinnett - GA
-
Property Type Residential
-
Pool None
-
Parking Driveway, Garage, Garage Faces Front
-
Elementary School Beaver Ridge
-
Middle School Summerour
-
High School Norcross
-
Community Features Country Club, Golf, Homeowners Assoc, Lake, Near Schools, Near Shopping, Pickleball, Playground, Restaurant, Sidewalks, Street Lights
-
Waterfront None
-
Architectural Style Ranch
Mortgage Calculator
-
Down Payment
-
Loan Amount
-
Monthly Mortgage Payment
-
Property Tax
-
Home Insurance
-
PMI
-
Monthly HOA Fees

- Jason Tatum