2983 Daxton Lane, Gainesville, Georgia 30507
- $379,990
- $377,990







- Single Family Residence, Residential
- 4
- 3
- 2
- 2340 m²

- $379,990
- $377,990
Description
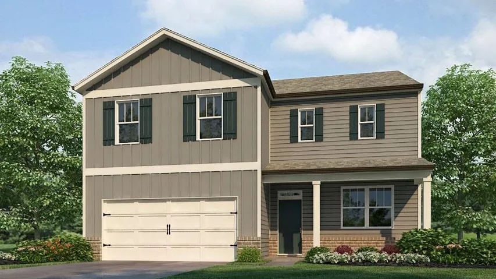
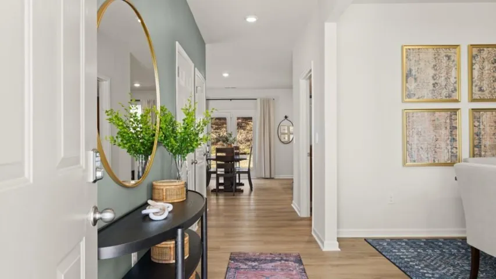
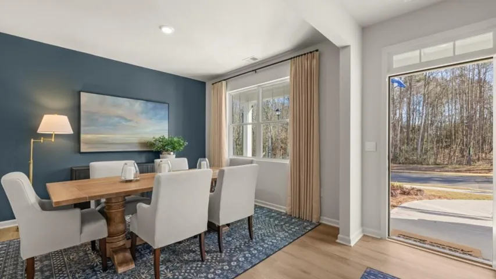
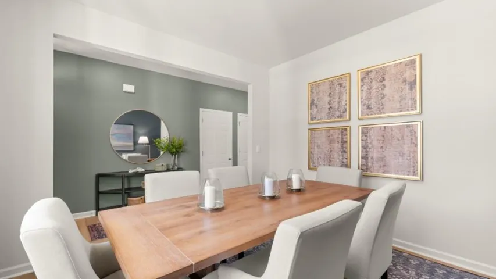
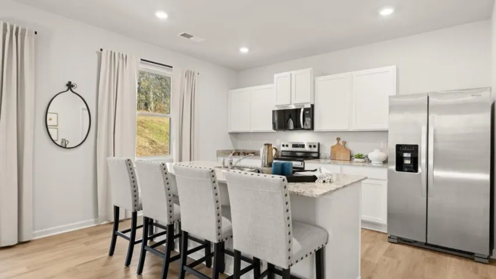
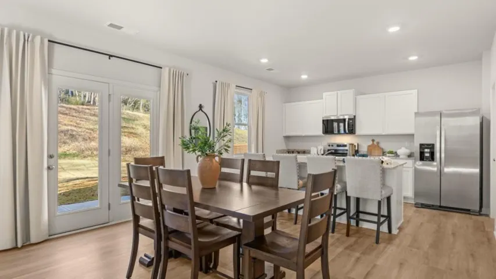
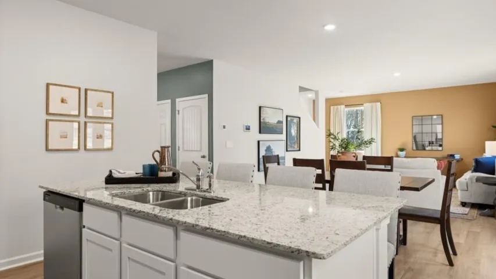
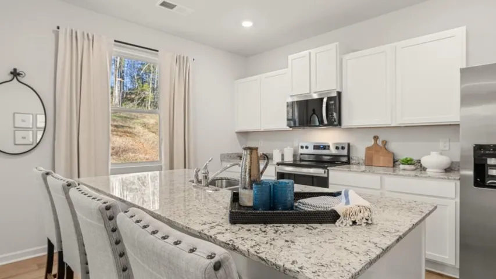
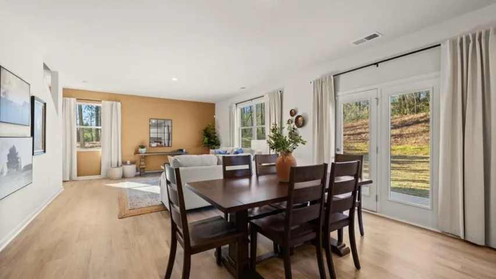
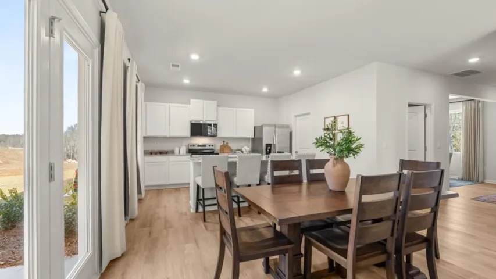
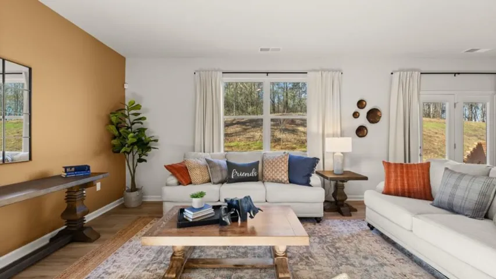
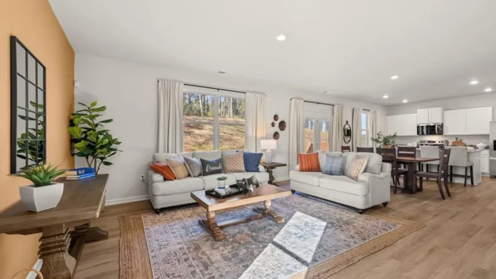
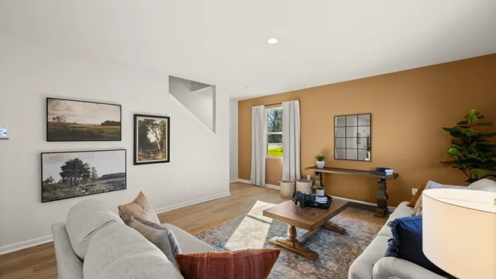
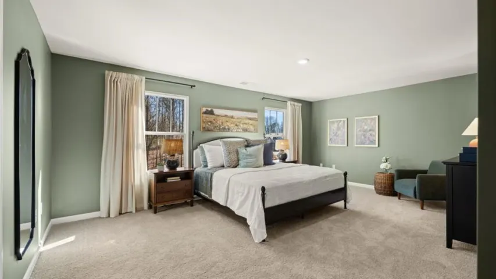
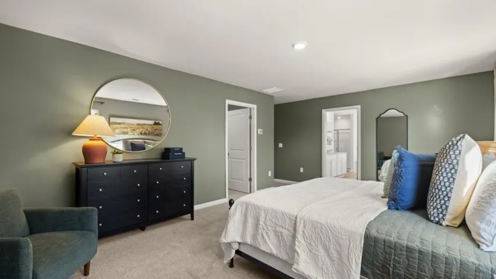
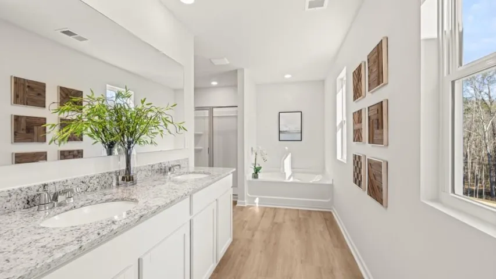
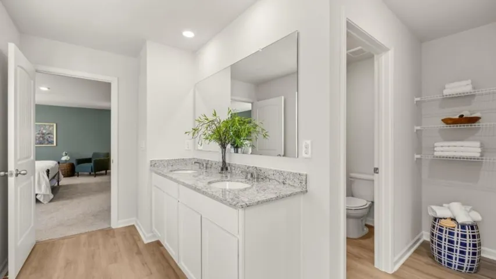
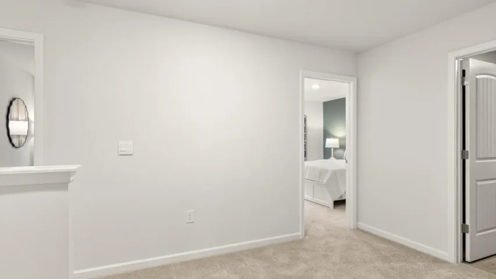
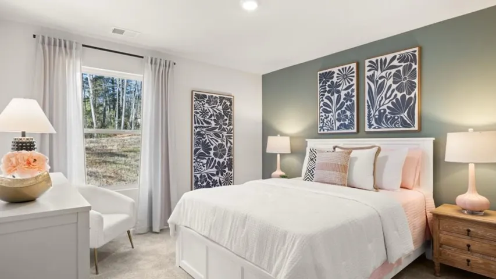
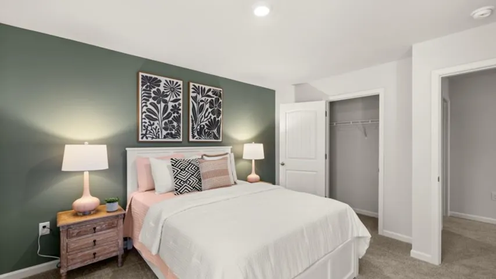
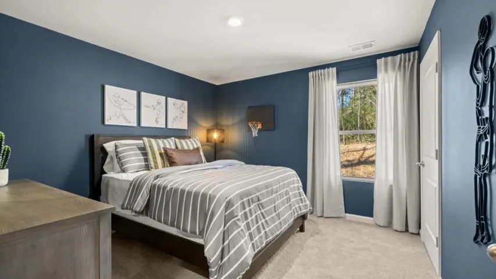
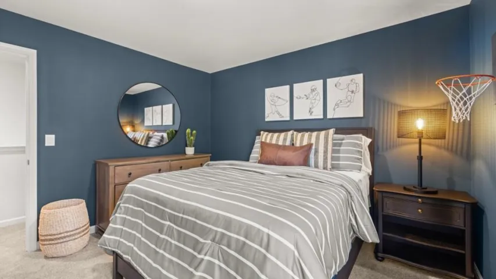
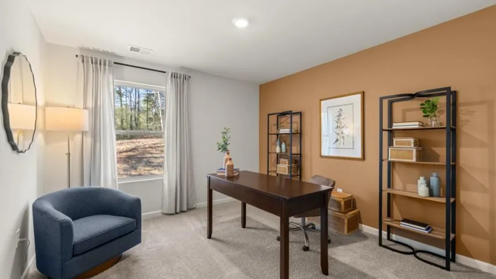
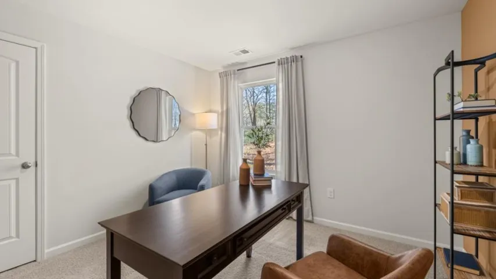
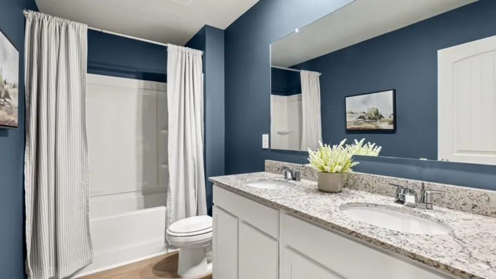
Welcome to 2983 Daxton Lane at Oconee Overlook in Gainesville, GA. Here is our signature Galen plan boasting a two-story floorplan with 4 bedrooms, 2.5 bathrooms, and a 2-car garage in its 2, 340 square feet. Here you will find the space you need to thrive and make Gainesville your new home. As you step through the front door, a foyer welcomes you passed a flex space – perfect for a formal dining room or a home office – and powder room into the open living space. The spacious great room opens seamlessly into the kitchen. A large island is home to the sink and dishwasher and allows for countertop seating for casual eating. Stainless-steel appliances and shaker-style cabinets make this kitchen visually appealing, and the large corner pantry provides ample storage. The second level is home to all four of the bedrooms, two bathrooms, and the laundry room. The primary suite offers a spacious bedroom, huge walk-in closet, and a well-appointed bathroom with double vanity and separate soaking tub and shower. Three additional bedrooms share a bathroom with two sinks and a tub-shower. If the Galen plan at 2983 Daxton Lane has everything you’re looking for in a home and more, give us a call today! We would love to schedule an on-site appointment at Oconee Overlook in Gainesville, GA.
Address
Open on Google Maps-
Address: 2983 Daxton Lane, Gainesville, Georgia 30507
-
City: Gainesville
-
State/county: GA
-
Zip/Postal Code: 30507
-
Area: Oconee Overlook
Details
Updated on August 14, 2026 at 9:10 pm-
Property ID 7785119
-
Price $379,990
-
Property Size 2340 m²
-
Bedrooms 4
-
Bathrooms 3
-
Garages 2
-
Year Built 2026
-
Property Type Single Family Residence, Residential
-
Property Status Pending, For Sale
Additional details
-
Listing Terms Cash, Conventional, FHA, VA Loan
-
Association Fee 650
-
Roof Ridge Vents, Shingle
-
Utilities Cable Available, Electricity Available, Phone Available, Sewer Available, Underground Utilities, Water Available
-
Sewer Public Sewer
-
Cooling Central Air, Electric, Zoned
-
Heating Central, Electric, Heat Pump, Zoned
-
Flooring Carpet, Luxury Vinyl
-
County Hall - GA
-
Property Type Residential
-
Pool None
-
Parking Driveway, Garage, Garage Faces Front, Kitchen Level
-
Elementary School Tadmore
-
Middle School East Hall
-
High School East Hall
-
Community Features Clubhouse, Homeowners Assoc, Near Schools, Near Shopping, Pool, Sidewalks, Street Lights
-
Waterfront None
-
Architectural Style Traditional
Mortgage Calculator
-
Down Payment
-
Loan Amount
-
Monthly Mortgage Payment
-
Property Tax
-
Home Insurance
-
PMI
-
Monthly HOA Fees

- Jason Tatum