
- Single Family Residence, Residential
- 5
- 3
- 2
- 4014 m²

Description
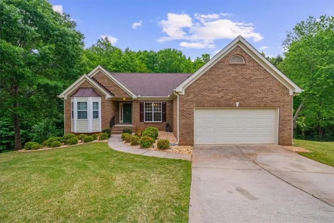
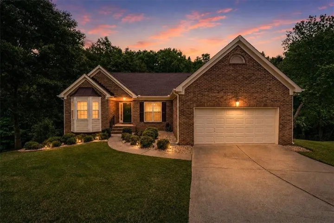
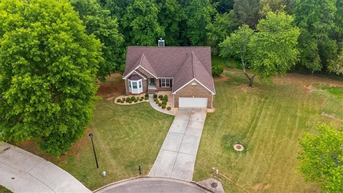
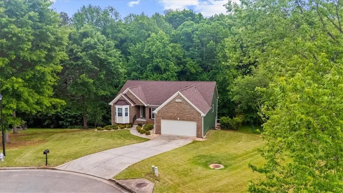
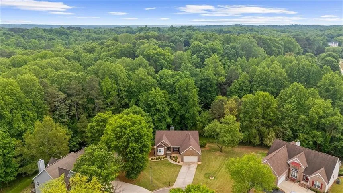
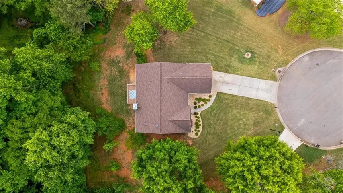
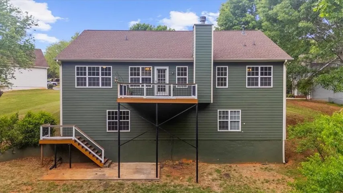
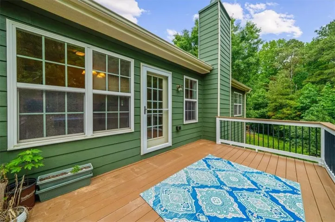
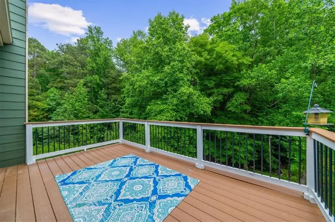
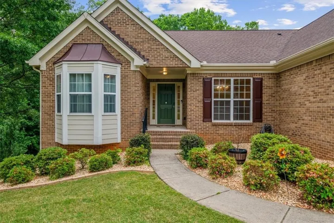
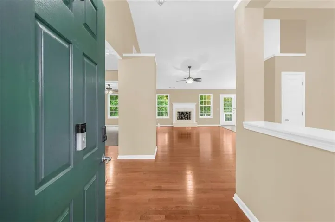
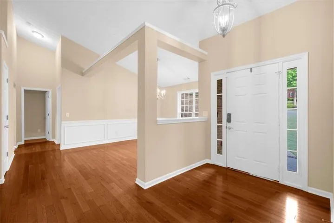
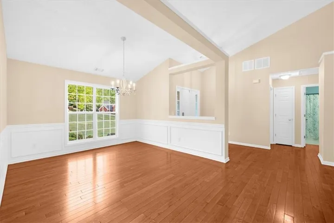
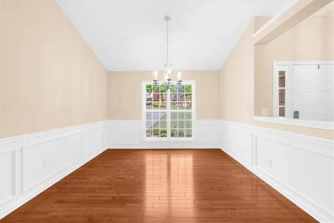
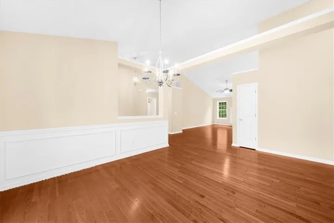
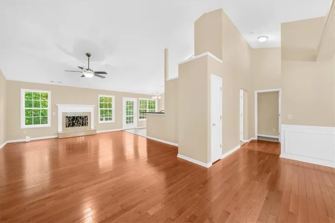
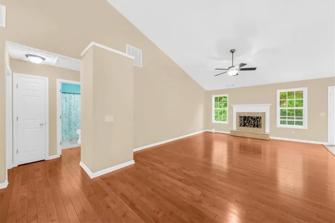
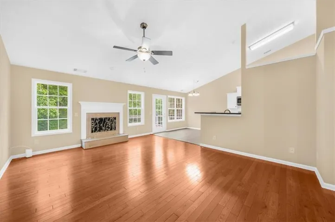
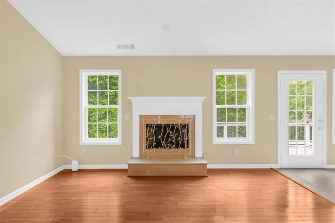
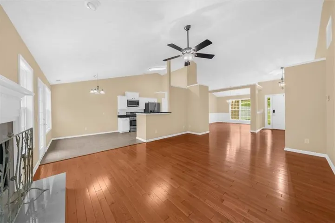
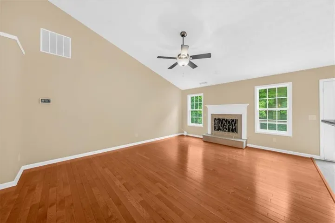
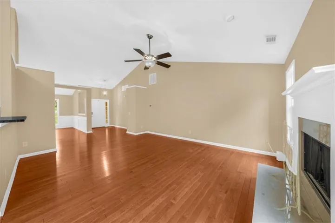
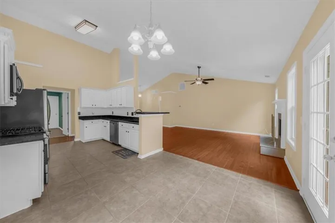
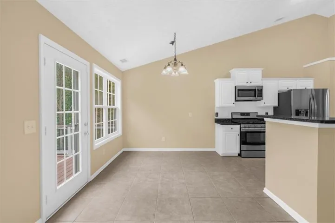
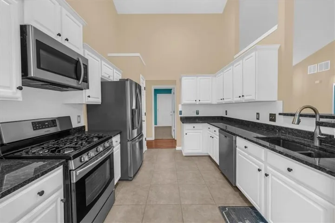
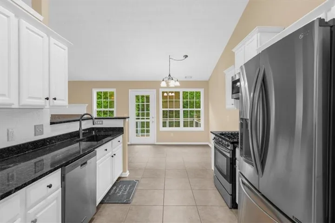
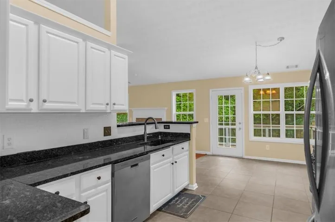
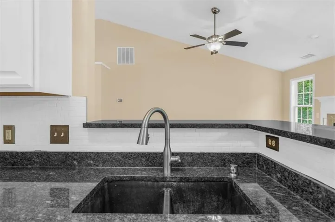
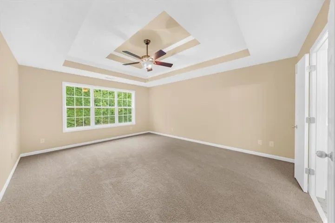
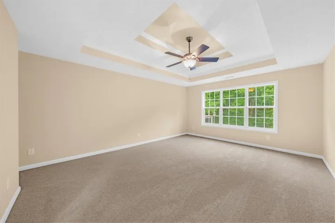
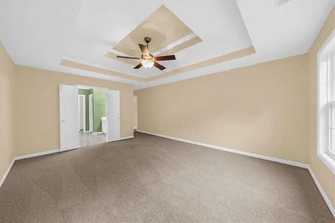
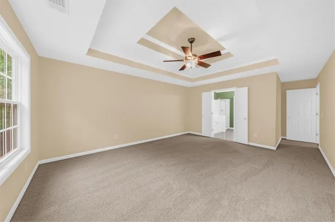
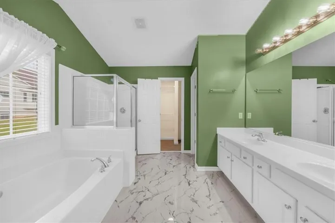
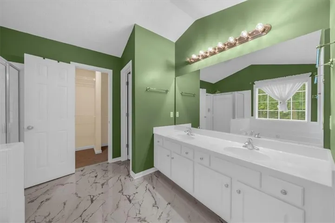
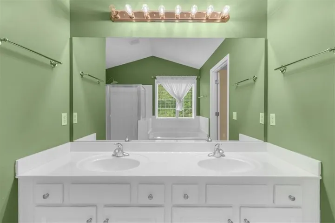
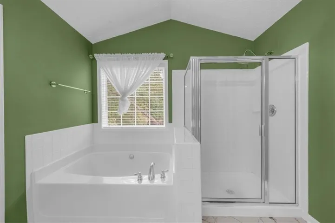
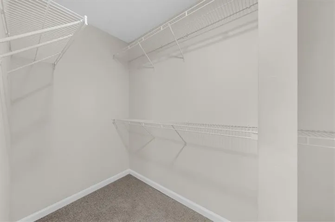
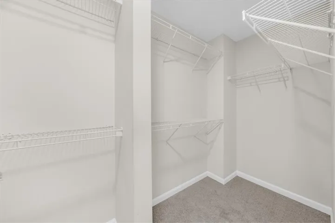
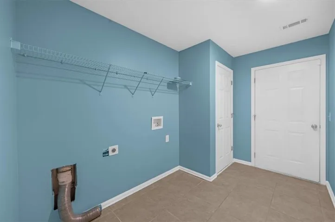
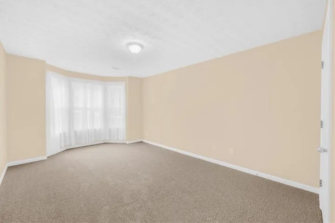
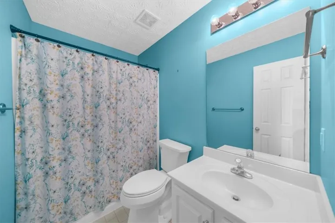
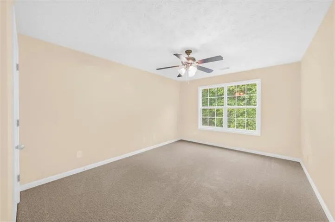
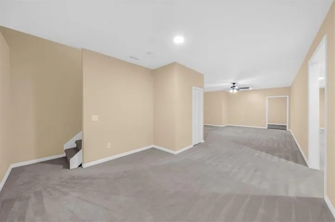
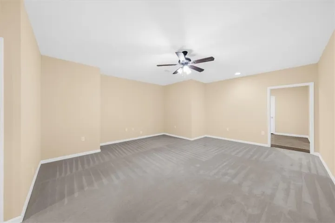
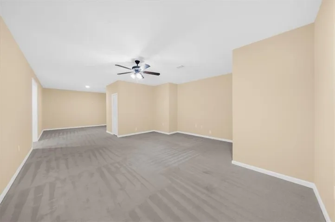
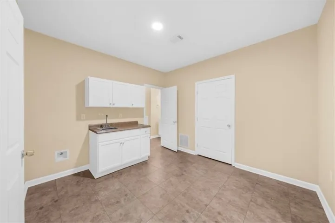
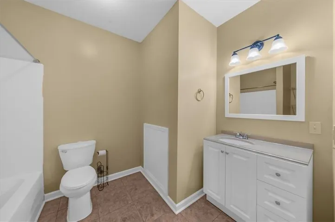
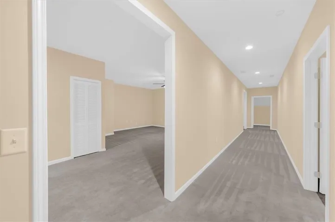
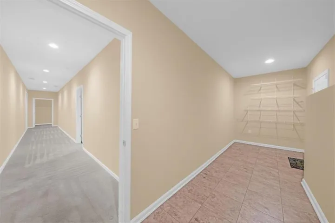
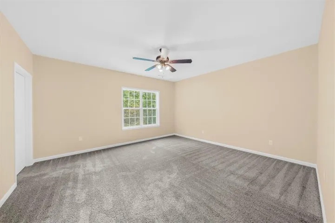
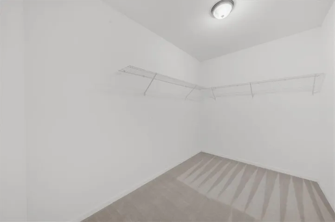
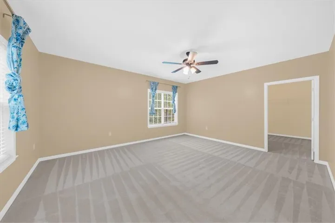
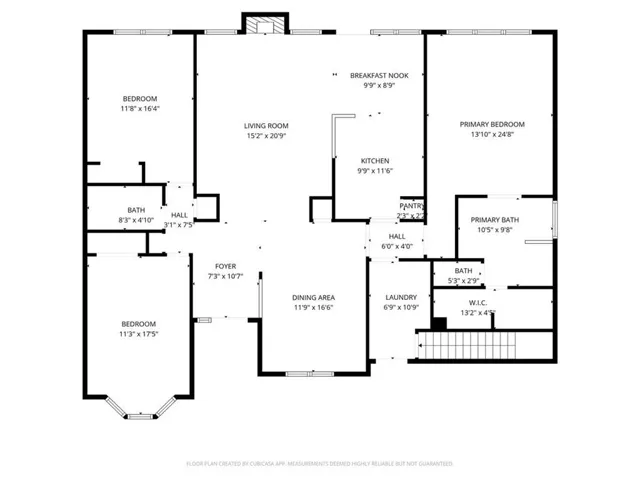
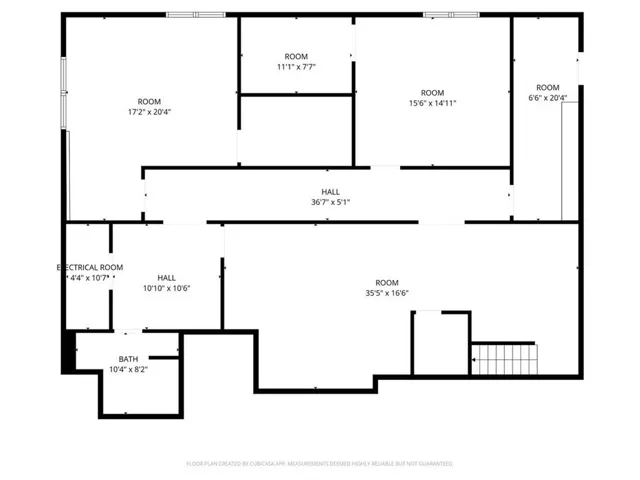
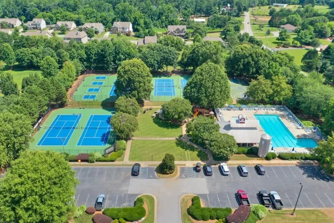
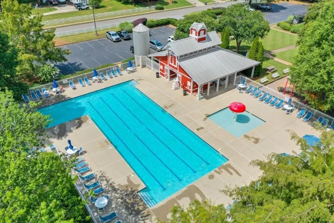
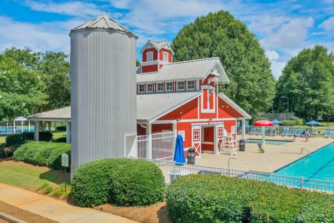
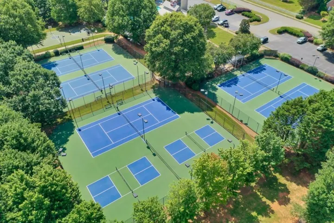
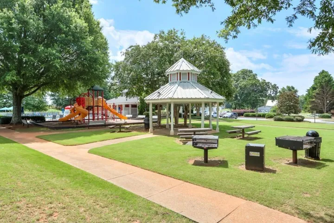
Beautiful ranch home on a full finished basement in the highly sought after swim/tennis community of Riverstone Plantation! This 5 bedroom and 3 bathroom home is situated on over a 1 acre cul-de-sac lot! Rear deck overlooks a private yard and small creek. Spacious open floor plan with fireside family room featuring elegant hardwood floors, a separate dining room, and a large kitchen complete with granite countertops, a dedicated pantry, and a breakfast nook area. Stunning primary bedroom suite with trey ceilings, new carpet, and a large walk-in closet. Primary bathroom features a double vanity, separate shower and garden tub, and updated designer tile floors. The main level presents two additional spacious bedrooms with brand new carpet, an additional full bathroom, and an over-sized laundry/mud room. The finished terrace level features two more large bedrooms with walk-in closets, an additional full bathroom, another living area, a finished storage room, and a kitchenette that would be perfect for a complete in-law suite or a home bar area. This home is move-in ready with newer interior/exterior paint and brings peace of mind with a new roof installed in 2019, HVAC in 2018, water heater in 2023, and a full septic service completed in 2024.
Address
Open on Google Maps-
Address: 8780 Amberfield Drive, Gainesville, Georgia 30506
-
City: Gainesville
-
State/county: GA
-
Zip/Postal Code: 30506
-
Area: Riverstone Plantation
Details
Updated on June 27, 2026 at 1:49 am-
Property ID 7766899
-
Price $525,000
-
Property Size 4014 m²
-
Land Area 1.1 m²
-
Bedrooms 5
-
Bathrooms 3
-
Garages 2
-
Year Built 2004
-
Property Type Single Family Residence, Residential
-
Property Status Active, For Sale
Additional details
-
Roof Shingle
-
Utilities Cable Available, Electricity Available, Natural Gas Available, Phone Available, Underground Utilities, Water Available
-
Sewer Septic Tank
-
Cooling Ceiling Fan(s), Central Air
-
Heating Central, Natural Gas
-
Flooring Carpet, Hardwood, Tile
-
County Forsyth - GA
-
Property Type Residential
-
Pool None
-
Parking Driveway, Garage, Garage Door Opener, Garage Faces Front, Kitchen Level
-
Elementary School Chestatee
-
Middle School Little Mill
-
High School East Forsyth
-
Community Features Clubhouse, Homeowners Assoc, Near Schools, Park, Pickleball, Playground, Pool, Sidewalks, Street Lights, Tennis Court(s)
-
Waterfront None
-
Architectural Style Ranch, Traditional
Mortgage Calculator
-
Down Payment
-
Loan Amount
-
Monthly Mortgage Payment
-
Property Tax
-
Home Insurance
-
PMI
-
Monthly HOA Fees

- Jason Tatum