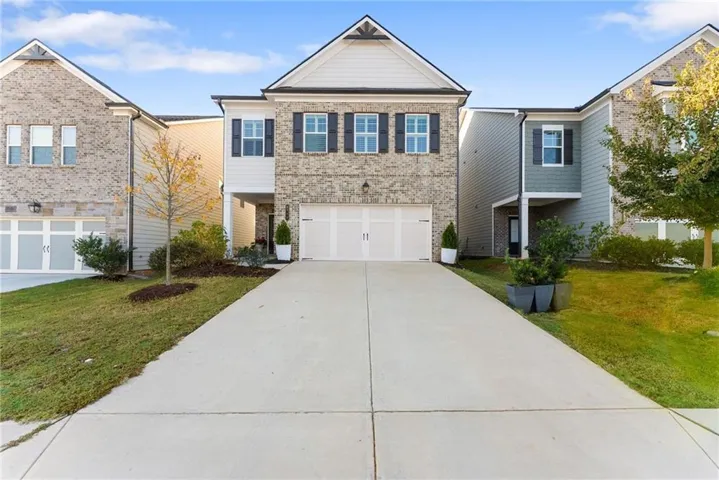
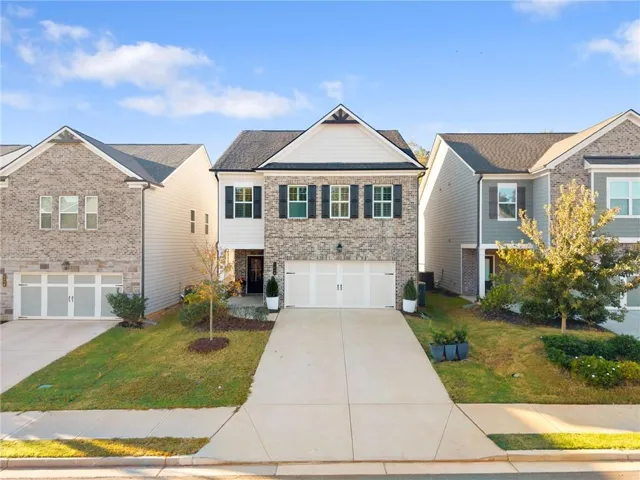
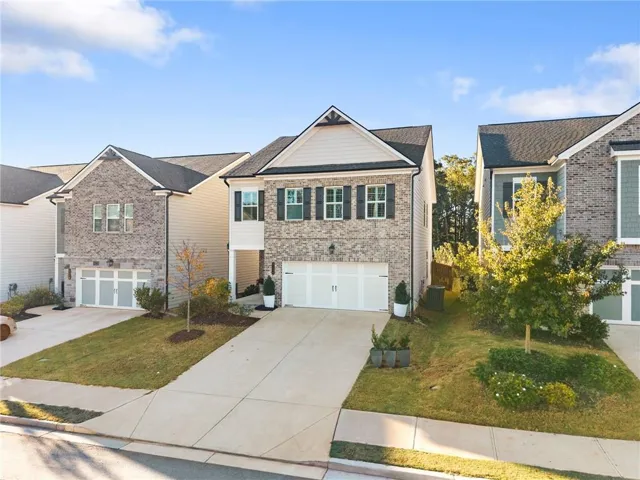

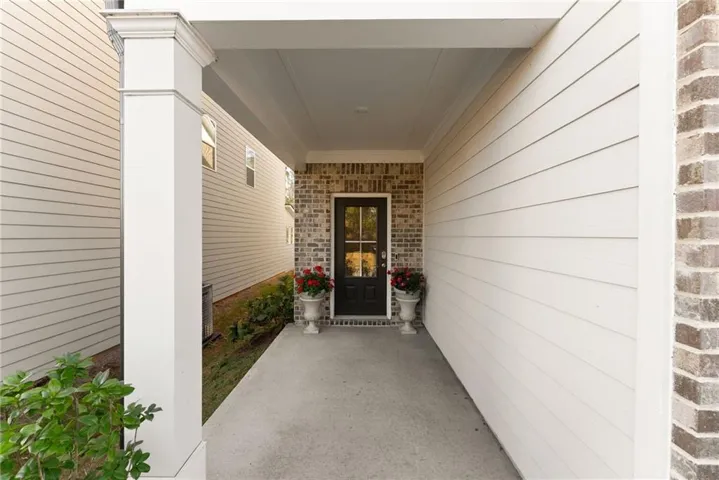


- Single Family Residence, Residential
- 4
- 3
- 2
- 2450 m²

Description
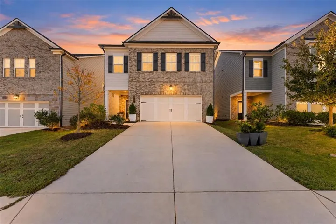
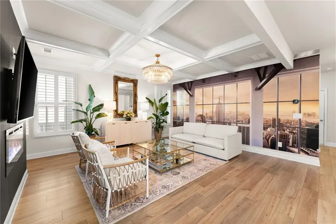
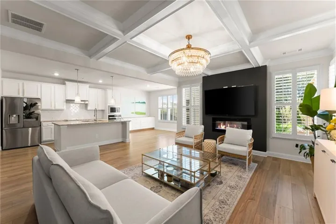
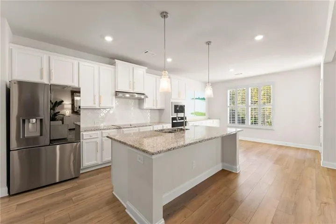
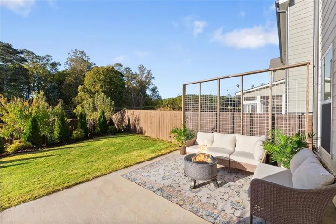
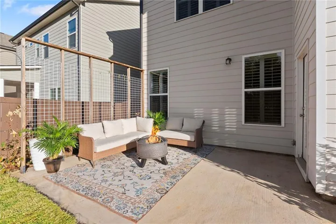
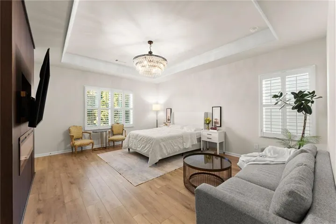
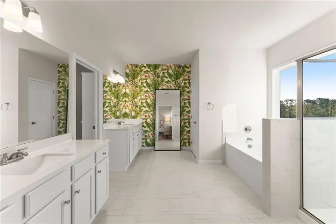
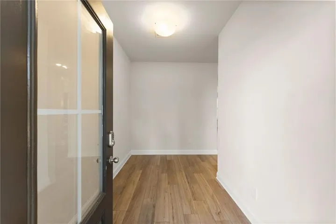
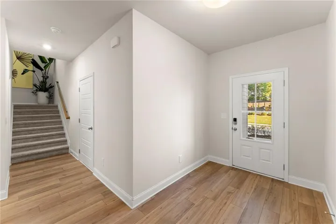
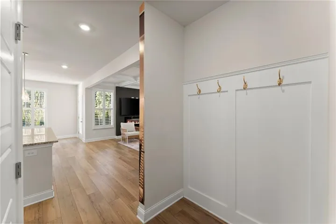
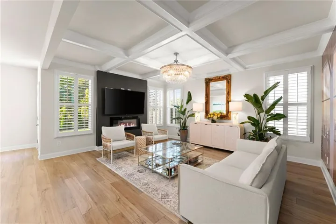
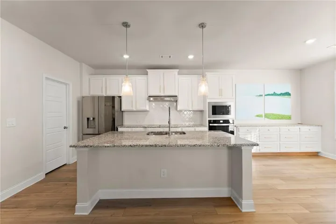
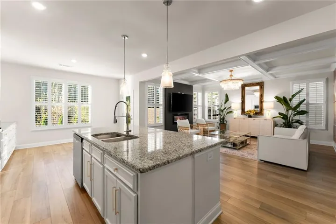
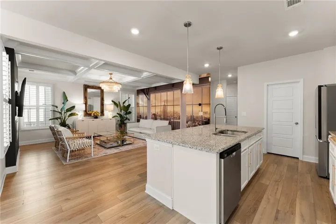
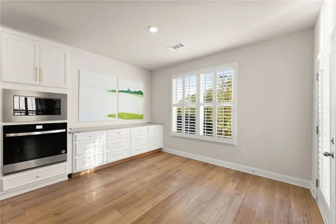
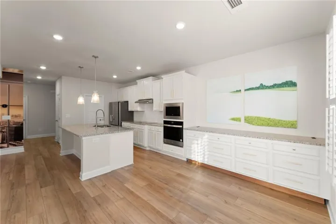
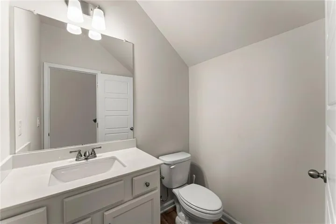
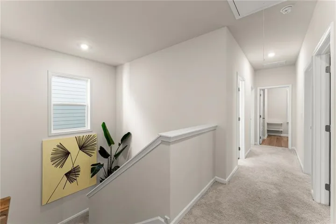
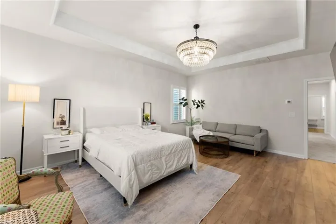
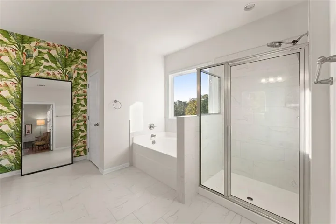
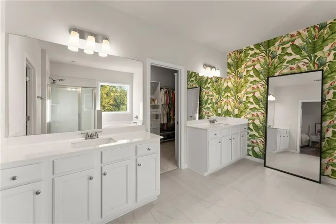
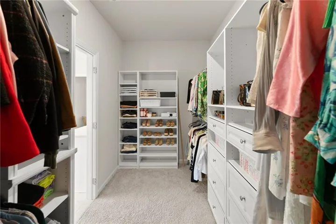
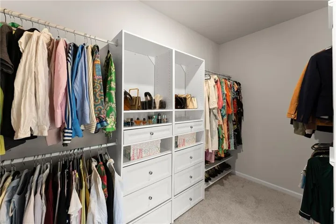
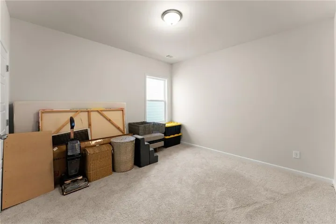
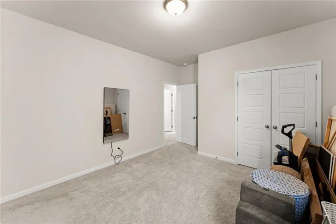
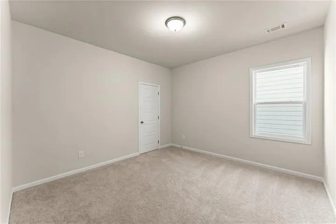
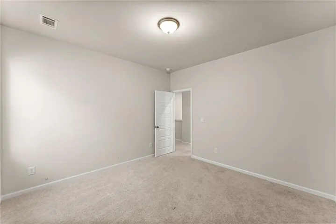
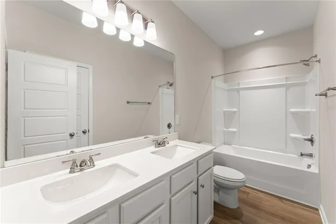
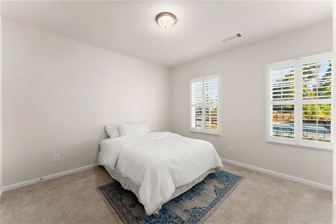
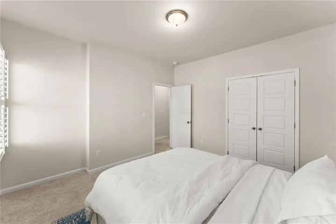
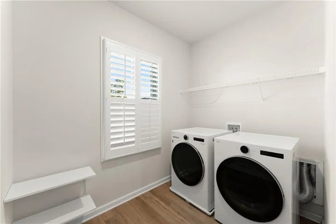
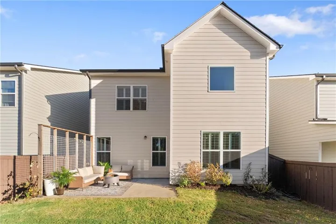
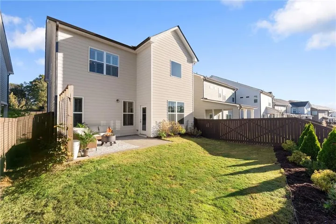
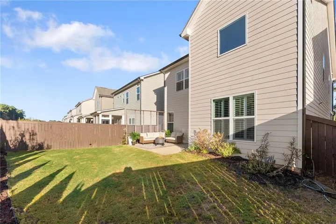
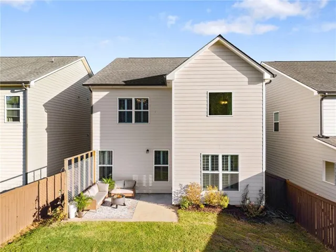
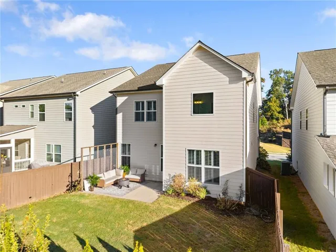
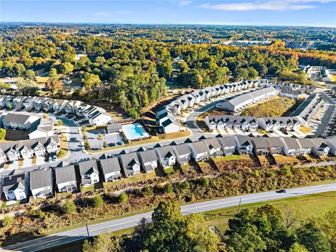
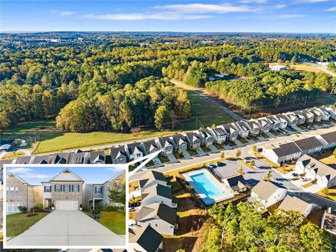
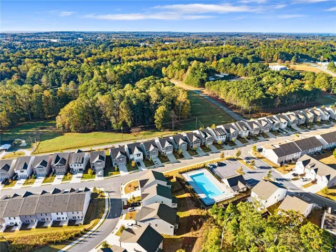
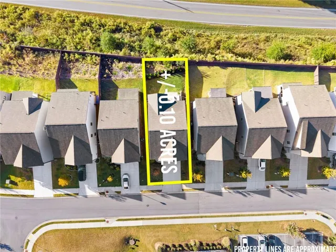
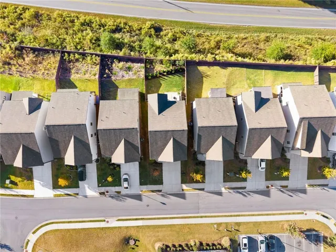
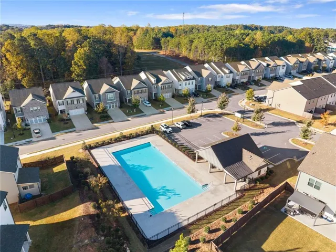
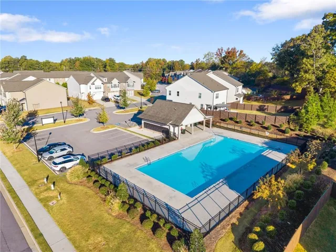
Enjoy modern living in this 2023 home featuring stylish finishes, an open floor plan, and a private backyard perfect for relaxing or entertaining. The thoughtfully designed interior offers a contemporary feel, with two electric fireplaces adding warmth and ambiance to the great room and primary bedroom. The open layout creates an inviting flow for everyday living and hosting guests, while the modern finishes provide a clean, sophisticated look throughout. Location is another standout feature, with the community pool conveniently located directly across the street—making it easy to enjoy a refreshing swim or spend time with neighbors. The garage is equipped with a Level 2 electric vehicle charging station, offering added convenience for EV owners. Whether you’re looking for a comfortable full-time residence or a move-in-ready property with modern amenities, this home checks all the boxes. The seller will consider selling the home furnished, providing a potential turnkey opportunity for the next owner!
Address
Open on Google Maps-
Address: 5259 Fox Den Road, Oakwood, Georgia 30566
-
City: Oakwood
-
State/county: GA
-
Zip/Postal Code: 30566
-
Area: Silver Fox Reserve
Details
Updated on October 31, 2026 at 12:00 pm-
Property ID 7859672
-
Price $405,000
-
Property Size 2450 m²
-
Land Area 0.1 m²
-
Bedrooms 4
-
Bathrooms 3
-
Garages 2
-
Year Built 2023
-
Property Type Single Family Residence, Residential
-
Property Status Active, For Sale
Additional details
-
Listing Terms 1031 Exchange, Cash, Conventional, FHA, VA Loan
-
Association Fee 560
-
Roof Composition, Shingle
-
Utilities Cable Available, Electricity Available, Phone Available, Sewer Available, Underground Utilities, Water Available
-
Sewer Public Sewer
-
Cooling Ceiling Fan(s), Central Air, Electric, Zoned
-
Heating Central, Electric, Heat Pump, Zoned
-
Flooring Carpet, Luxury Vinyl
-
County Hall - GA
-
Property Type Residential
-
Pool None
-
Parking Driveway, Garage, Garage Door Opener, Garage Faces Front, Kitchen Level
-
Elementary School Everwood
-
Middle School West Hall
-
High School West Hall
-
Community Features Homeowners Assoc, Near Schools, Pool, Sidewalks, Street Lights
-
Waterfront None
-
Architectural Style Craftsman, Traditional
Mortgage Calculator
-
Down Payment
-
Loan Amount
-
Monthly Mortgage Payment
-
Property Tax
-
Home Insurance
-
PMI
-
Monthly HOA Fees

- Jason Tatum