- Single Family Residence, Residential
- 4
- 5
- 2
- 3441 m²

Description
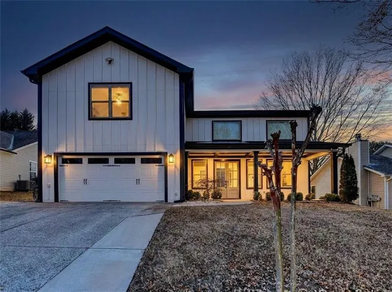
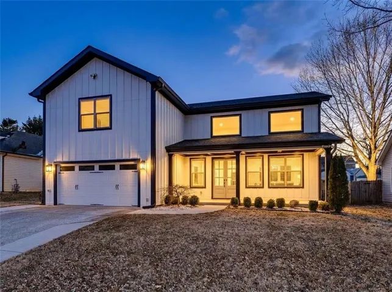
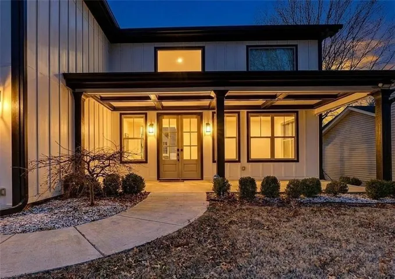
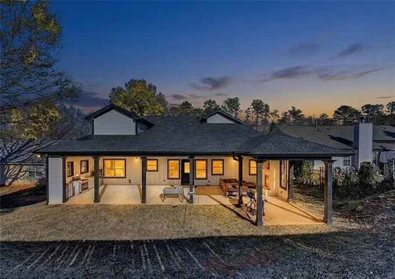
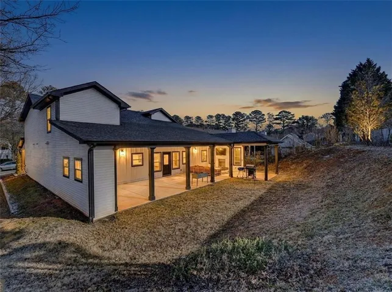
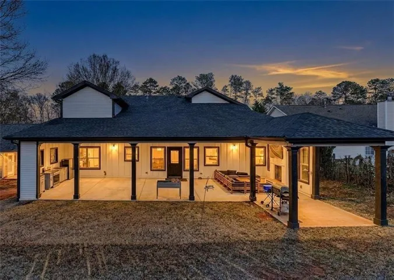
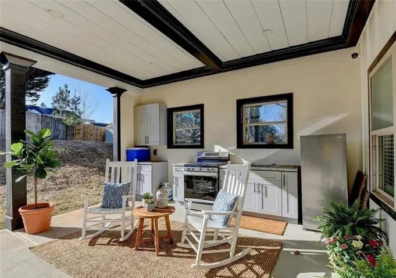
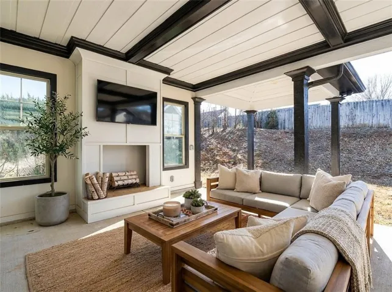
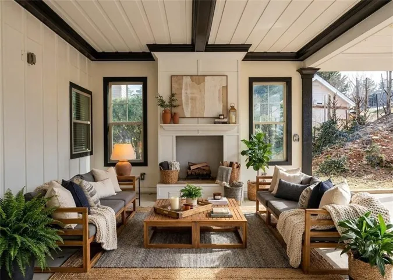
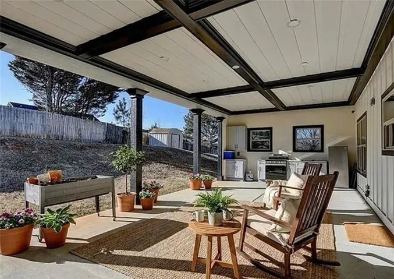
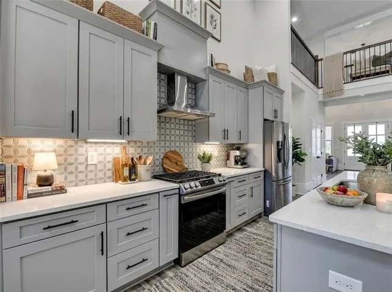
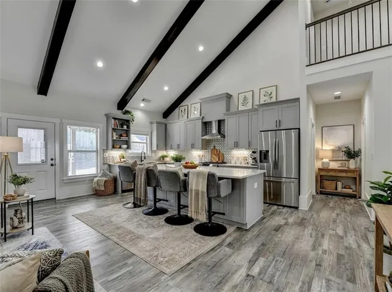
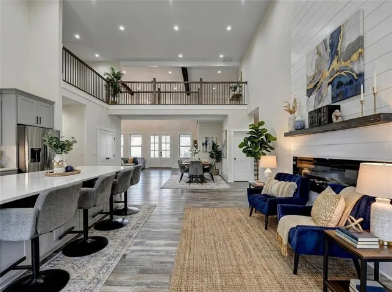
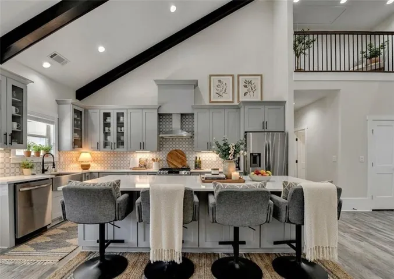
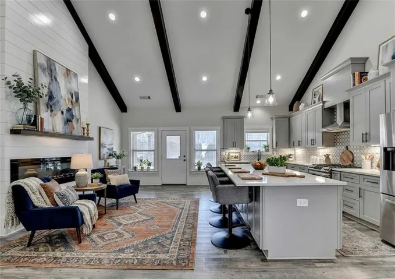
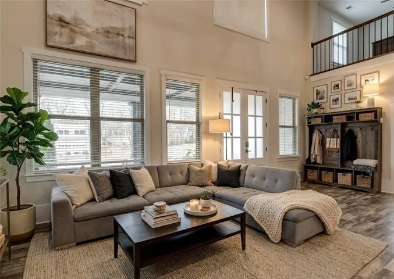
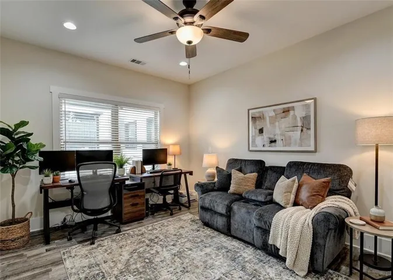
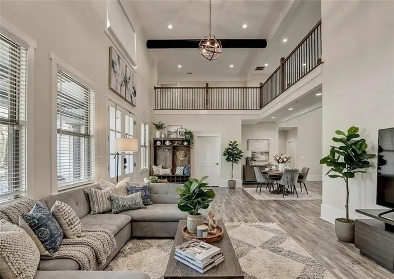
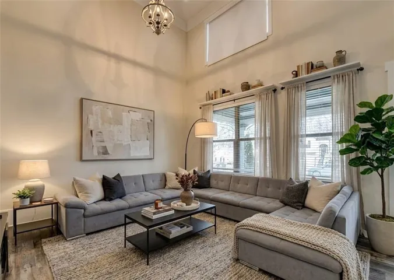
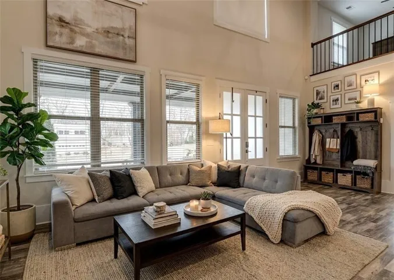
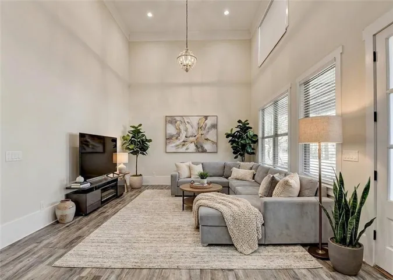
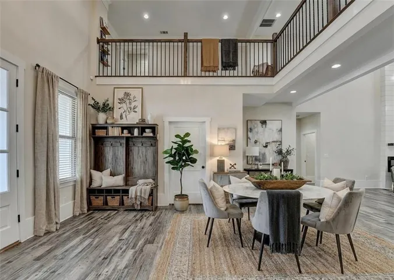
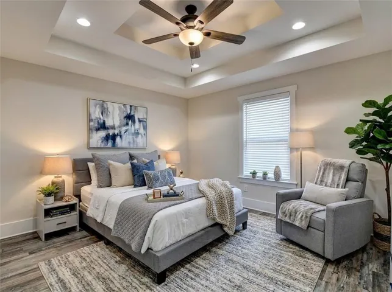
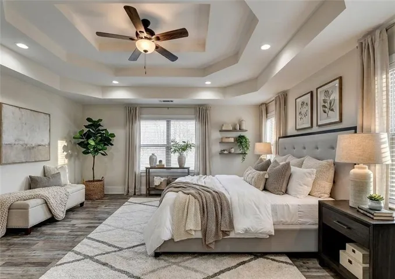
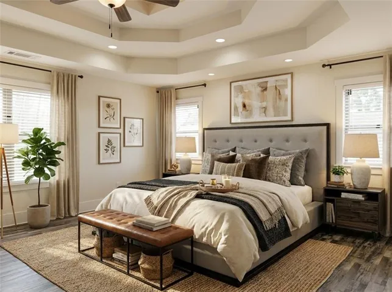
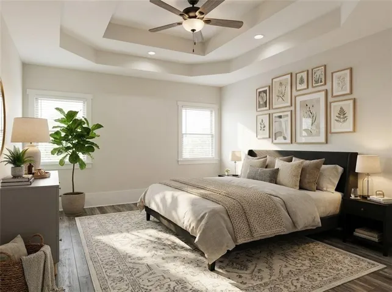
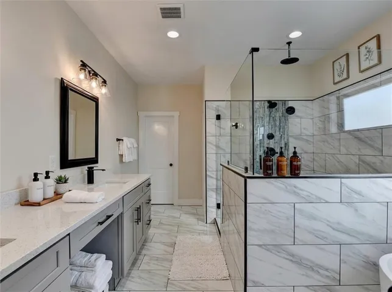
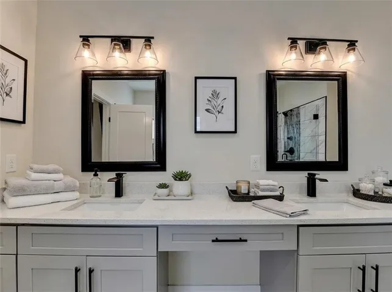
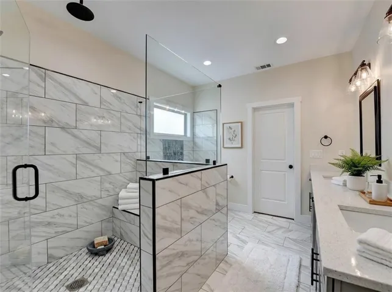
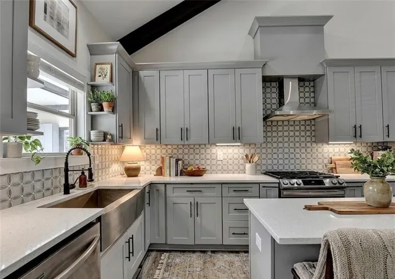
4 year old Custom-built, modern farmhouse-style ranch home located on Ashland Park Way SE in the heart of Lawrenceville, GA, offering the perfect blend of high-end design, thoughtful craftsmanship, and effortless one-level living. The home features a bright, open-concept layout with soaring vaulted ceilings, exposed beams, and wide-plank luxury flooring that flows seamlessly throughout the main living areas. The stunning chef’s kitchen is the centerpiece of the home, showcasing luxury quartz countertops, an oversized island ideal for gathering and entertaining, abundant custom cabinetry, designer tile backsplash, and stainless steel appliances. The spacious primary suite on the main level is a true retreat, complete with a spa-inspired bathroom featuring custom vanities, elegant tile work, and a large walk-in shower. Each secondary bedroom offers its own private en-suite bathroom, providing comfort and privacy for family and guests alike. Step outside to the oversized covered rear patio, already prepped for an outdoor kitchen and fireplace, making it perfect for entertaining, relaxing, or hosting game days year-round. Additional highlights include a smart garage door opener, modern lighting throughout, and beautiful finishes at every turn. With attention to detail throughout and numerous upgrades to list, this home offers the feel of luxury living with the convenience of a ranch-style layout. A rare opportunity to own a truly special home – this one will not last long. Some photos may be staged and digitally enhanced.
Address
Open on Google Maps-
Address: 770 Ashland Park Way, Lawrenceville, Georgia 30045
-
City: Lawrenceville
-
State/county: GA
-
Zip/Postal Code: 30045
-
Area: Ashland Park
Details
Updated on September 14, 2026 at 3:37 pm-
Property ID 7776555
-
Price $524,900
-
Property Size 3441 m²
-
Land Area 0.21 m²
-
Bedrooms 4
-
Bathrooms 5
-
Garages 2
-
Year Built 2020
-
Property Type Single Family Residence, Residential
-
Property Status Active, For Sale
Additional details
-
Association Fee 120
-
Roof Composition, Shingle
-
Utilities Cable Available, Electricity Available, Phone Available, Sewer Available, Water Available
-
Sewer Public Sewer
-
Cooling Ceiling Fan(s), Central Air
-
Heating Central
-
Flooring Ceramic Tile, Vinyl
-
County Gwinnett - GA
-
Property Type Residential
-
Pool None
-
Parking Attached, Garage, Garage Door Opener, Garage Faces Front
-
Elementary School Jenkins
-
Middle School Jordan
-
High School Central Gwinnett
-
Community Features None
-
Waterfront None
-
Architectural Style Ranch, Traditional
Mortgage Calculator
-
Down Payment
-
Loan Amount
-
Monthly Mortgage Payment
-
Property Tax
-
Home Insurance
-
PMI
-
Monthly HOA Fees

- Jason Tatum