
- Single Family Residence, Residential
- 3
- 3
- 2
- 3006 m²

Description
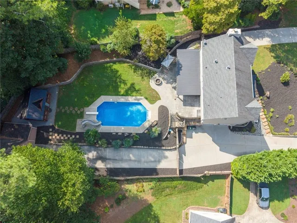
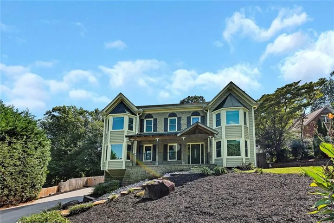
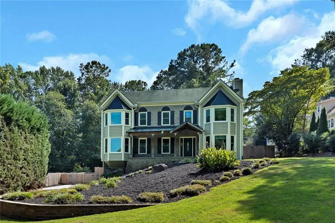
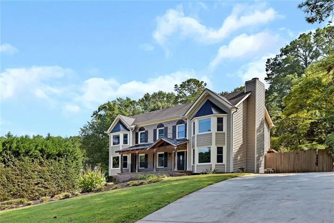
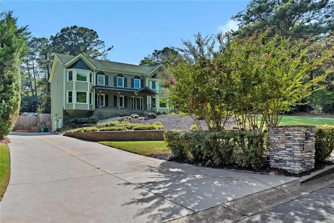
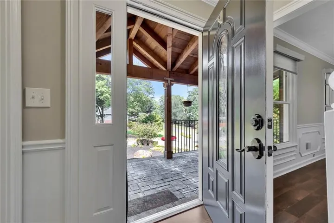
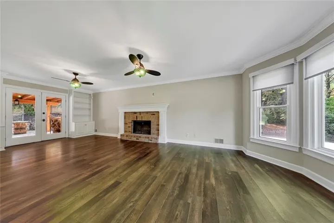
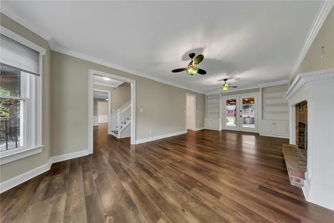
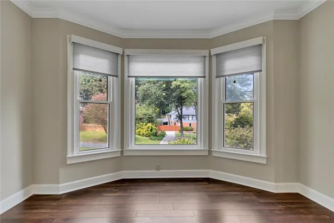
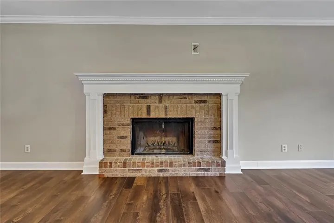
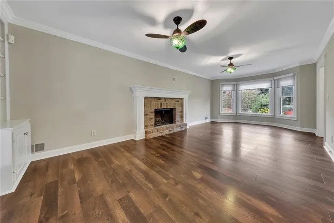
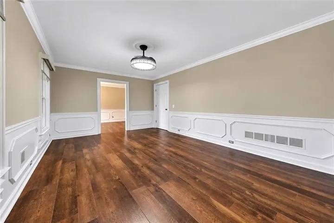
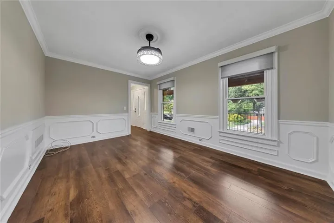
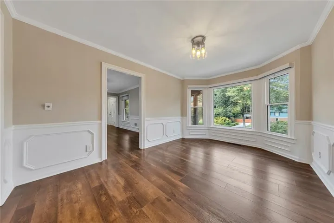
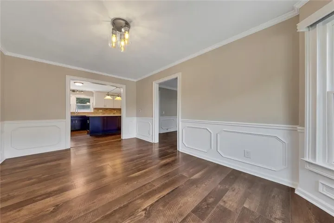
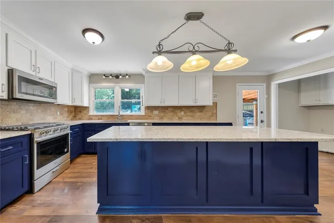
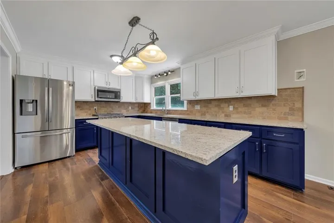
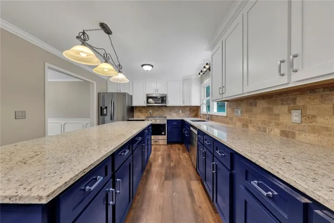
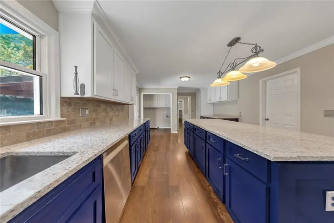
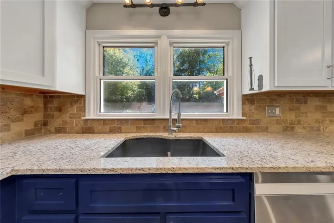
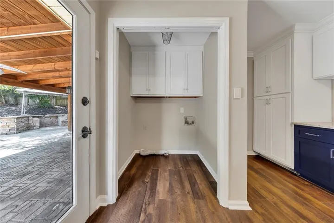
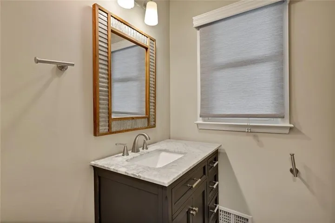
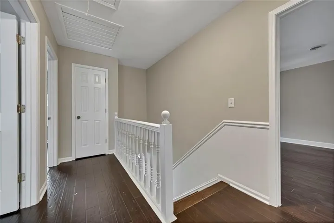
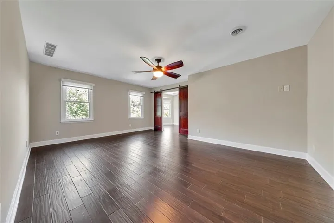
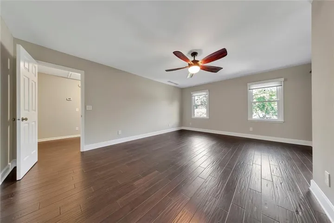
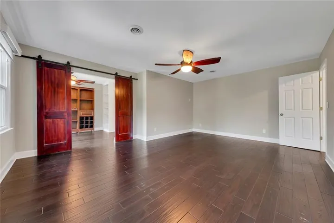
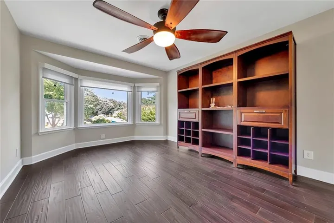
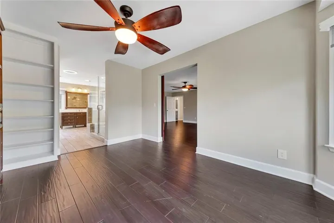
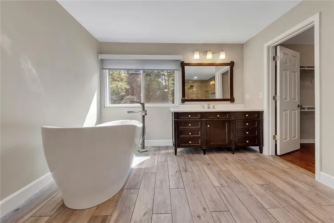
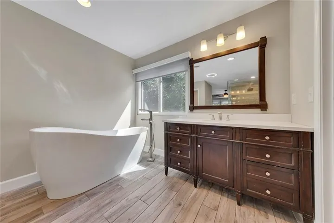
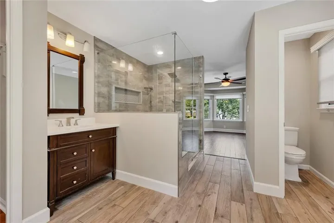
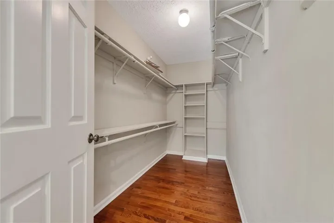
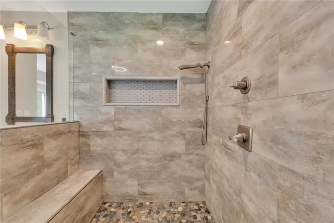
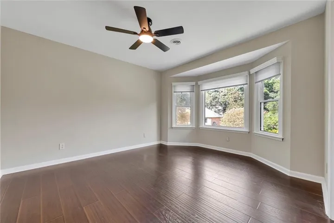
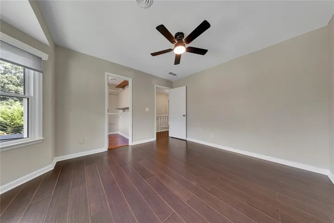
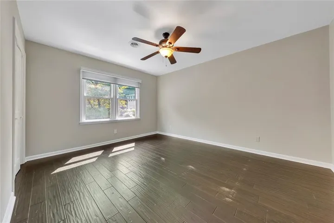
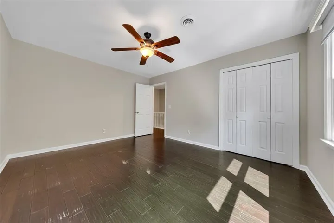
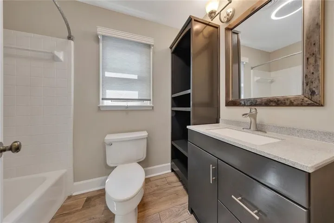
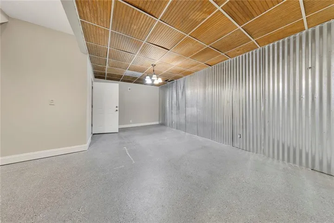
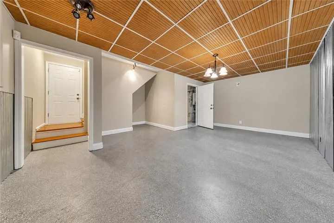
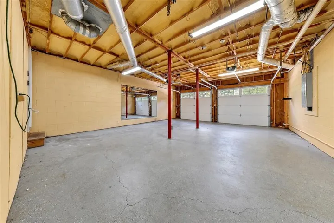
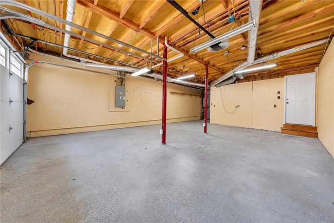
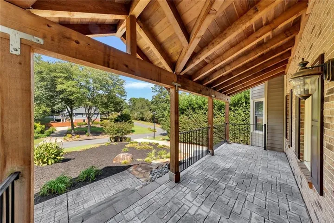
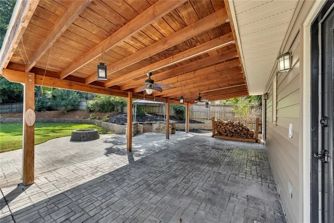
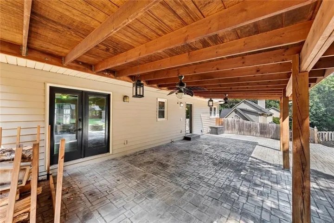
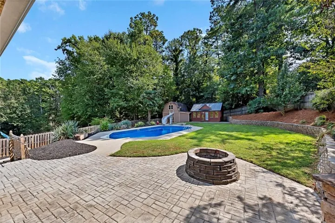
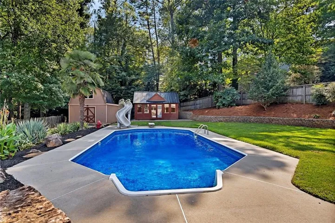
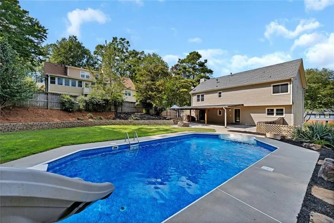
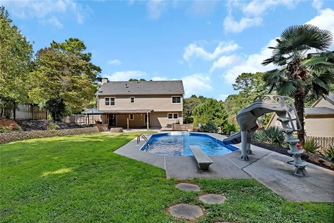
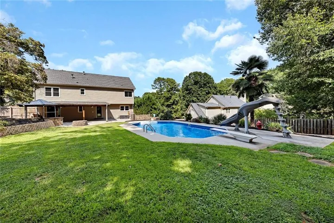
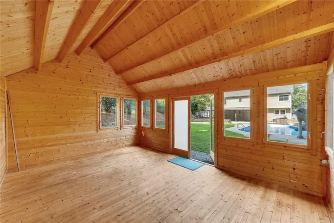
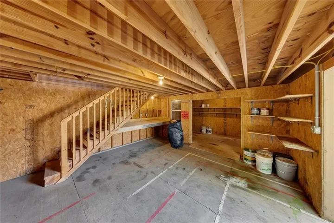
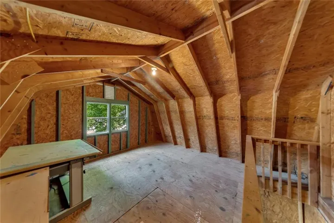
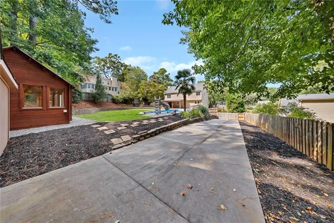
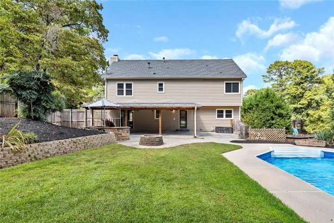
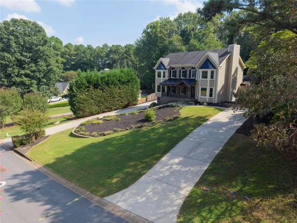
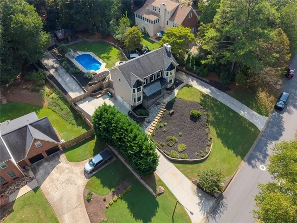
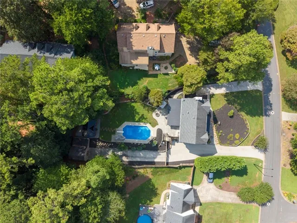
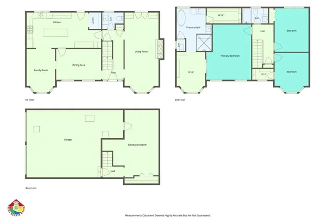
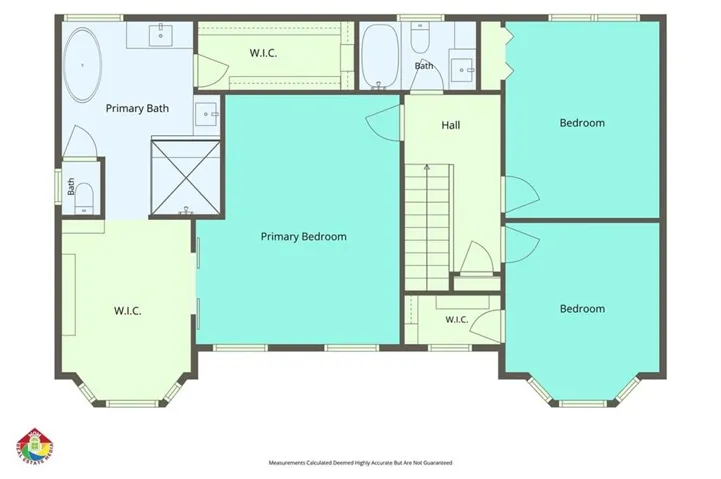
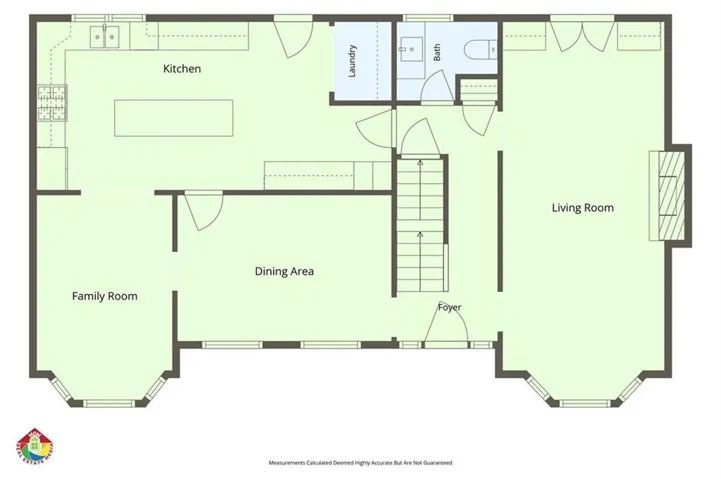
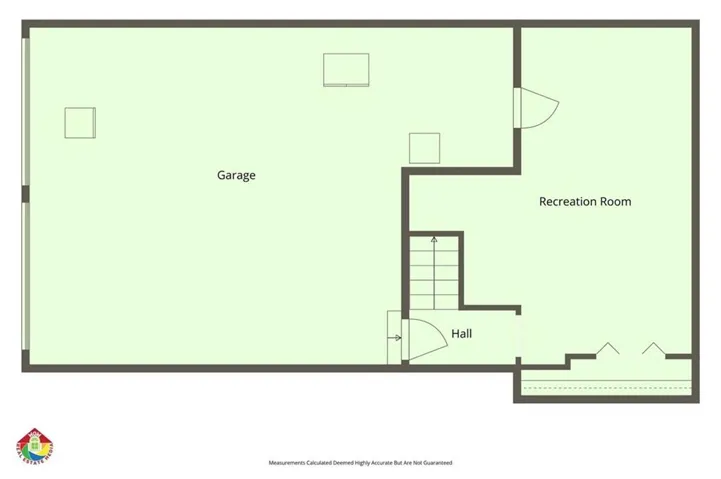
Welcome to a home that offers far more than meets the eye, with spacious living areas, thoughtful updates, flexible-use rooms, and a backyard designed for both relaxing and entertaining. Inside, you’ll find fresh interior paint, rich wood flooring, detailed trim work, built-in shelving, and a comfortable living area anchored by a classic fireplace. The kitchen is built for everyday living and entertaining, featuring granite countertops, abundant cabinetry, stainless steel appliances, a gas range, and an oversized center island with plenty of prep and gathering space. Upstairs are 3 bedrooms and 2 full bathrooms, highlighted by an impressive primary suite. The oversized bedroom opens through sliding barn doors to a separate sitting area that could work beautifully as a home office, nursery, reading room, exercise space, or private retreat. The primary bathroom feels like its own spa, with a freestanding soaking tub, large walk-in tiled shower with frameless glass, built-in shower niche and bench, updated vanity, and a spacious layout. Downstairs, the basement provides even more usable space with a large flex/bonus room ready for a media room, game room, home gym, hobby space, office, or additional entertaining area. The backyard is a standout feature. The fenced outdoor space includes a saltwater pool with liner and slide, a fire pit, generous lawn area, and a covered stamped-concrete patio that extends the living space outdoors. A separate pool cabana provides additional space beside the pool, making it ideal for entertaining, relaxing, or storing pool-day essentials. Need storage or workshop space? The property also includes an exceptionally large detached storage building with a main-level work/storage area plus an upstairs loft area, offering an impressive amount of additional space for tools, equipment, hobbies, seasonal items, or other storage needs. Additional features include a tankless water heater, foam insulation in the garage ceiling, Levolor shades throughout, two driveways for added parking and convenience, and a refrigerator and freezer in the garage that remain with the home. The roof is approximately 8 to 9 years old. From the spacious primary suite and updated bath to the flexible basement, saltwater pool, cabana, covered patio, fire pit, and substantial two-story storage building, this property offers an unusual combination of indoor space, outdoor living, storage, and versatility.
Address
Open on Google Maps-
Address: 1472 Triple Creek Court Nw, Kennesaw, Georgia 30144
-
City: Kennesaw
-
State/county: GA
-
Zip/Postal Code: 30144
-
Area: Wetherbyrne Woods
Details
Updated on September 17, 2026 at 1:01 pm-
Property ID 7839127
-
Price $499,000
-
Property Size 3006 m²
-
Land Area 0.4841 m²
-
Bedrooms 3
-
Bathrooms 3
-
Garages 2
-
Year Built 1986
-
Property Type Single Family Residence, Residential
-
Property Status Active, For Sale
Additional details
-
Association Fee 75
-
Roof Shingle
-
Utilities Electricity Available, Natural Gas Available, Water Available
-
Sewer Public Sewer
-
Cooling Ceiling Fan(s), Central Air, Multi Units, Zoned
-
Heating Central, Forced Air, Natural Gas
-
Flooring Ceramic Tile, Laminate, Other
-
County Cobb - GA
-
Property Type Residential
-
Pool In Ground, Salt Water
-
Parking Driveway, Garage, Garage Door Opener, Garage Faces Side, On Street
-
Elementary School Big Shanty
-
Middle School Palmer
-
High School North Cobb
-
Community Features Homeowners Assoc
-
Waterfront None
-
Architectural Style Traditional
Mortgage Calculator
-
Down Payment
-
Loan Amount
-
Monthly Mortgage Payment
-
Property Tax
-
Home Insurance
-
PMI
-
Monthly HOA Fees

- Jason Tatum