




- Townhouse, Residential
- 3
- 4
- 2
- 2254 m²

Description
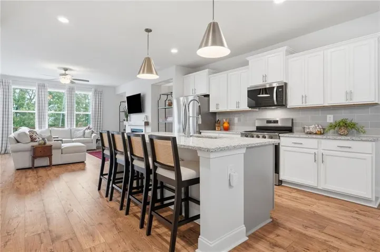
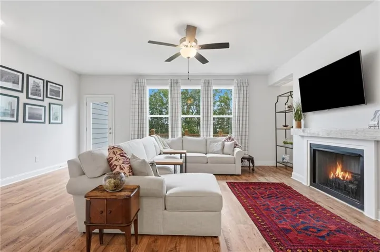
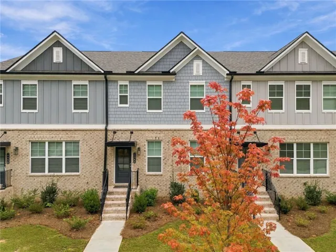
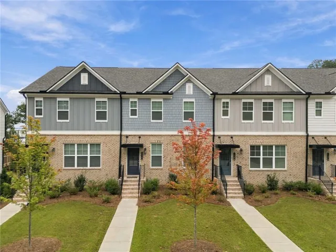
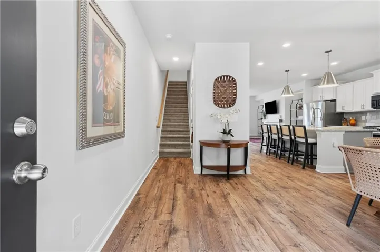
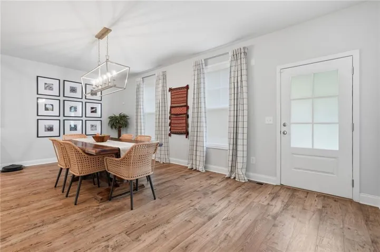
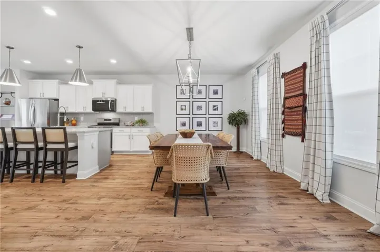
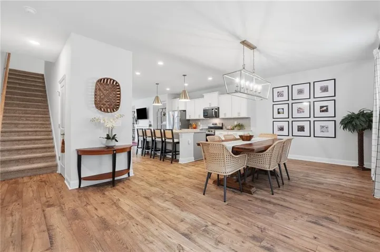
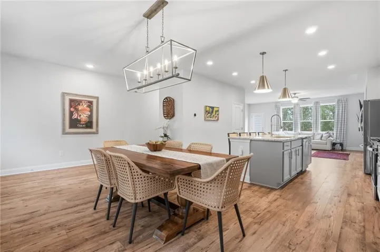
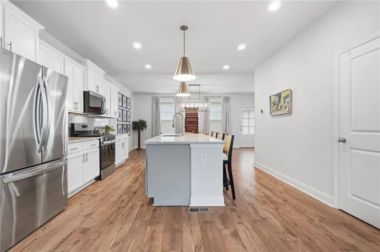
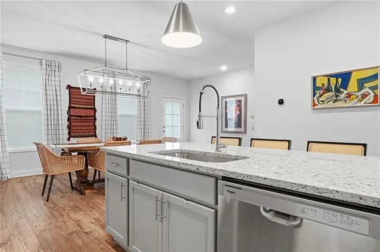
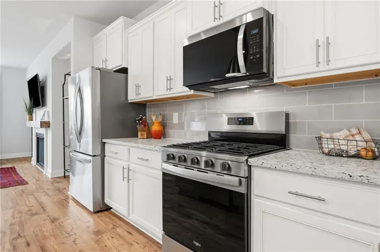
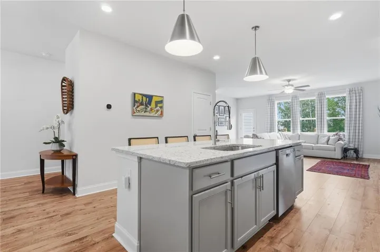
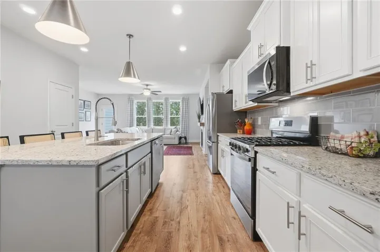
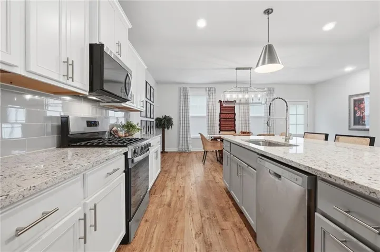
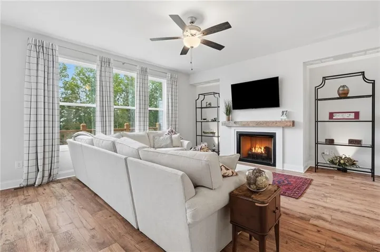
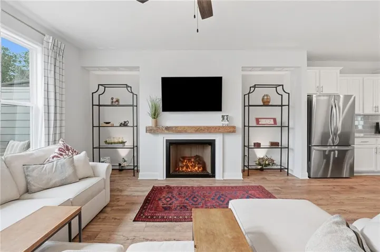
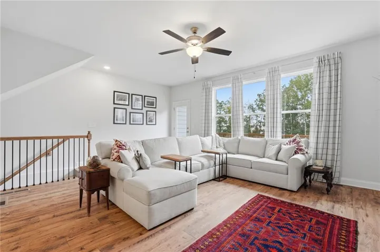
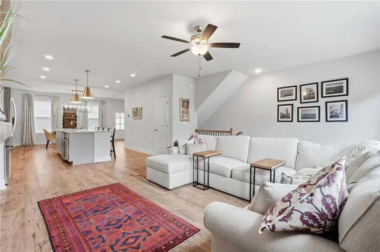
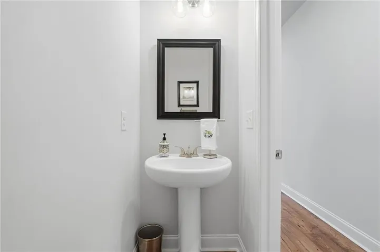
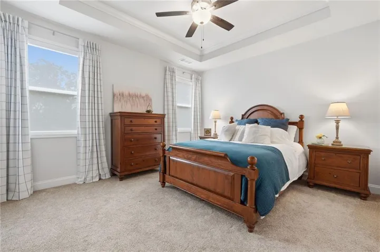
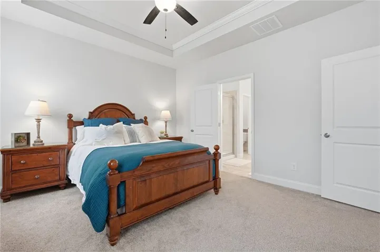
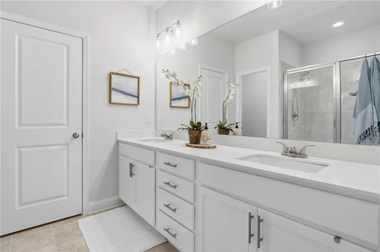
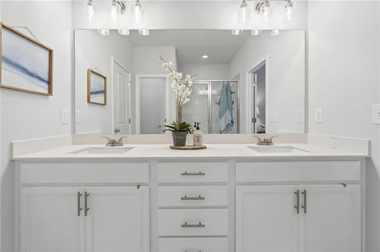
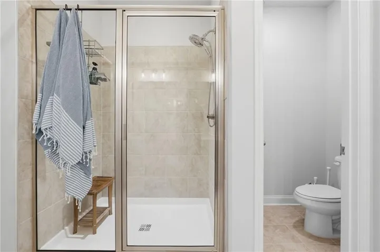
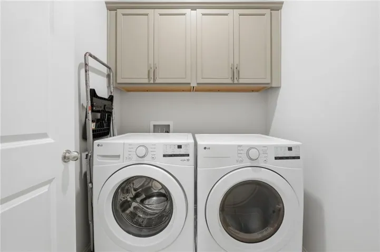
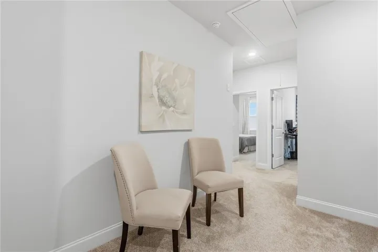
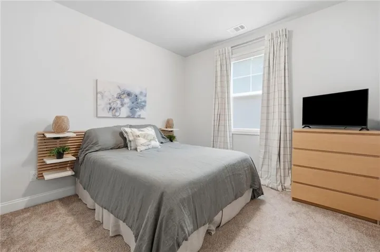
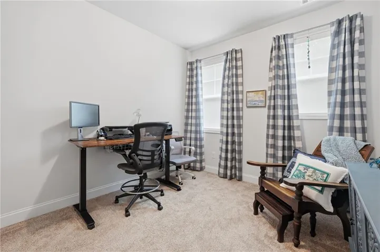
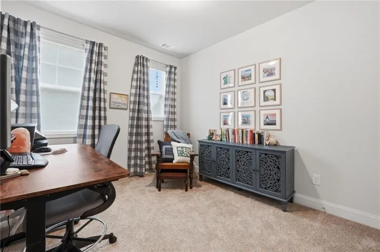
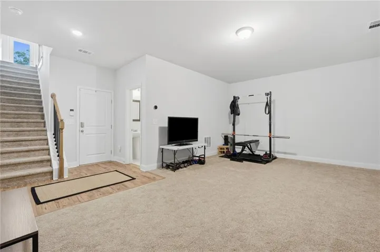
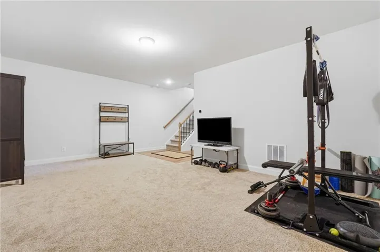
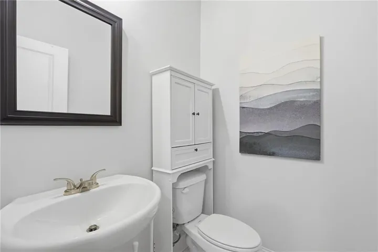
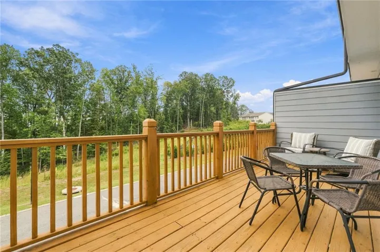
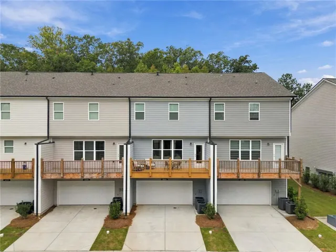
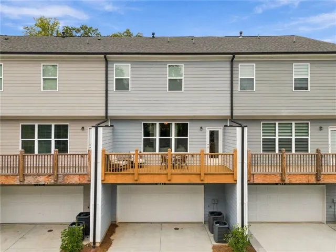
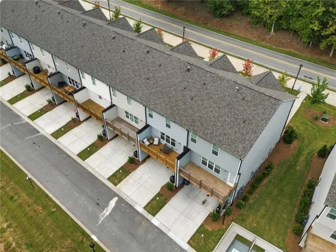
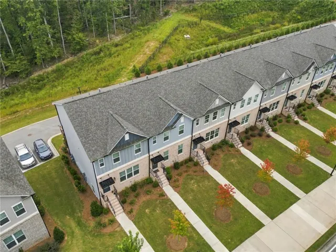
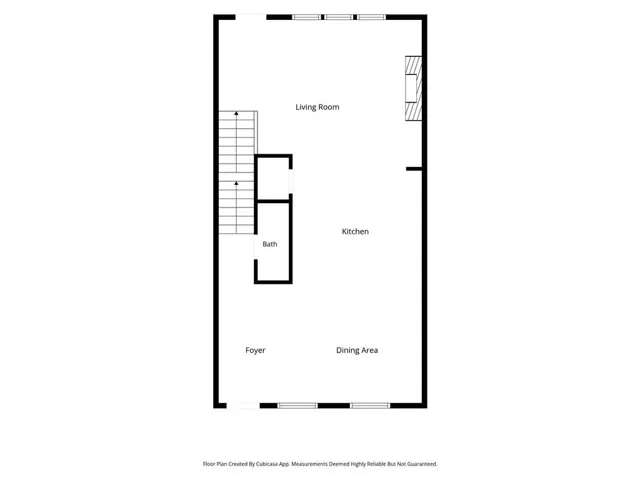
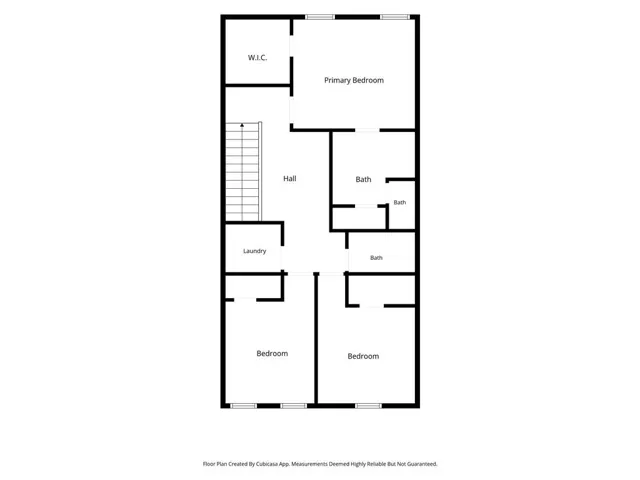
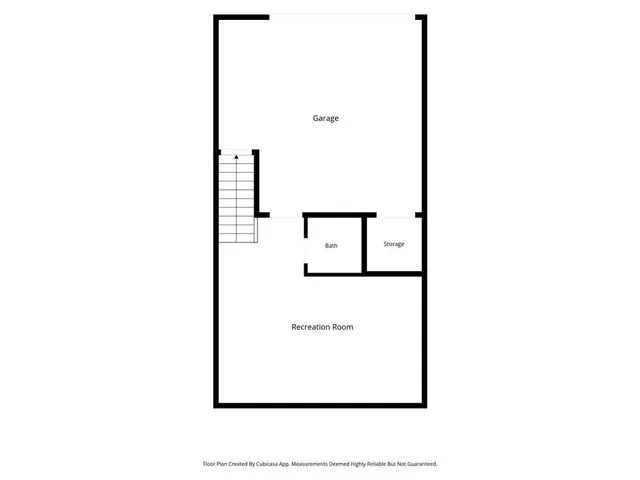
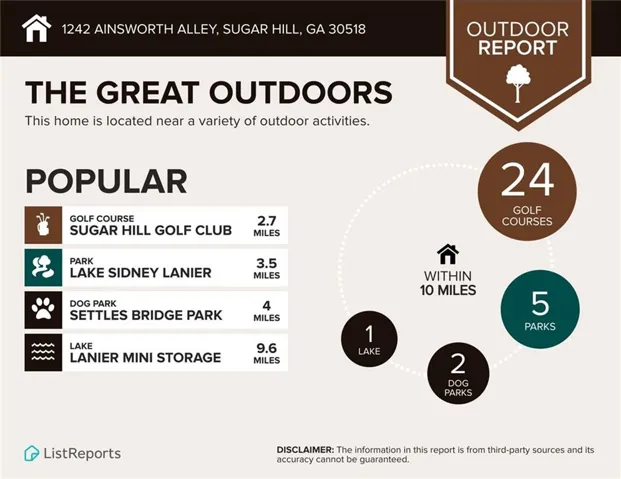
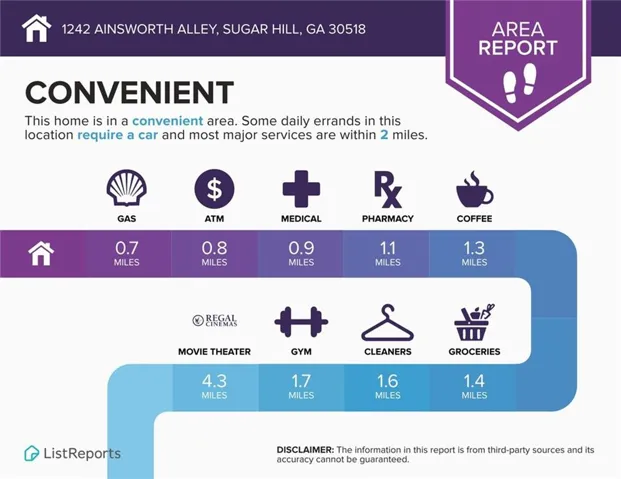
Better than new and thoughtfully enhanced, this 2024-built Craftsman-style townhome is the former model home for Hillcrest Landing and offers a polished combination of style, function, and upgraded finishes. With no rental restrictions in the neighborhood, this home is also an investor-friendly opportunity. Ideally located near Downtown Sugar Hill, this 3-bedroom, 2-full-bath, 2-half-bath home features an open-concept floor plan with abundant natural light, Hardiplank siding, double-pane insulated windows, and quality finishes throughout. The main level offers a spacious living area with a fireplace and custom mantel that flows seamlessly into the dining area and kitchen. The well-appointed kitchen features stone countertops, tile backsplash, stainless steel gas range, large island, and plenty of storage. The spacious primary suite features a tray ceiling and a spa-like bath with a double vanity, while the secondary bedrooms are generously sized and share a full bath. The finished terrace level adds valuable flexibility with a large open space and half bath, ideal for a home office, workout area, media room, playroom, or additional living space. Step outside to the newly stained deck overlooking a peaceful wooded area, creating a private setting for relaxing or entertaining. The two-car garage includes two storage closets. Enjoy easy access to Downtown Sugar Hill’s restaurants, boutiques, walking trails, entertainment, Sugar Hill Bowl, The Eagle Theatre, and the E Center. Conveniently located near I-985, I-85, and GA-400, with easy access to the Mall of Georgia, Lake Lanier, and Buford. As an added benefit, buyers are eligible to receive a buydown of a full 1% lower interest rate for the first year if using a preferred lender.
Address
Open on Google Maps-
Address: 1242 Ainsworth Alley, Sugar Hill, Georgia 30518
-
City: Sugar Hill
-
State/county: GA
-
Zip/Postal Code: 30518
-
Area: HillCrest Landing
Details
Updated on November 6, 2026 at 5:38 pm-
Property ID 7846486
-
Price $390,000
-
Property Size 2254 m²
-
Land Area 0.05 m²
-
Bedrooms 3
-
Bathrooms 4
-
Garages 2
-
Year Built 2024
-
Property Type Townhouse, Residential
-
Property Status Active, For Sale
Additional details
-
Association Fee 600
-
Roof Composition
-
Utilities Cable Available, Electricity Available, Phone Available, Sewer Available, Underground Utilities, Water Available
-
Sewer Public Sewer
-
Cooling Ceiling Fan(s), Central Air, Electric
-
Heating Central, Electric
-
Flooring Carpet, Ceramic Tile, Laminate
-
County Gwinnett - GA
-
Property Type Residential
-
Pool None
-
Parking Attached, Driveway, Garage, Garage Door Opener, Garage Faces Front, Level Driveway
-
Elementary School Sycamore
-
Middle School Lanier
-
High School Lanier
-
Community Features Homeowners Assoc, Near Shopping, Near Trails/Greenway, Sidewalks, Street Lights
-
Waterfront None
-
Architectural Style Craftsman, Townhouse
Mortgage Calculator
-
Down Payment
-
Loan Amount
-
Monthly Mortgage Payment
-
Property Tax
-
Home Insurance
-
PMI
-
Monthly HOA Fees

- Jason Tatum