- Single Family Residence, Residential
- 4
- 3
- 2
- 2286 m²

Description
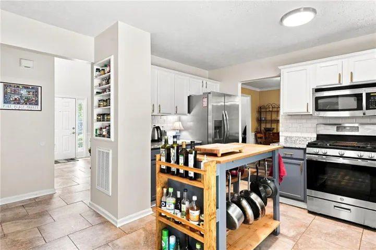
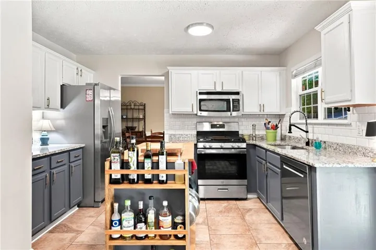
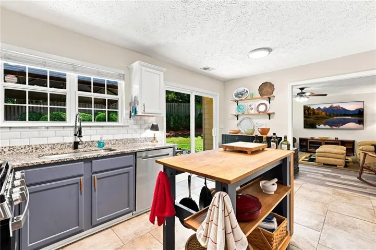
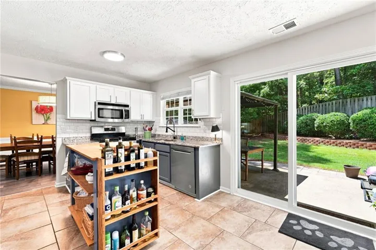
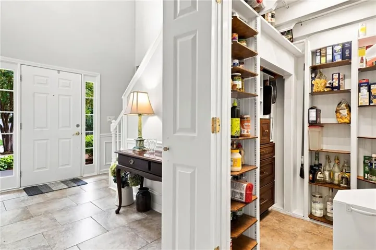
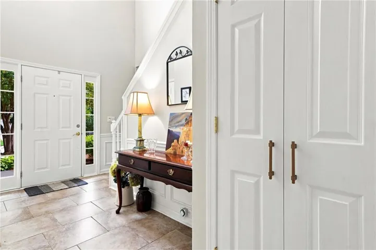
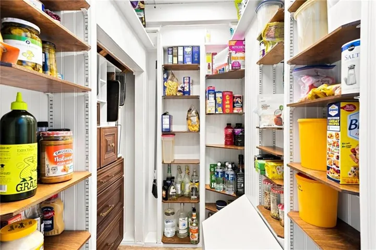
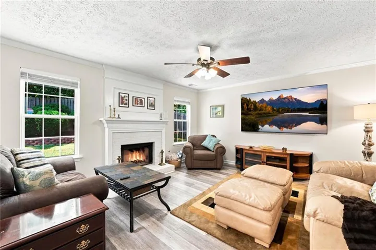
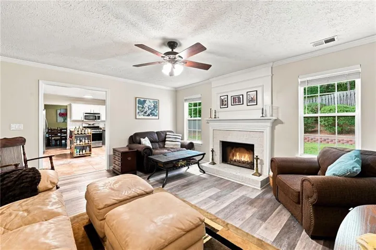
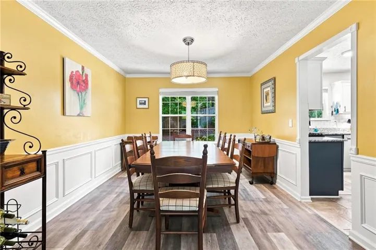
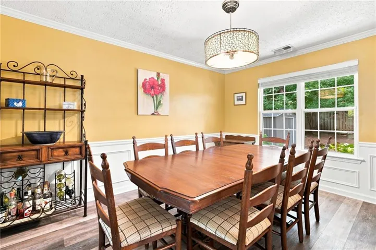
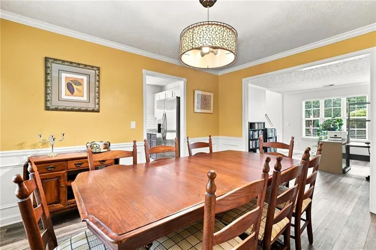
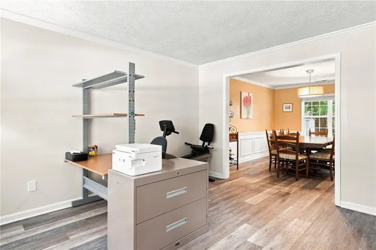
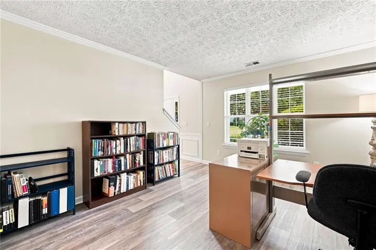
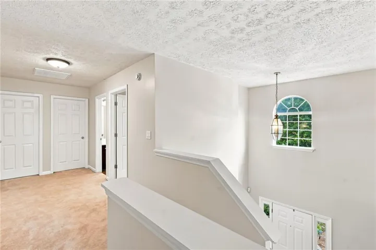
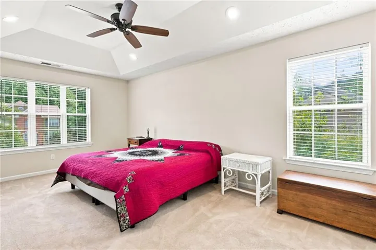
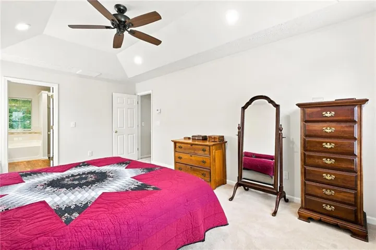
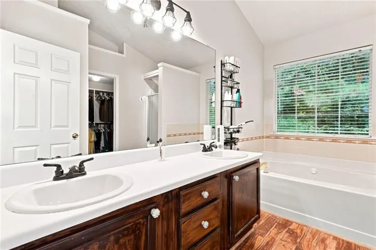
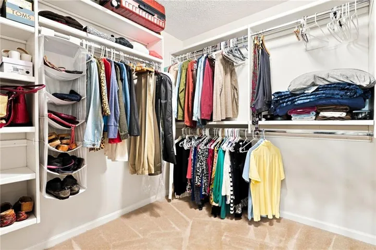
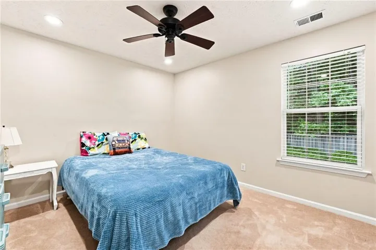
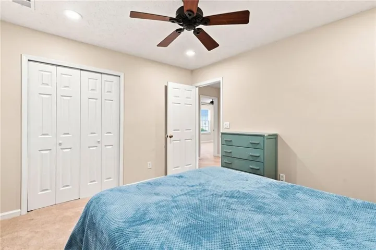
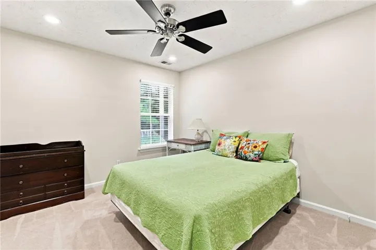
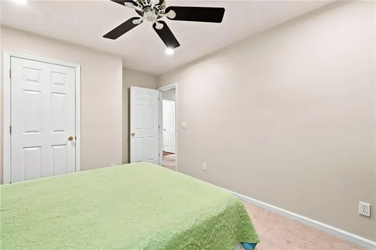
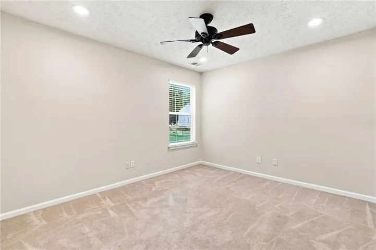
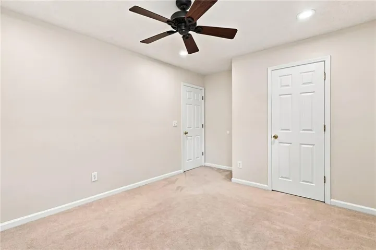
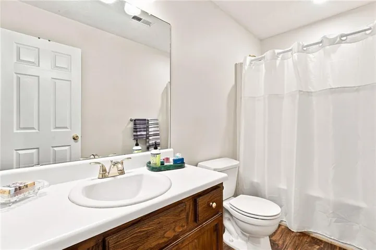
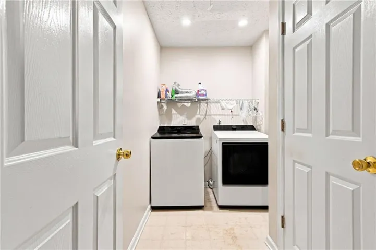
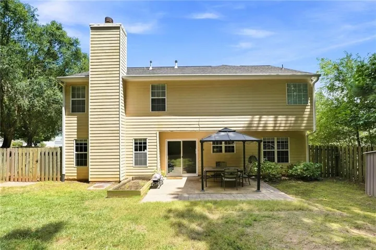
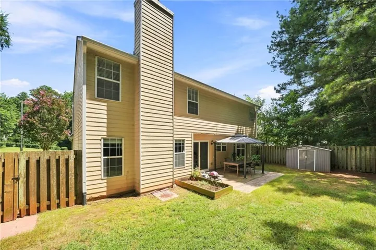
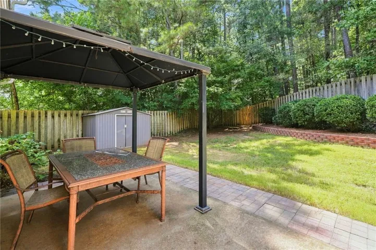
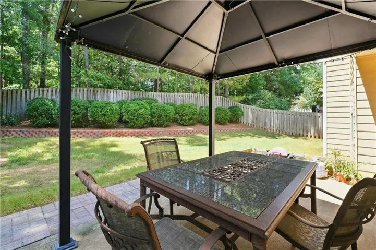
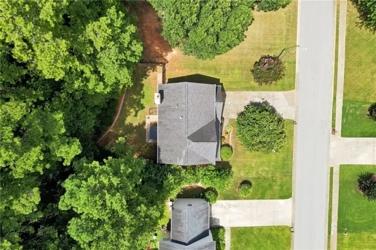
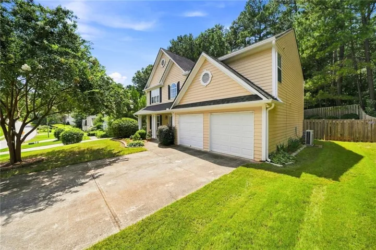
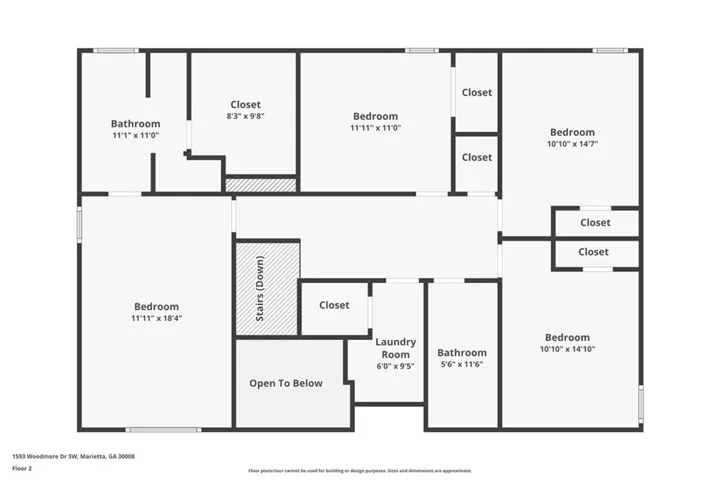
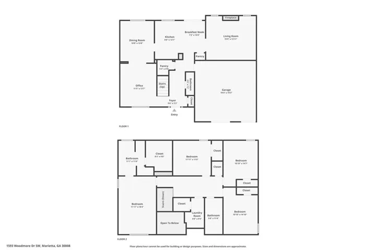
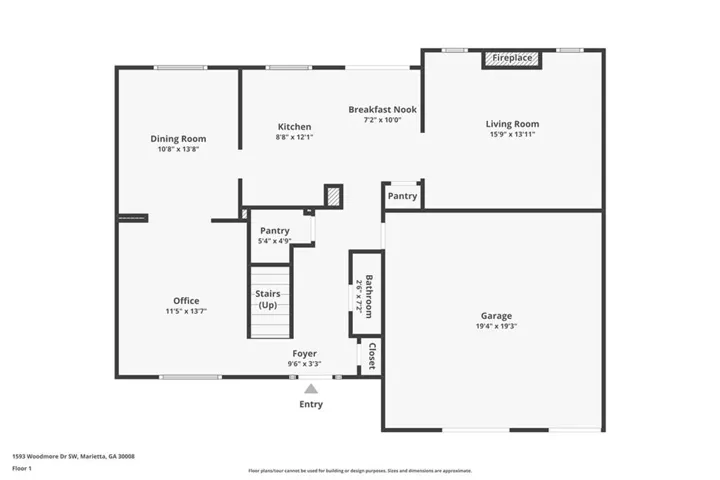
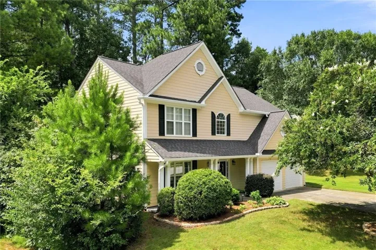
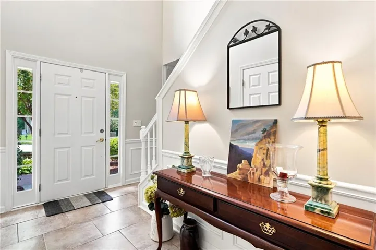
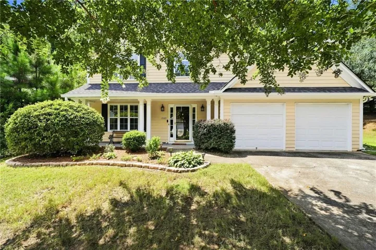
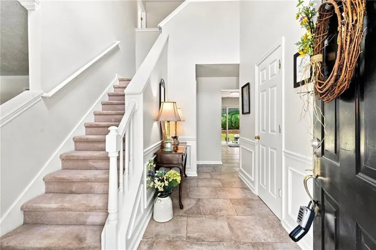
Welcome to this beautiful and inviting home in the friendly, sought-after neighborhood of Wilford Woods in Marietta! The charming yellow exterior immediately welcomes you into this lovely four-bedroom, 2.5-bathroom home, where an abundance of natural light fills the spacious interiors and creates a warm, inviting atmosphere throughout. A long driveway leads to the convenient two-car garage, providing ample parking and storage.The main level offers plenty of room to live, work, and entertain, featuring a spacious formal dining room, family room, and a separate formal living room that makes an ideal home office or flex space. The inviting family room is the perfect place to gather, complete with a cozy fireplace. The well-appointed kitchen overlooks the beautiful, tree-filled backyard and features stainless steel appliances, a gas cooktop, and a special oversized walk-in pantry—perfect for keeping everything organized and tucked away. Upstairs, the spacious primary suite provides a peaceful retreat with a large walk-in closet and a beautifully appointed bathroom featuring both a separate shower and soaking tub. Three additional bedrooms share a full bathroom, providing plenty of space for family and guests.A convenient upstairs laundry room includes an additional storage closet for added functionality. Step outside into the private, fenced-in backyard, where mature trees provide a peaceful, picturesque setting and plenty of space to relax, entertain, or garden.Ideally located, this home offers easy access to shopping, restaurants, entertainment, and major highways, making everyday errands and commuting a breeze. Enjoy the best of Marietta with convenience right at your fingertips while still coming home to the peaceful, welcoming atmosphere of Wilford Woods.
Address
Open on Google Maps-
Address: 1593 Woodmore Drive Sw, Marietta, Georgia 30008
-
City: Marietta
-
State/county: GA
-
Zip/Postal Code: 30008
-
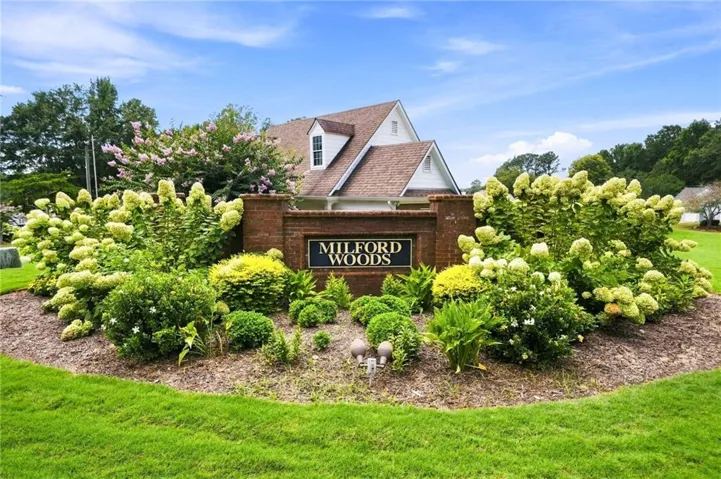
Area: Milford Woods
Details
Updated on September 14, 2026 at 12:13 pm-
Property ID 7822285
-
Price $409,000
-
Property Size 2286 m²
-
Land Area 0.3423 m²
-
Bedrooms 4
-
Bathrooms 3
-
Garages 2
-
Year Built 1997
-
Property Type Single Family Residence, Residential
-
Property Status Active, For Sale
Additional details
-
Association Fee 450
-
Roof Composition
-
Utilities Cable Available, Electricity Available, Natural Gas Available, Phone Available, Water Available
-
Sewer Public Sewer
-
Cooling Ceiling Fan(s), Central Air
-
Heating Central
-
Flooring Carpet, Luxury Vinyl
-
County Cobb - GA
-
Property Type Residential
-
Pool None
-
Parking Attached, Driveway, Garage, Garage Door Opener, Garage Faces Front, Kitchen Level, Level Driveway
-
Elementary School Birney
-
Middle School Smitha
-
High School Osborne
-
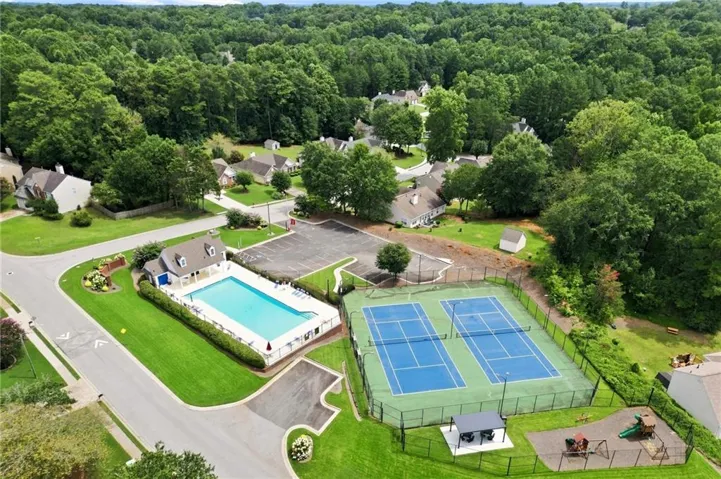
Community Features Clubhouse, Near Schools, Near Shopping, Park, Playground, Pool, Tennis Court(s)
-
Waterfront None
-
Architectural Style Traditional
Mortgage Calculator
-
Down Payment
-
Loan Amount
-
Monthly Mortgage Payment
-
Property Tax
-
Home Insurance
-
PMI
-
Monthly HOA Fees

- Jason Tatum