









- Single Family Residence, Residential
- 5
- 5
- 2
- 4979 m²

Description
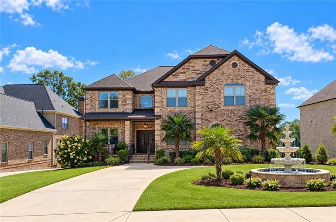
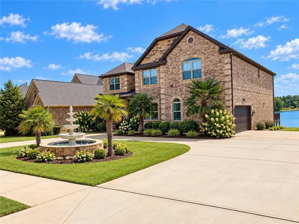
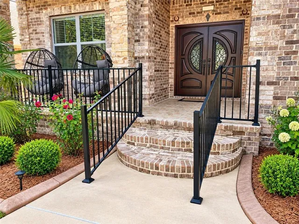
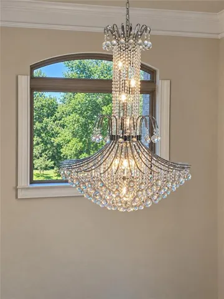
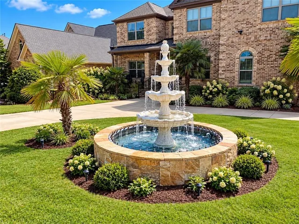
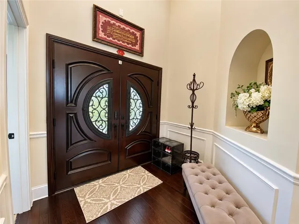
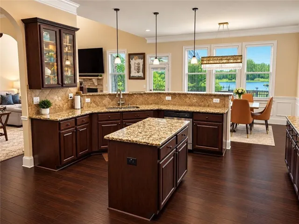
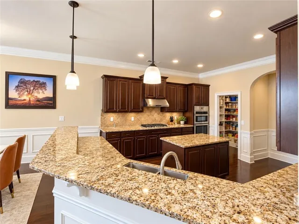
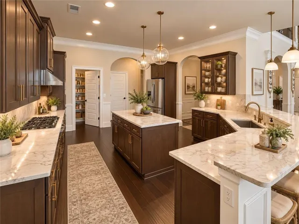
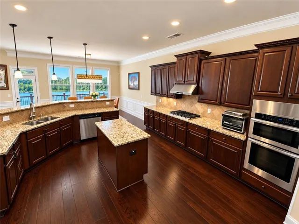
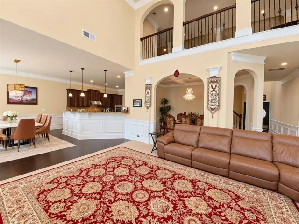
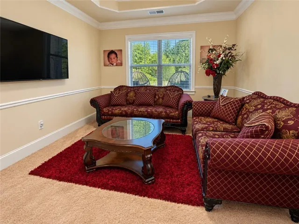
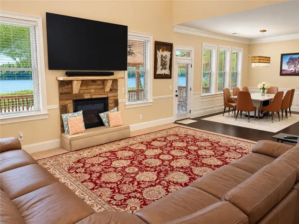
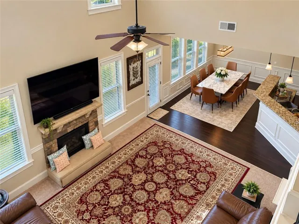
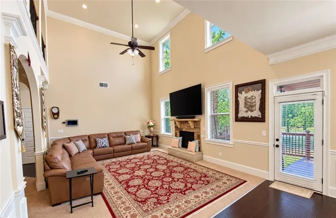
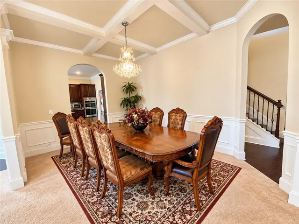
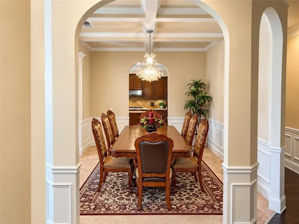
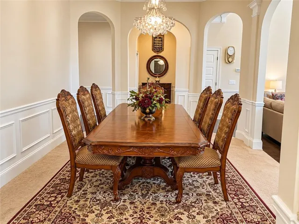
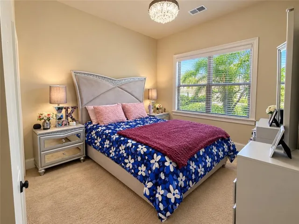
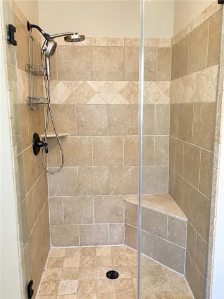
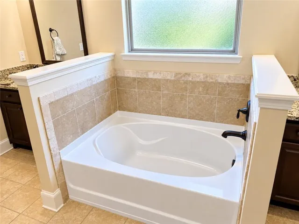
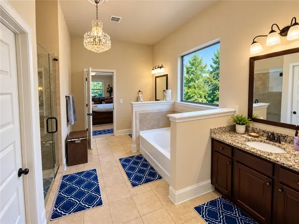
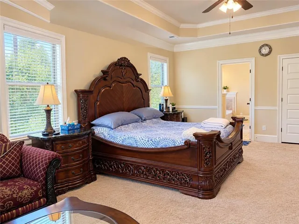
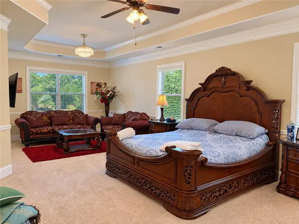
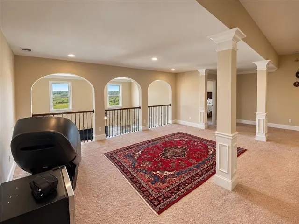
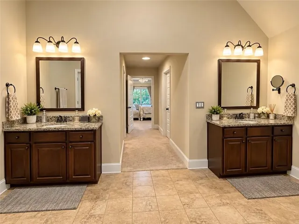
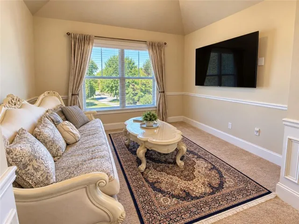
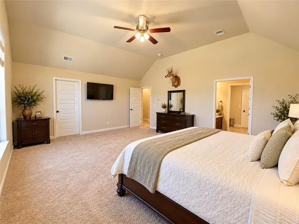
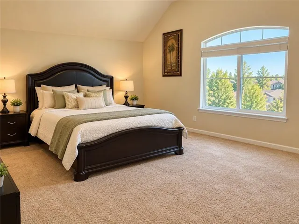
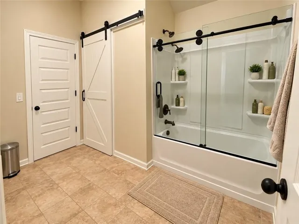
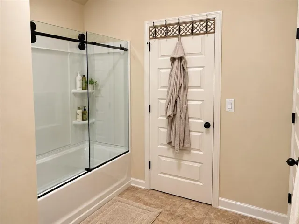
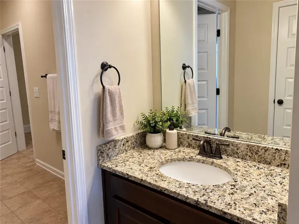
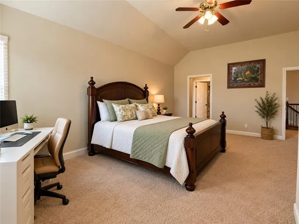
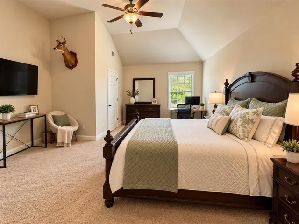
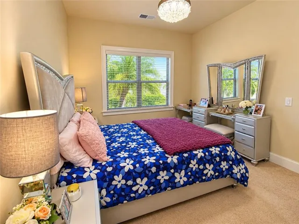
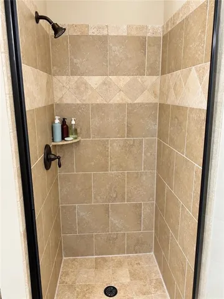
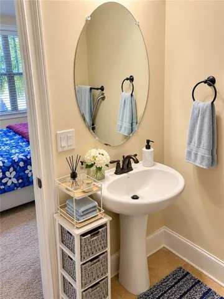
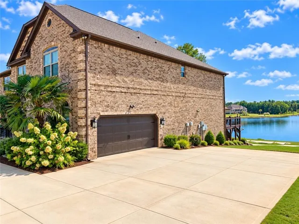
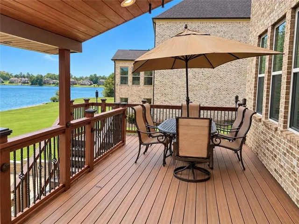
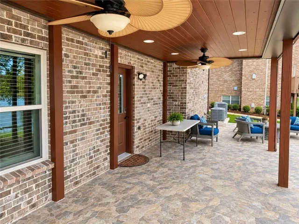
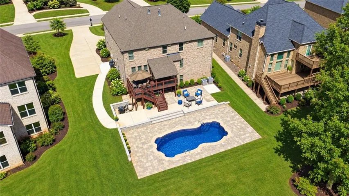
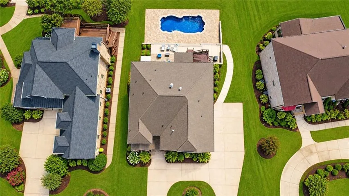
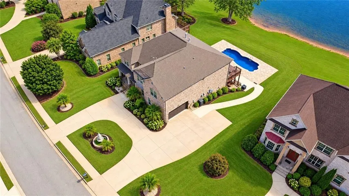
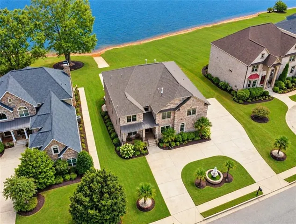
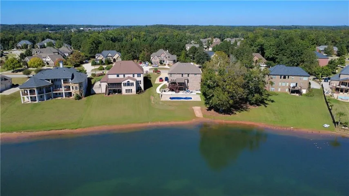
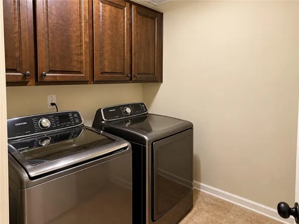
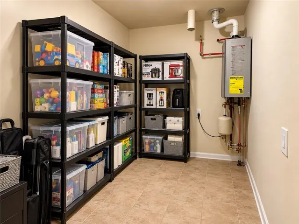
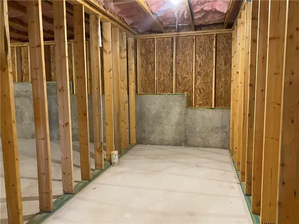
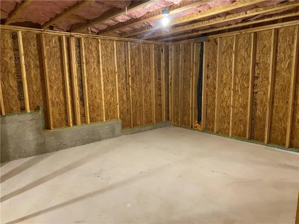
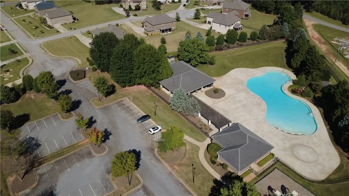
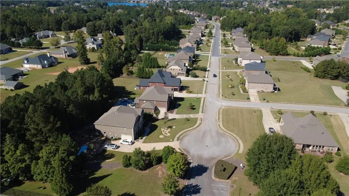
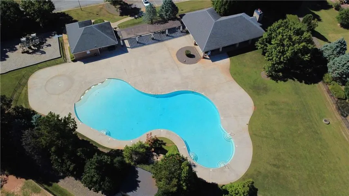
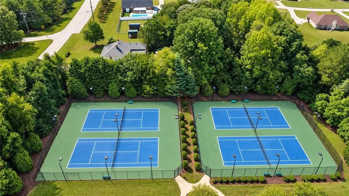
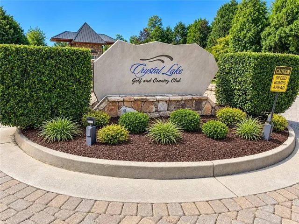
Welcome to 913 Fire thorn dr in the prestigious gated Crystal Lake Golf & Country Club-where luxury, elegance with custom build closet, large closet, upgraded upper master bathroom and resort-style living come together. Has a lake in the back yard with boat ramp .Nestled in one of Hampton’s most sought-after communities, this stunning four-sided brick home offers access to premier amenities including a championship golf course, swimming pool, tennis courts, scenic lakes, a beautiful clubhouse, and an active community filled with year-round neighborhood events.The kitchen and keeping is well appointed with granite counters and wood stain cabinets, open to the living room fireplace. There are two Master, one on main floor and one on second floor with ideal for the guest bedroom on main, along with 2 other bedrooms, the main level includes a bedroom and full bath and one half bath, unfinished basement . Less than 15 minutes to Target/Belk shopping centers. Sam’s Club/Costco all within the same distance. Plenty of restaurants to choose from including Parrilla Mexican Restaurant and Yuki Japanese & Korean Hibachi. I75 Exit in the same vicinity.
Address
Open on Google Maps-
Address: 913 Fire Thorn Drive, Hampton, Georgia 30228
-
City: Hampton
-
State/county: GA
-
Zip/Postal Code: 30228
-
Area: CRYSTAL LAKE G&CC
Details
Updated on November 16, 2026 at 6:47 am-
Property ID 7849720
-
Price $1,100,000
-
Property Size 4979 m²
-
Land Area 0.05 m²
-
Bedrooms 5
-
Bathrooms 5
-
Garages 2
-
Year Built 2016
-
Property Type Single Family Residence, Residential
-
Property Status Active, For Sale
Additional details
-
Listing Terms Cash, Conventional, FHA, VA Loan, Other
-
Association Fee 1000
-
Roof Shingle, Other
-
Utilities Cable Available, Electricity Available, Natural Gas Available, Sewer Available, Underground Utilities, Water Available, Other
-
Sewer Public Sewer, Other
-
Cooling Ceiling Fan(s), Central Air, Electric, Other
-
Heating Central, Forced Air, Other
-
Flooring Carpet, Hardwood, Other
-
County Henry - GA
-
Property Type Residential
-
Pool Above Ground
-
Parking Carport, Driveway, Garage, Garage Door Opener
-
Elementary School Dutchtown
-
Middle School Dutchtown
-
High School Dutchtown
-
Community Features Clubhouse, Community Dock, Country Club, Fitness Center, Gated, Golf, Lake, Park, Pool, Street Lights, Other
-
Waterfront Lake Front, Waterfront
-
Architectural Style Other
Mortgage Calculator
-
Down Payment
-
Loan Amount
-
Monthly Mortgage Payment
-
Property Tax
-
Home Insurance
-
PMI
-
Monthly HOA Fees

- Jason Tatum