- Single Family Residence, Residential
- 5
- 3
- 2
- 2885 m²

Description
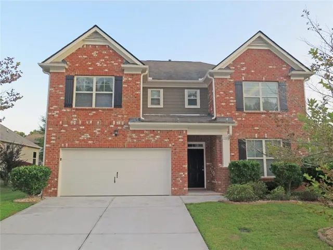
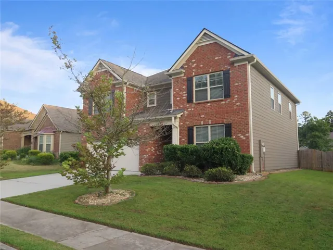
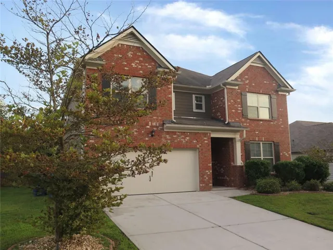
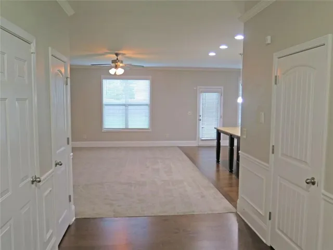
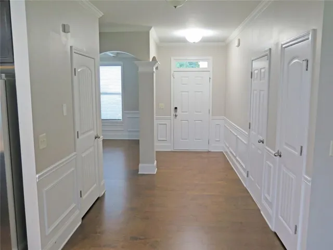
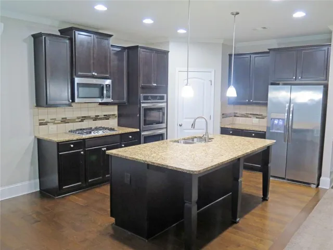
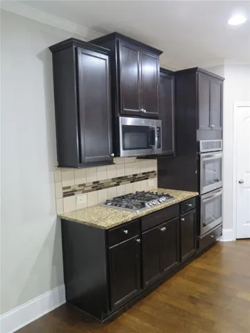
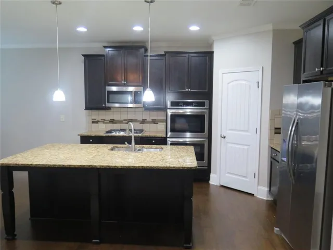
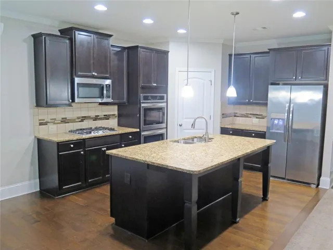
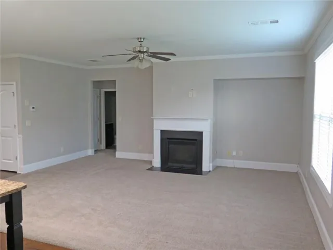
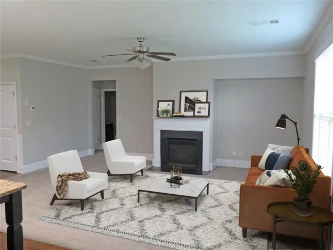
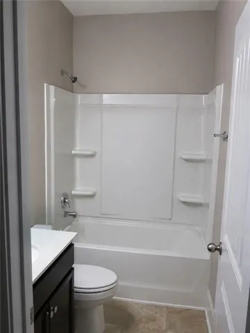
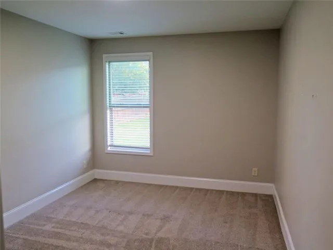
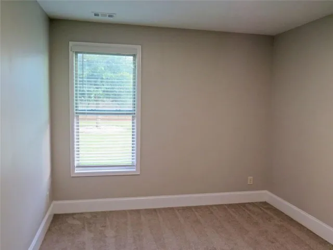
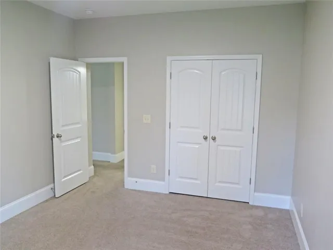
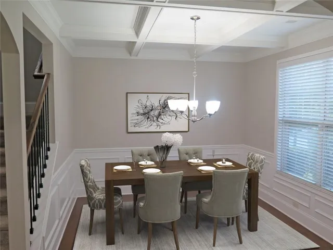
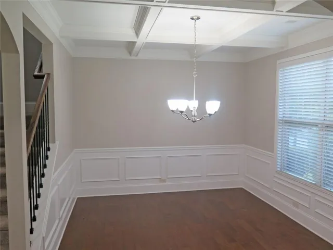
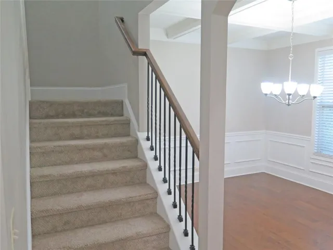
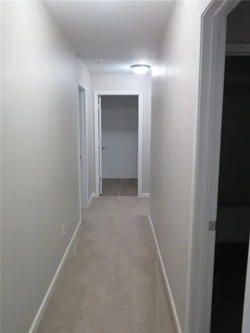
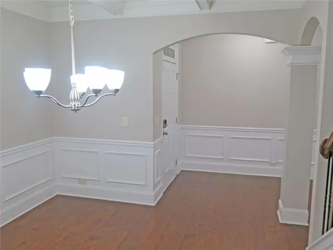
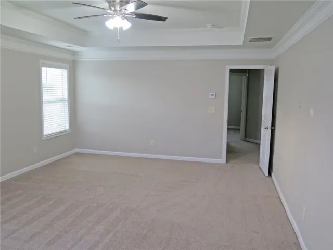
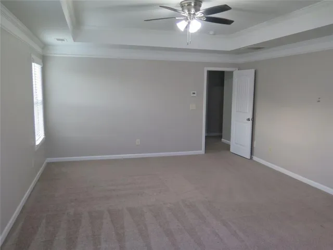
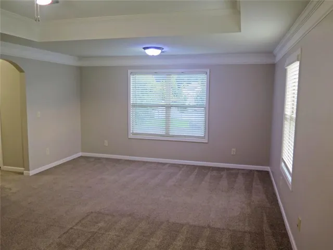
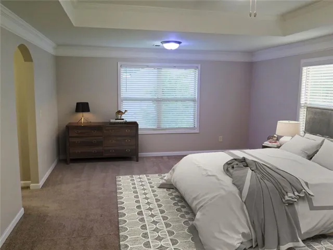
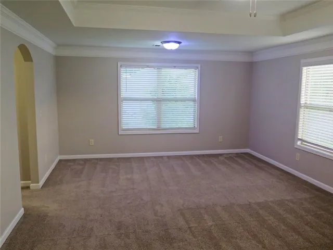
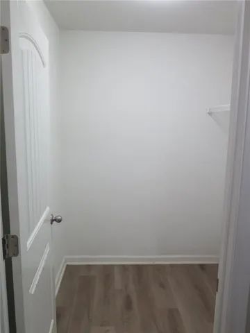
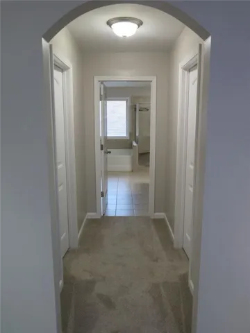
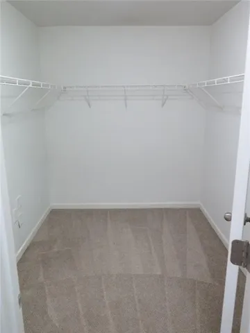
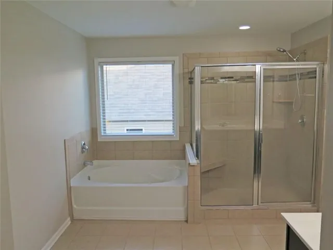
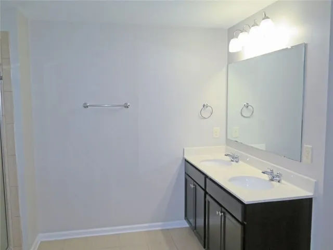
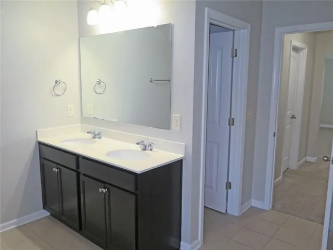
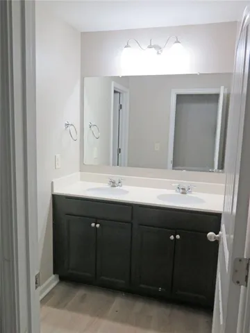
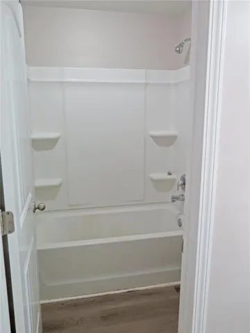
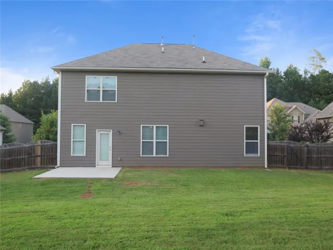
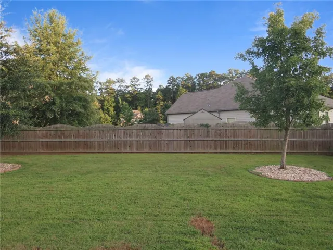
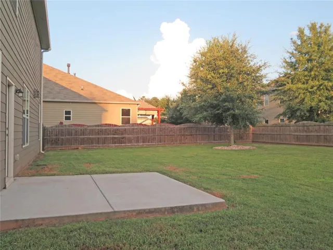
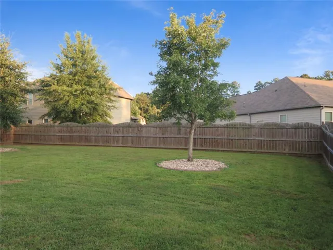
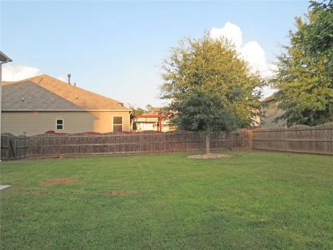
Welcome to 536 Wolf Park Lane, where impressive curb appeal, generous living space, and a thoughtfully designed floor plan come together beautifully. From the manicured, level lot and classic brick-front exterior to the inviting covered front porch, this home makes a great first impression. Step inside to an open and spacious layout featuring a flexible formal dining/living space with coffered ceiling and detailed trim, perfect for entertaining or a home office. The heart of the home is the open-concept designer kitchen, breakfast area, and family room, complete with a large center island, granite countertops, tile backsplash, 42-inch cabinetry, double wall ovens, stainless steel appliances, and a cozy fireplace. A major bonus is the large secondary bedroom and full bath on the main level, ideal for guests, extended family, or a private office suite. Upstairs, retreat to the oversized owner’s suite featuring a separate sitting area, tray ceiling, two walk-in closets, and a spa-inspired bath with dual vanities, soaking tub, separate oversized shower, and plenty of room to unwind. Three additional spacious bedrooms, another full bath with dual sinks, and a convenient upstairs laundry provide plenty of space and functionality. Outside, enjoy a large, level, privacy-fenced backyard with rear patio and attractive night lighting—an ideal setting for entertaining, pets, recreation, or relaxing after a long day. The home also includes a refrigerator, washer, and dryer, making move-in even easier. Located in a desirable South Fulton clubhouse community near Enon Road, this spacious 5-bedroom, 3-bath home with a 2-car garage offers all the bells and whistles buyers are looking for. Spacious, well-appointed, and priced to move—this is one you’ll want to see!
Address
Open on Google Maps-
Address: 536 Wolf Pack Lane, Atlanta, Georgia 30349
-
City: Atlanta
-
State/county: GA
-
Zip/Postal Code: 30349
-
Area: WOLF
Details
Updated on September 1, 2026 at 1:09 am-
Property ID 7820236
-
Price $444,000
-
Property Size 2885 m²
-
Land Area 0.21 m²
-
Bedrooms 5
-
Bathrooms 3
-
Garages 2
-
Year Built 2018
-
Property Type Single Family Residence, Residential
-
Property Status Active, For Sale
Additional details
-
Listing Terms Cash, Assumable Vendor Lien, FHA, VA Loan, Conventional
-
Association Fee 825
-
Roof Composition
-
Utilities Cable Available, Electricity Available, Natural Gas Available, Phone Available, Underground Utilities, Water Available
-
Sewer Public Sewer
-
Cooling Central Air
-
Heating Forced Air
-
Flooring Luxury Vinyl, Carpet
-
County Fulton - GA
-
Property Type Residential
-
Pool None
-
Parking Garage
-
Elementary School Stonewall Tell
-
Middle School Sandtown
-
High School Westlake
-
Community Features Clubhouse, Homeowners Assoc
-
Waterfront None
-
Architectural Style Colonial
Mortgage Calculator
-
Down Payment
-
Loan Amount
-
Monthly Mortgage Payment
-
Property Tax
-
Home Insurance
-
PMI
-
Monthly HOA Fees

- Jason Tatum