








- Single Family Residence, Residential
- 5
- 5
- 3
- 6051 m²

Description
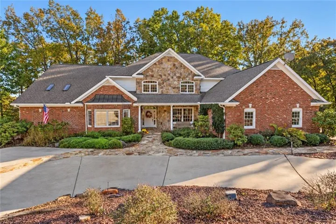
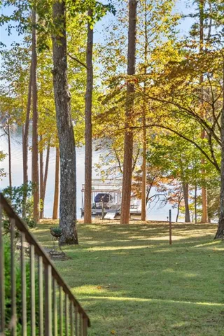
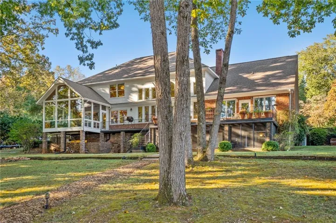
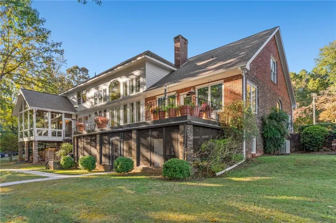
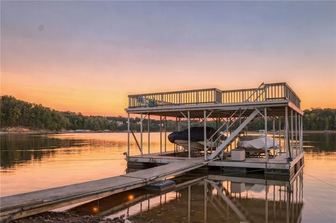
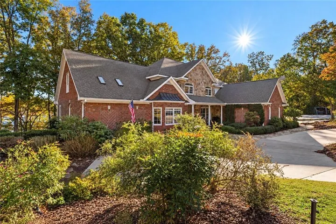
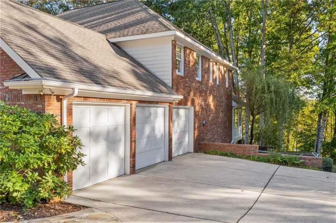
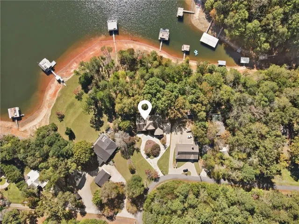
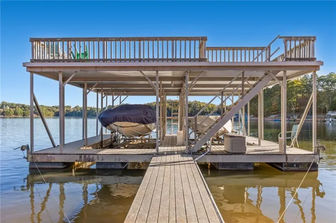
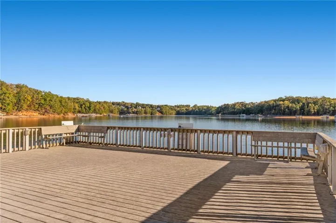
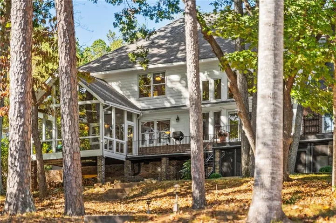
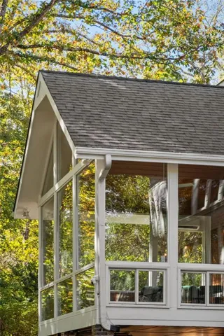
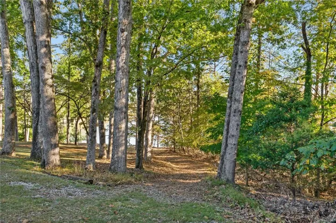
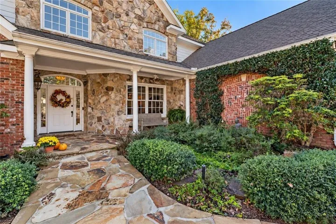
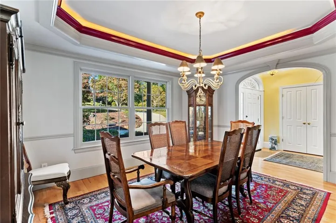
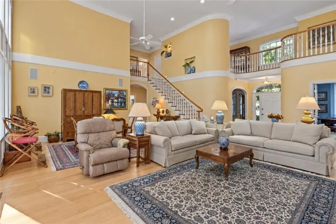
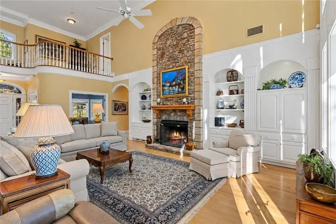
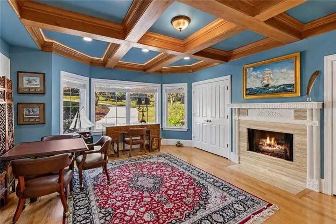
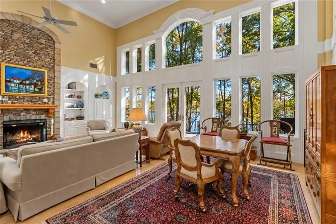
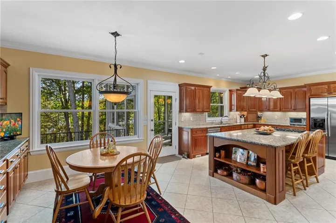
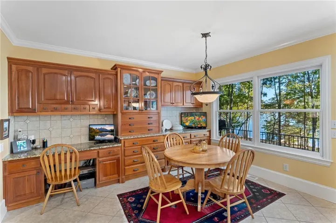
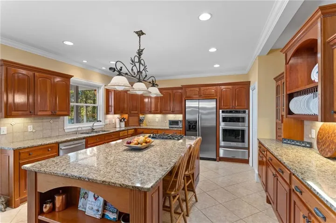
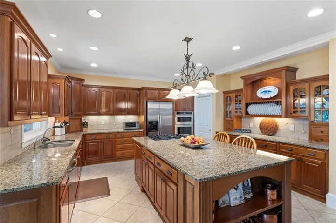
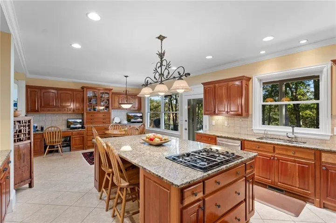
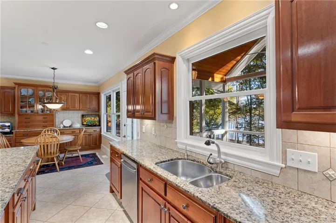
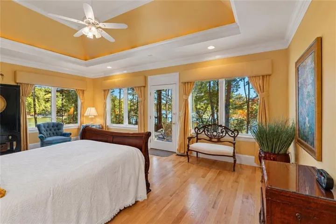
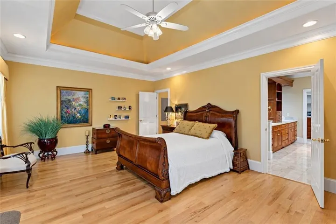
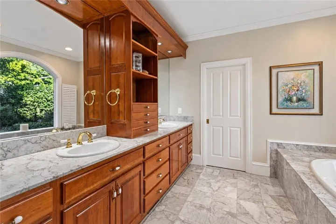
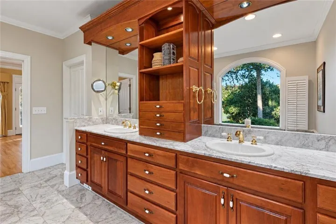
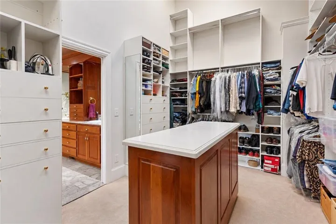
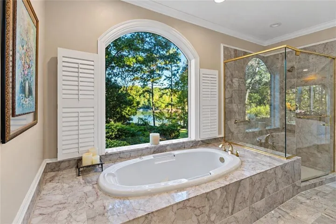
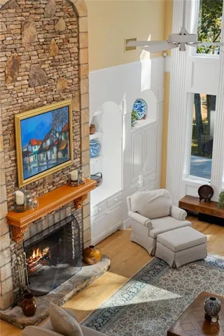
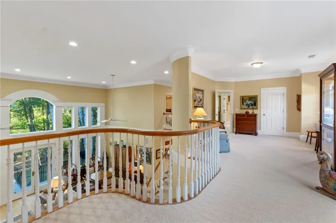
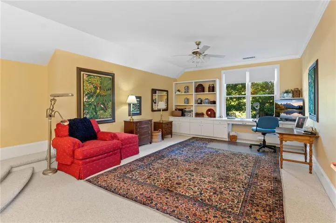
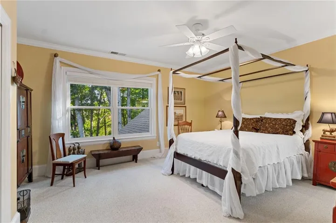
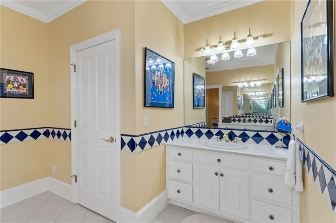
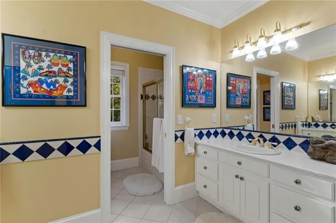
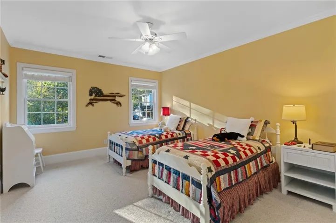
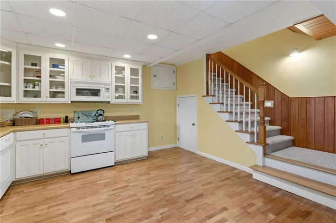
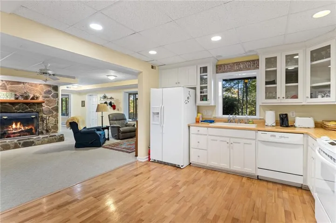
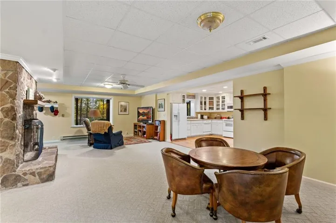
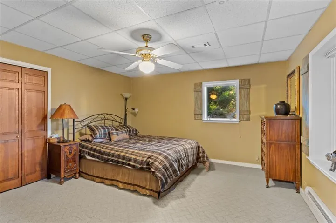
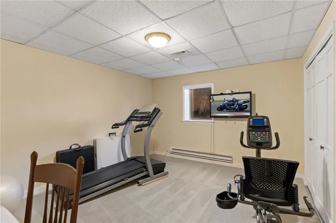
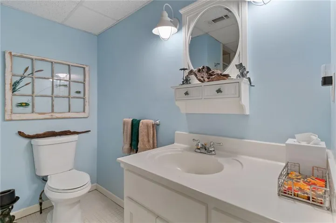
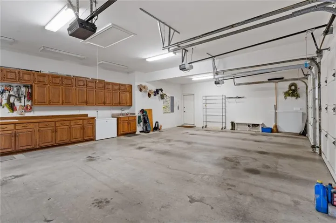
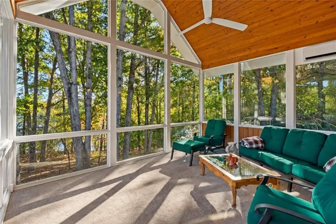
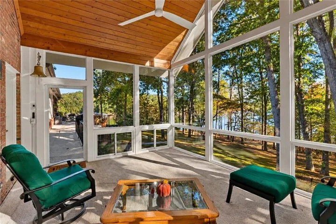
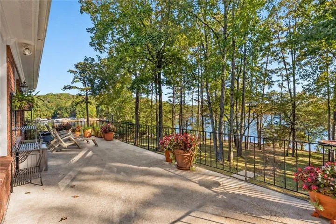
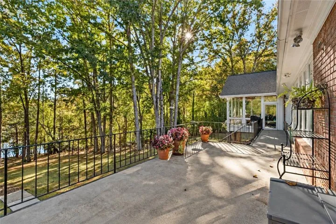
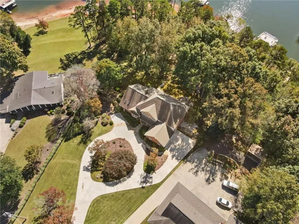
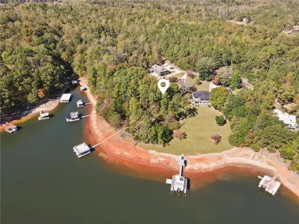
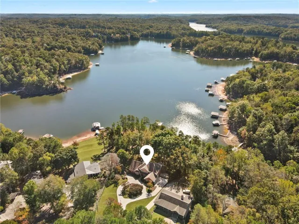
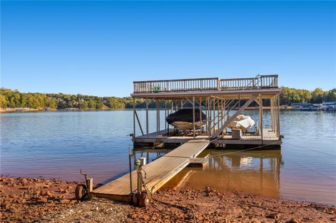
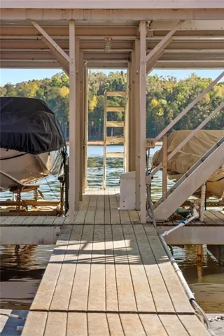
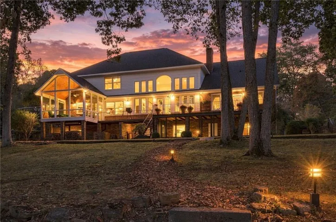
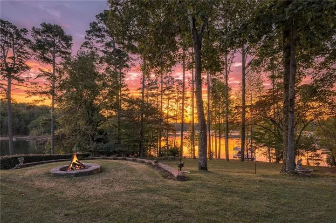
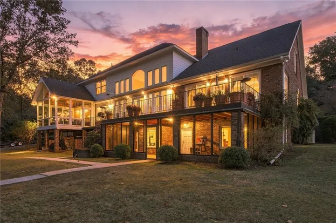
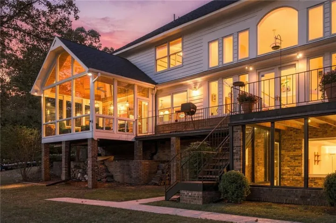
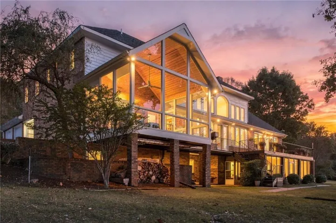
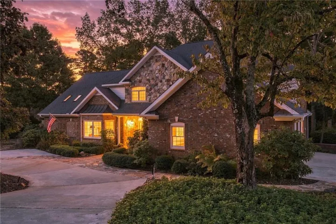
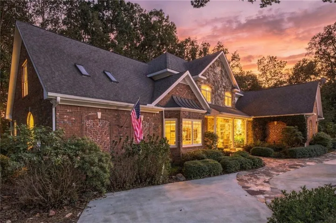
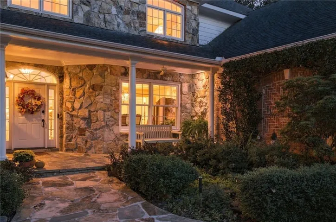
BREATHTAKING 180-DEGREE PANORAMIC LAKE LANIER VIEWS, LEVEL GRASS-TO-WATER LOT with a mow permit, AND PRIVATE 32’ X 32’ DOUBLE-SLIP PARTY DOCK WITH TWO BOAT LIFTS! Experience the ultimate Lake Lanier waterfront lifestyle in this stunning custom brick and stone estate, perfectly situated on 0.76 acres with NO HOA! Built in 2002, this exceptional lakefront home features 5 BEDROOMS, 3 FULL BATHS, 2 HALF BATHS, MASTER ON MAIN, AND A FULLY FINISHED TERRACE LEVEL WITH SECOND KITCHEN. From the moment you enter, you’re greeted by a dramatic two-story great room featuring soaring ceilings, beautiful hardwood floors, a sweeping staircase, massive floor-to-ceiling windows, a masonry fireplace, and an elegant Juliet balcony overlooking the living space. The luxurious MAIN-LEVEL OWNER’S SUITE offers spectacular lake views from both sides of the bedroom, creating a peaceful private retreat, along with a spacious custom closet featuring built-in cabinetry. A dedicated home office with rich coffered wood ceilings and its own fireplace provides an elegant workspace, while the sun-filled, window-lined sunroom captures picturesque views of Lake Lanier and the surrounding natural beauty. The FULLY FINISHED BASEMENT WITH SECOND KITCHEN offers incredible flexibility for entertaining, a recreation room, guest accommodations, home gym, or multigenerational living. Step outside to discover one of the property’s most desirable features—a RARE, LEVEL GRASS-TO-WATER BACKYARD with mow permit surrounded by mature trees, offering breathtaking 180-degree panoramic lake views, an inviting fire pit, and plenty of room for outdoor entertaining and relaxation. Your private 32’ X 32’ DOUBLE-SLIP, DOUBLE-DECK PARTY DOCK WITH TWO BOAT LIFTS provides the perfect setting for boating, swimming, fishing, sunset gatherings, and enjoying everything Lake Lanier has to offer. An OVERSIZED THREE-CAR GARAGE with extensive built-in cabinetry and workshop space, along with an impressive circular driveway, provides exceptional parking, storage, and convenience. Whether you’re searching for a LUXURY LAKE LANIER WATERFRONT HOME, LAKEFRONT PROPERTY WITH A PRIVATE BOAT DOCK, MASTER-ON-MAIN LAKE HOUSE, MULTIGENERATIONAL HOME, OR A NORTH GEORGIA LAKEFRONT RETREAT, this extraordinary property delivers the perfect combination of timeless architecture, spacious living, privacy, and year-round lake recreation. A RARE OPPORTUNITY TO OWN A CUSTOM LAKE LANIER ESTATE WITH PANORAMIC WATER VIEWS, LEVEL LAKE ACCESS, TWO BOAT LIFTS, A FINISHED BASEMENT, AND NO HOA!
Address
Open on Google Maps-
Address: 506 Chestatee Circle, Dawsonville, Georgia 30534
-
City: Dawsonville
-
State/county: GA
-
Zip/Postal Code: 30534
-
Area: N/A
Details
Updated on November 6, 2026 at 2:19 pm-
Property ID 7859584
-
Price $1,399,900
-
Property Size 6051 m²
-
Land Area 0.76 m²
-
Bedrooms 5
-
Bathrooms 5
-
Garages 3
-
Year Built 2002
-
Property Type Single Family Residence, Residential
-
Property Status Pending, For Sale
Additional details
-
Listing Terms Cash, Conventional
-
Roof Composition, Shingle
-
Utilities Cable Available, Electricity Available, Natural Gas Available, Phone Available, Underground Utilities
-
Sewer Septic Tank
-
Cooling Ceiling Fan(s), Central Air, Electric
-
Heating Baseboard, Central, Electric, Forced Air
-
Flooring Carpet, Ceramic Tile, Hardwood
-
County Dawson - GA
-
Property Type Residential
-
Pool None
-
Parking Attached, Driveway, Garage, Garage Door Opener, Garage Faces Side, Kitchen Level, Level Driveway
-
Elementary School Kilough
-
Middle School Dawson County
-
High School Dawson County
-
Community Features Lake, Powered Boats Allowed
-
Waterfront Lake Front
-
Architectural Style Traditional
Mortgage Calculator
-
Down Payment
-
Loan Amount
-
Monthly Mortgage Payment
-
Property Tax
-
Home Insurance
-
PMI
-
Monthly HOA Fees

- Jason Tatum