

- Townhouse, Residential Lease
- 3
- 3
- 2
- 1878 m²

Description
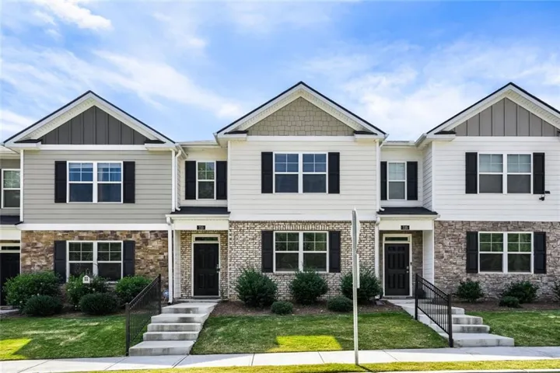
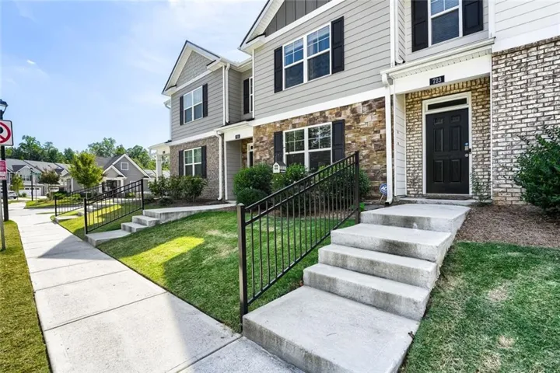
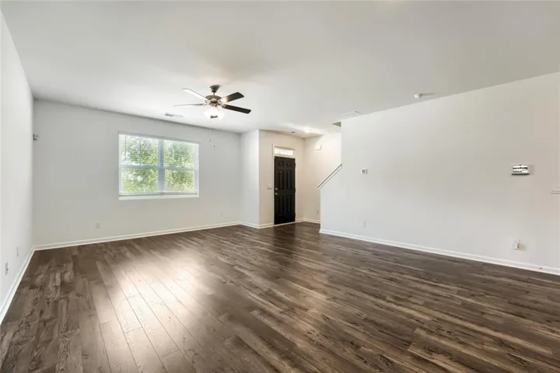
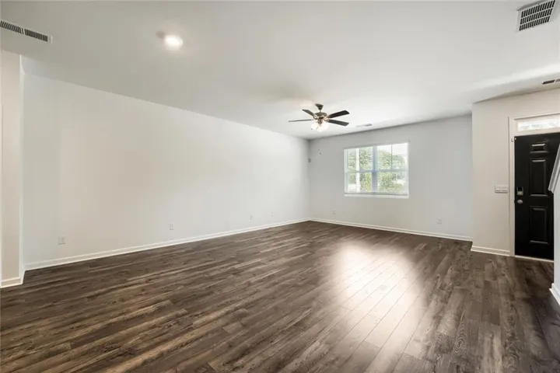
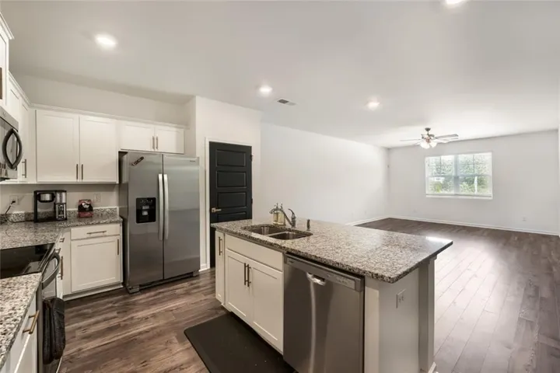
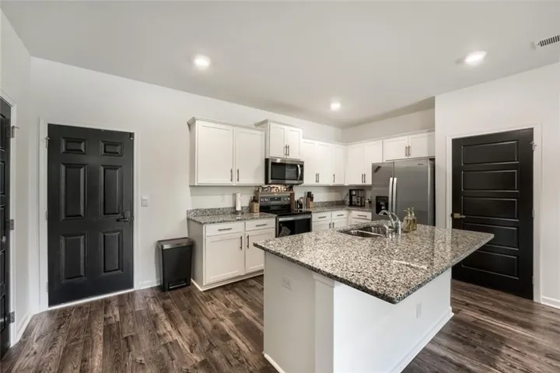
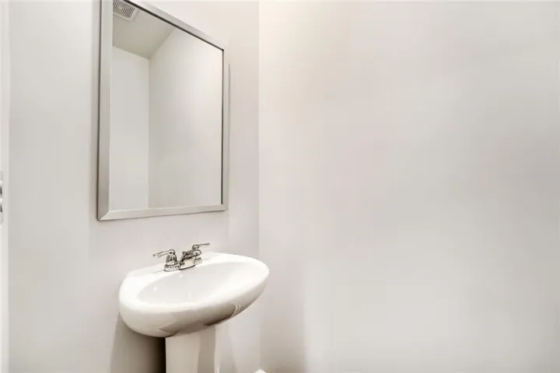
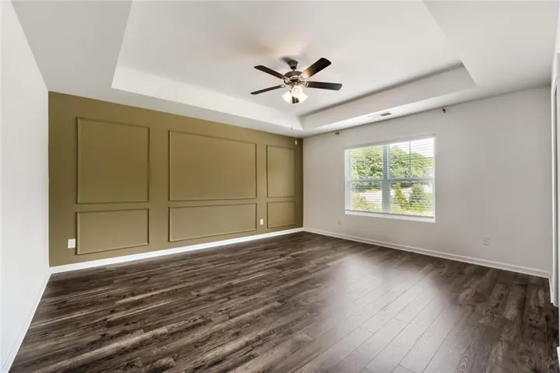
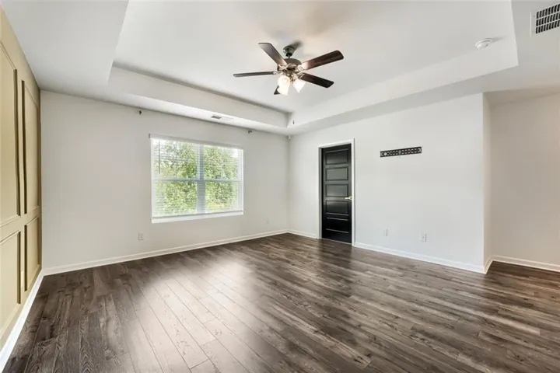
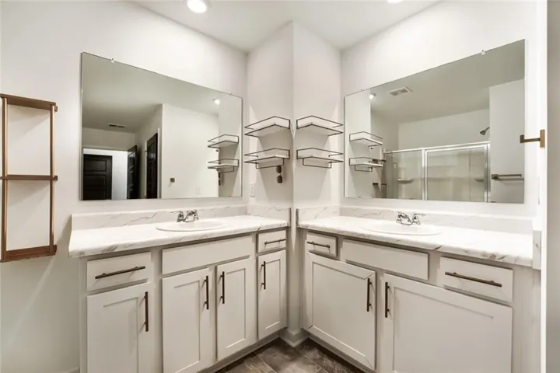
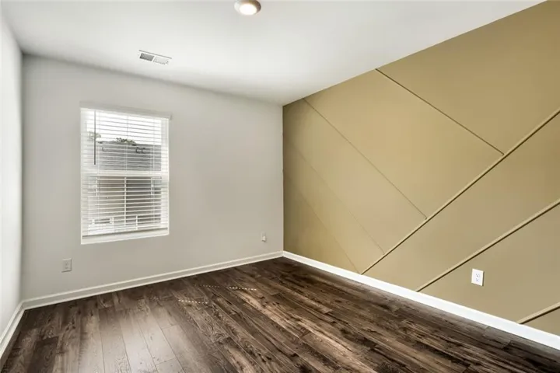
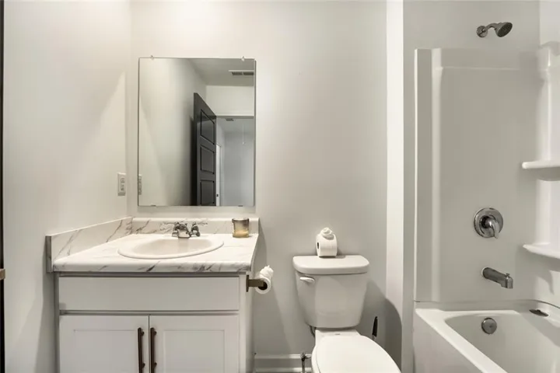
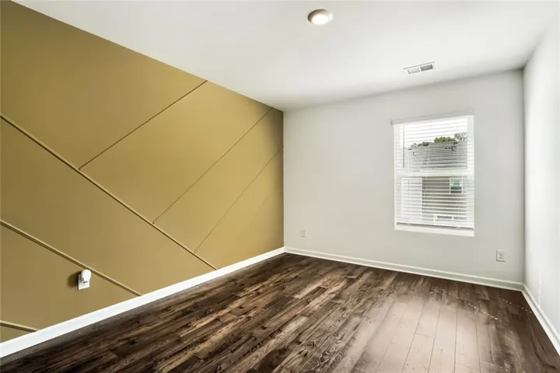
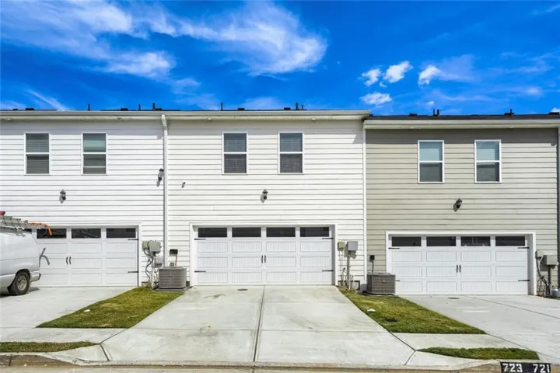
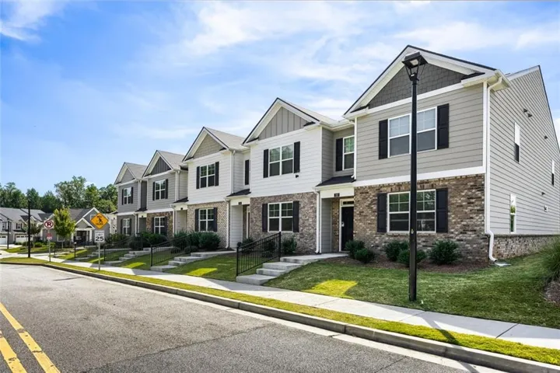
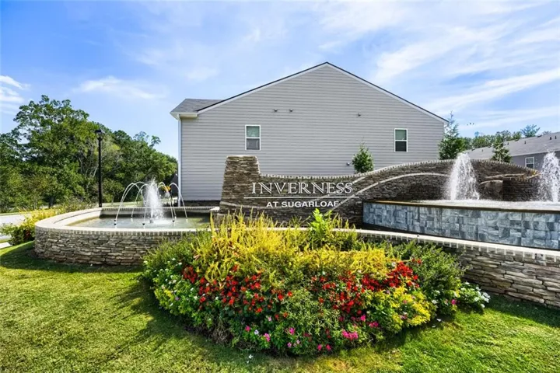
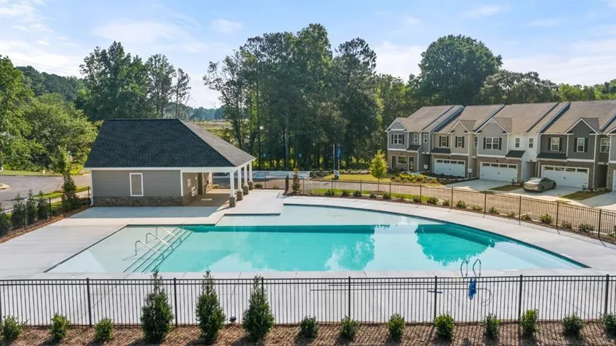
***NEW PRICE***Welcome to a beautifully maintained 2023-built townhome designed for modern living! This home offers an open-concept floor plan with a comfortable flow between the spacious Living, Dining, and Kitchen areas, creating an inviting setting for both everyday living and entertaining. The modern Kitchen features a large center island, granite countertops, stainless-steel appliances, generous cabinetry, and a seamless connection to the bright Family Room filled with natural light. Upstairs, the spacious Owner’s Suite offers a true retreat with two Walk-In Closets and a private Bath featuring dual vanities. Two additional Bedrooms, a full Hall Bath, and a convenient upstairs Laundry Room complete the second level. Smart-home features and energy-efficient construction add modern convenience, while the attached two-car Garage provides everyday functionality and storage. Outside your front door, enjoy the amenities of Inverness at Sugarloaf, including a Swimming Pool, Dog Park, Playground, Sidewalks, Green Spaces, and community gathering areas. Ideally located near Sugarloaf Parkway with easy access to I-85 and GA-316, this home puts shopping, dining, recreation, and everyday conveniences close at hand, including Sugarloaf Mills, Tribble Mill Park, major retailers, restaurants, and the Gwinnett County Fairgrounds. A great opportunity to enjoy newer construction, modern finishes, and a low-maintenance lifestyle in a convenient Lawrenceville location.
Address
Open on Google Maps-
Address: 723 Aura Trail, Lawrenceville, Georgia 30045
-
City: Lawrenceville
-
State/county: GA
-
Zip/Postal Code: 30045
-
Area: Inverness at Sugarloaf
Details
Updated on November 16, 2026 at 6:46 pm-
Property ID 7847583
-
Price $2,200
-
Property Size 1878 m²
-
Land Area 0.04 m²
-
Bedrooms 3
-
Bathrooms 3
-
Garages 2
-
Year Built 2023
-
Property Type Townhouse, Residential Lease
-
Property Status Pending, For Rent
Additional details
-
Roof Composition
-
Utilities Cable Available, Electricity Available, Phone Available, Water Available
-
Cooling Ceiling Fan(s), Central Air
-
Heating Central
-
Flooring Hardwood
-
County Gwinnett - GA
-
Property Type Residential Lease
-
Pool None
-
Parking Attached, Driveway, Garage, Garage Faces Rear, Kitchen Level, Level Driveway
-
Elementary School Starling
-
Middle School Couch
-
High School Grayson
-
Community Features Homeowners Assoc, Near Schools, Near Shopping, Near Trails/Greenway, Playground, Pool, Sidewalks, Street Lights
-
Waterfront None
-
Architectural Style Townhouse, Traditional
Mortgage Calculator
-
Down Payment
-
Loan Amount
-
Monthly Mortgage Payment
-
Property Tax
-
Home Insurance
-
PMI
-
Monthly HOA Fees

- Jason Tatum