- Single Family Residence, Residential Lease
- 5
- 4
- 2
- 3197 m²

Description
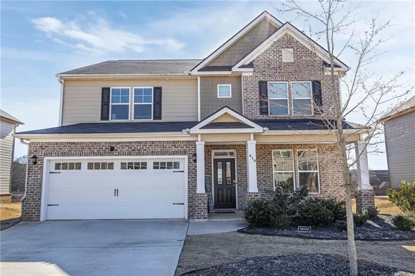
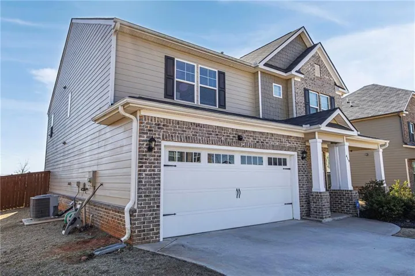
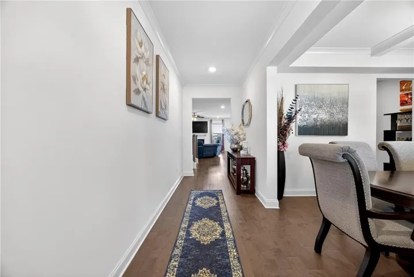
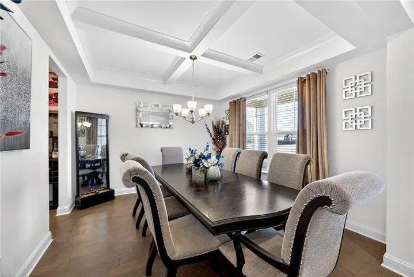
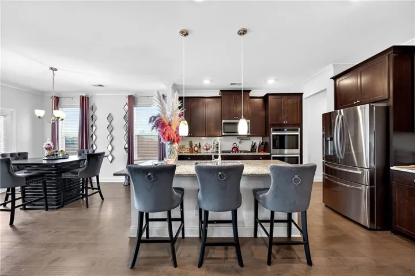
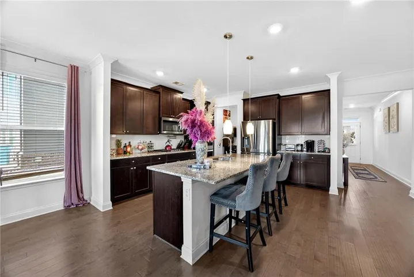
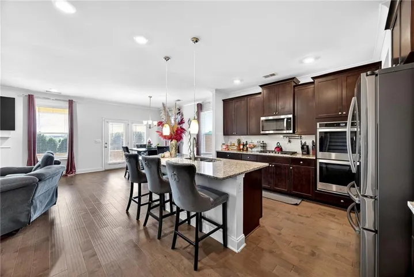
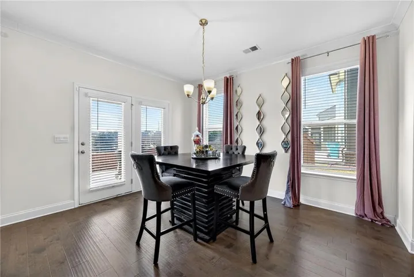
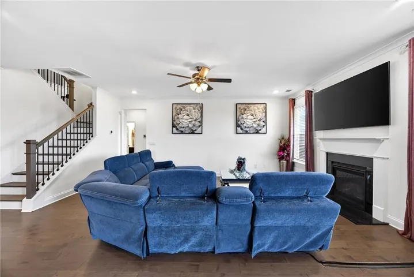
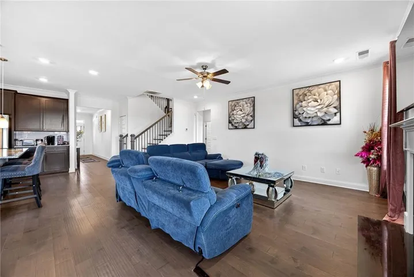
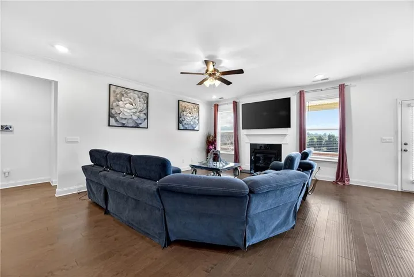
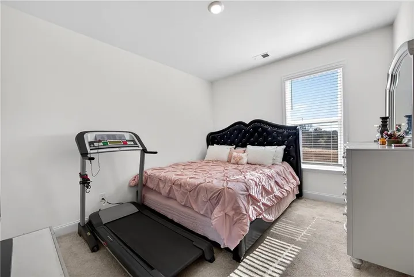
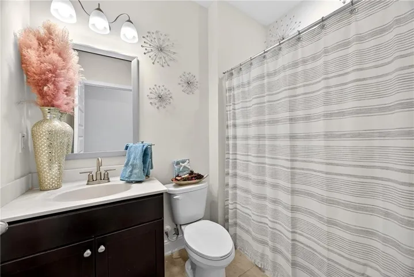
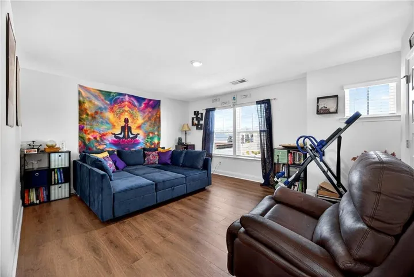
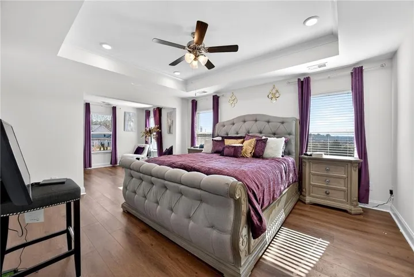
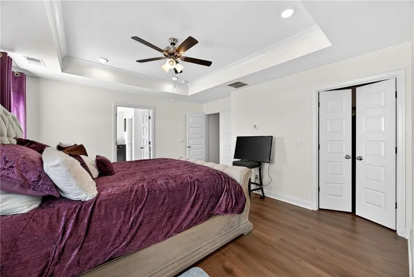
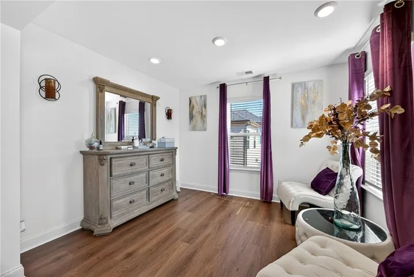
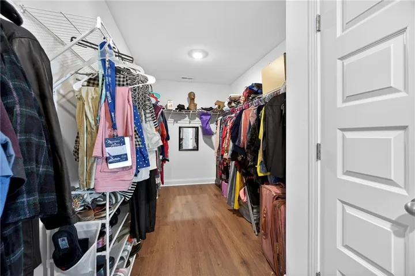
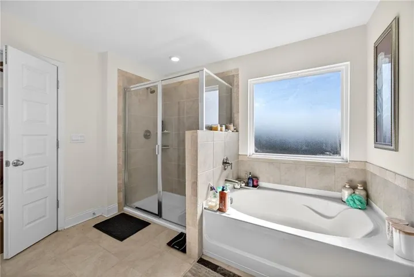
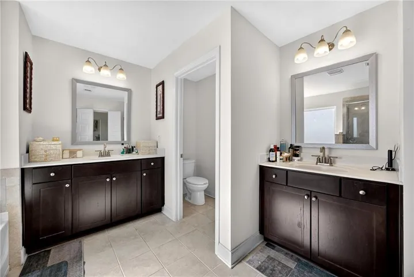
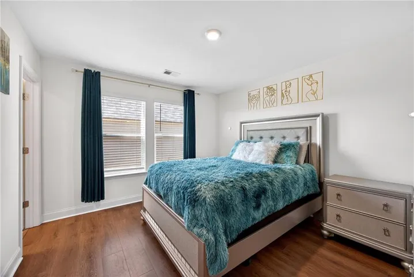
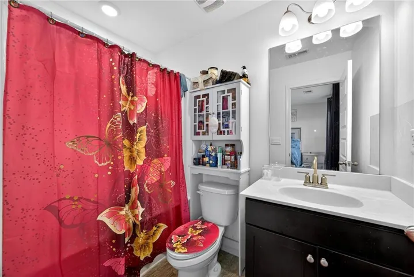
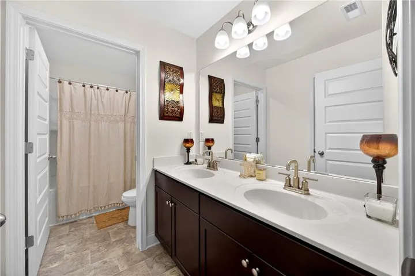
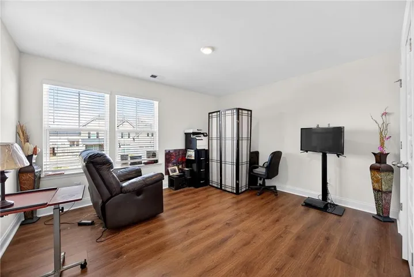
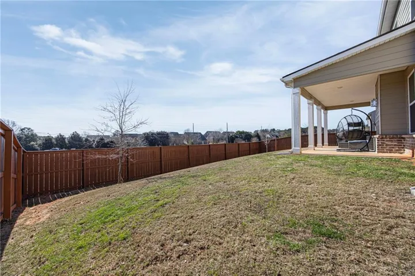
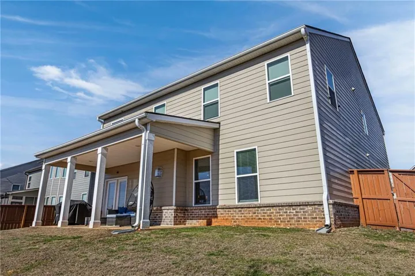
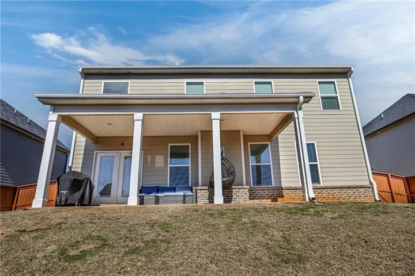
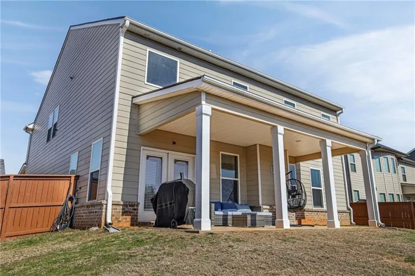
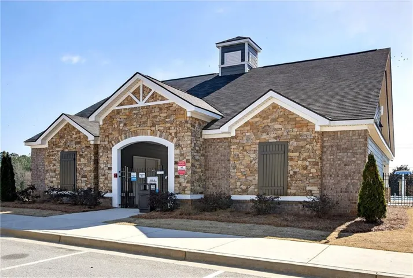
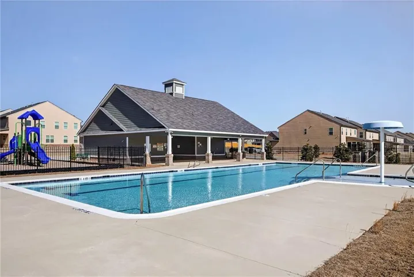
Welcome home to this beautifully designed 5-bedroom, 4-bath residence located in a desirable gated community. A charming covered front porch welcomes you into a spacious foyer, setting the tone for this thoughtfully laid-out home. Entertain with ease in the separate dining room, perfectly sized to seat eight, and enjoy everyday living in the open-concept kitchen overlooking the family room. The kitchen features a walk-in pantry, breakfast bar, double ovens, and an eat-in dining area, making it ideal for both casual meals and gatherings. Durable vinyl flooring throughout adds style and low-maintenance convenience. The main level offers a bedroom and full bath, perfect for guests or a home office. Retreat to the expansive primary suite, complete with a private sitting area, walk-in closet, dual vanities, and a separate soaking tub and shower. The remaining three bedrooms are generously sized, providing comfort and flexibility for any lifestyle. Step outside to a nicely sized backyard with a covered patio, perfect for relaxing or entertaining. This smart home also includes an irrigation system and access to a community pool, playground and clubhouse. Conveniently located near major highways, shopping, and dining, this home offers space, comfort, and modern living all in one.
Address
Open on Google Maps-
Address: 419 Beachview Road, Hampton, Georgia 30228
-
City: Hampton
-
State/county: GA
-
Zip/Postal Code: 30228
-
Area: Gates Pates Creek
Details
Updated on September 16, 2026 at 9:02 pm-
Property ID 7795302
-
Price $3,000
-
Property Size 3197 m²
-
Land Area 0.2298 m²
-
Bedrooms 5
-
Bathrooms 4
-
Garages 2
-
Year Built 2021
-
Property Type Single Family Residence, Residential Lease
-
Property Status Active, For Rent
Additional details
-
Roof Composition
-
Utilities Cable Available, Electricity Available, Natural Gas Available, Sewer Available, Water Available
-
Cooling Central Air
-
Heating Forced Air
-
Flooring Luxury Vinyl
-
County Henry - GA
-
Property Type Residential Lease
-
Pool None
-
Parking Attached, Driveway, Garage, Level Driveway
-
Elementary School Dutchtown
-
Middle School Dutchtown
-
High School Dutchtown
-
Community Features Clubhouse, Gated, Pool
-
Waterfront None
-
Architectural Style Traditional
Mortgage Calculator
-
Down Payment
-
Loan Amount
-
Monthly Mortgage Payment
-
Property Tax
-
Home Insurance
-
PMI
-
Monthly HOA Fees

- Jason Tatum