1205 Kristen Lane, Loganville, Georgia 30052
- $525,000
- Single Family Residence, Residential
- 3
- 4
- 2
- 2825 m²

- $525,000
Description
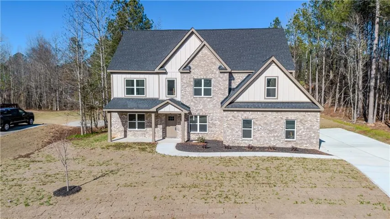
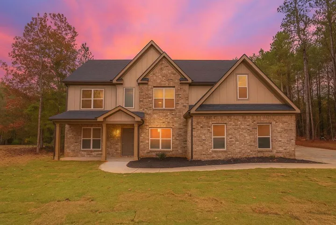
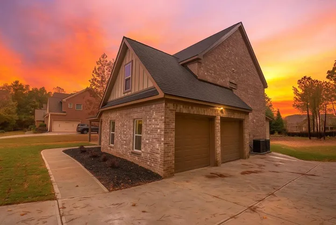
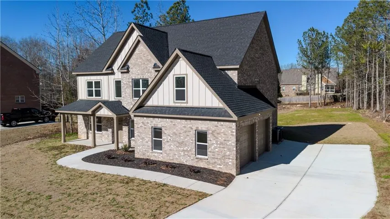
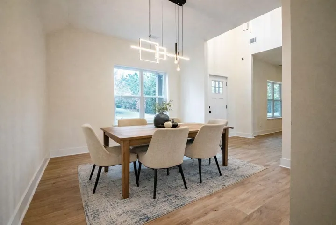
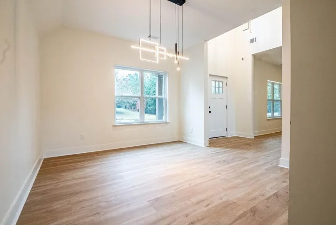
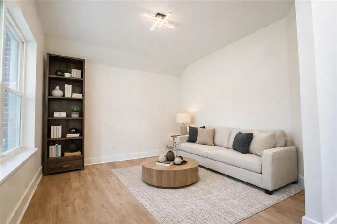
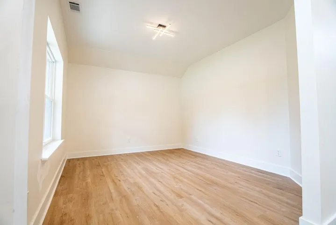
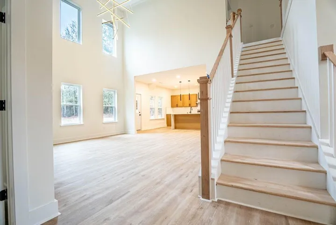
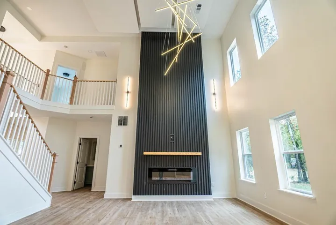
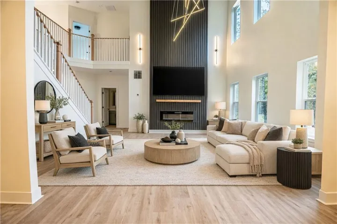
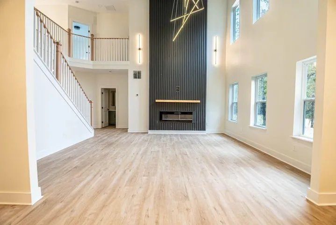
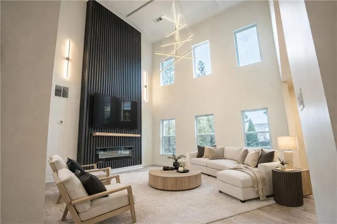
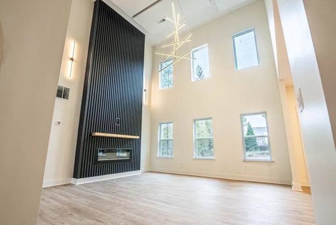
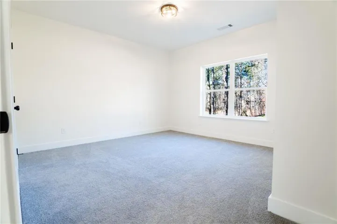
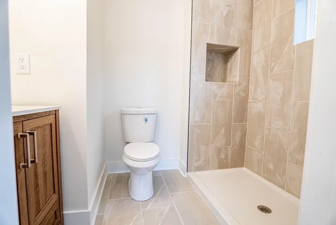
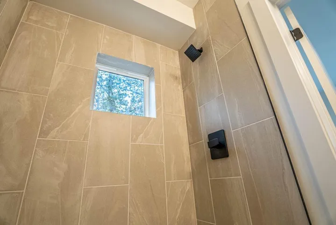
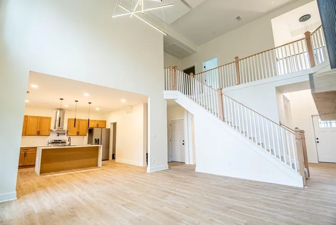
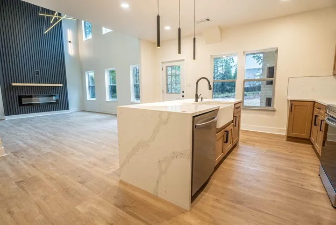
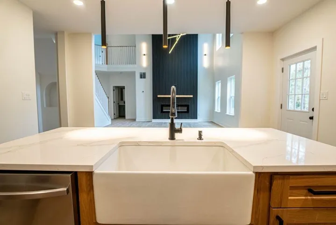
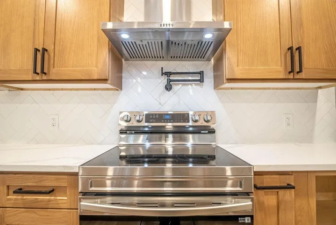
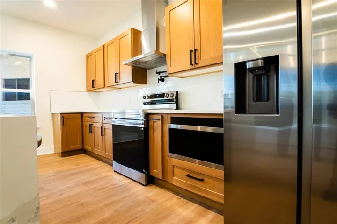
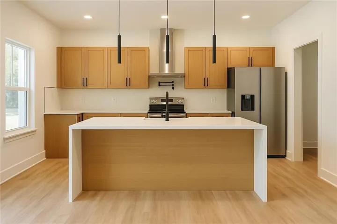
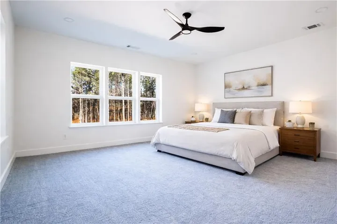
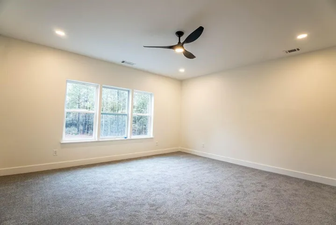
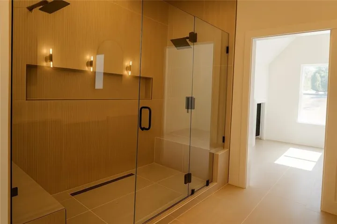
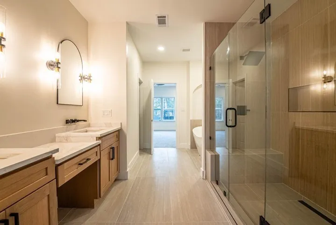
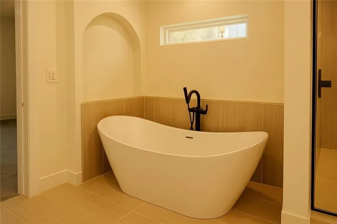
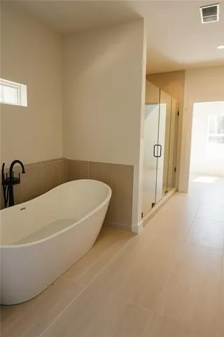
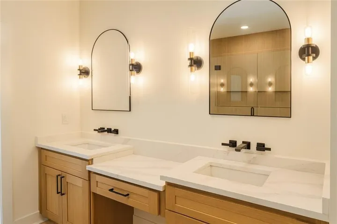
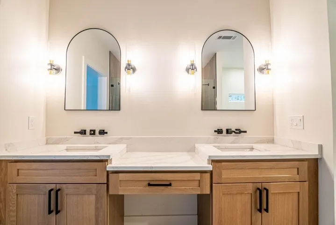
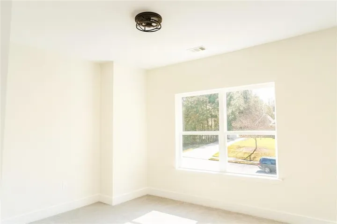
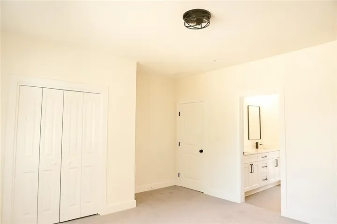
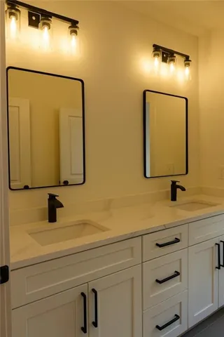
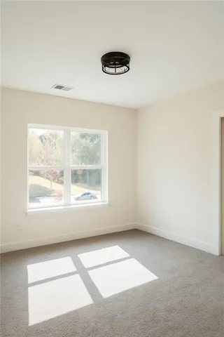
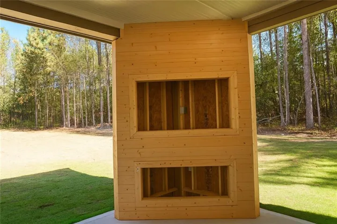
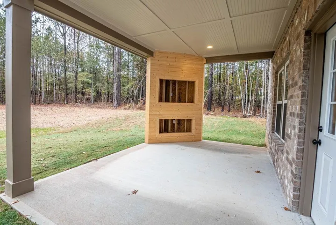
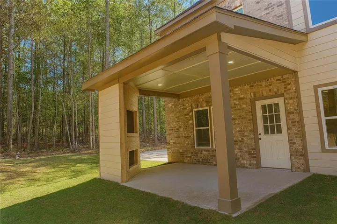
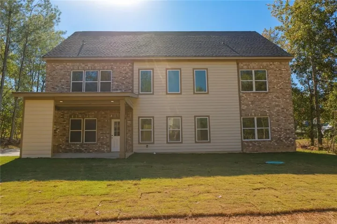
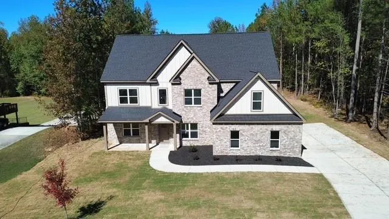
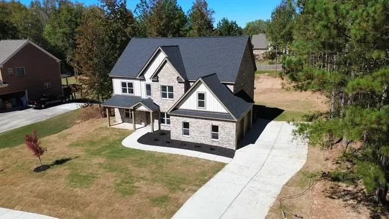
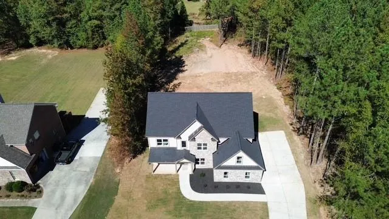
What’s Special: Custom-built home | Contemporary fireplace | Freestanding tub | Recessed lighting throughout | Upstairs flex/office space | Bonus room/additional finished room | 1 bedroom + full bath on main | Covered patio with built-in box for TV and fireplace | Flat lot | New construction – Ready Now! Welcome to 1205 Kristen Lane in the desirable Falls at Rocky Branch community in Loganville. This new construction home offers 3 bedrooms, 3.5 bathrooms, and a bright, open-concept layout filled with natural light. The main level features a bedroom with a full bathroom, perfect for guests or added convenience. The living room features a black slat accent wall with a modern electric fireplace, seamlessly connected to the kitchen and breakfast area, creating an ideal space for entertaining and everyday living. The kitchen features a waterfall quartz island, natural wood cabinetry, sleek black fixtures, pendant lighting, a pot filler, and all new appliances. Upstairs, the owner’s suite features a spa-style bathroom with a freestanding soaking tub, a large glass-enclosed shower with dual rainfall shower heads, and floor-to-ceiling tile. The upper level also includes an additional bedroom and two versatile flex spaces, including one perfect for a playroom or office, and another bonus room with a closet that can easily be used as a 4th bedroom with access to a Jack-and-Jill bathroom. This home offers modern finishes, a flexible layout, and stands out from your typical cookie-cutter homes.
Address
Open on Google Maps-
Address: 1205 Kristen Lane, Loganville, Georgia 30052
-
City: Loganville
-
State/county: GA
-
Zip/Postal Code: 30052
-
Area: The Falls at Rocky Branch
Details
Updated on September 9, 2026 at 4:35 am-
Property ID 7751790
-
Price $525,000
-
Property Size 2825 m²
-
Land Area 0.59 m²
-
Bedrooms 3
-
Bathrooms 4
-
Garages 2
-
Year Built 2025
-
Property Type Single Family Residence, Residential
-
Property Status Pending, For Sale
Additional details
-
Listing Terms Cash, Conventional, FHA
-
Association Fee 250
-
Roof Shingle
-
Utilities Cable Available, Electricity Available, Water Available
-
Sewer Septic Tank
-
Cooling Ceiling Fan(s), Central Air
-
Heating Central
-
Flooring Luxury Vinyl
-
County Walton - GA
-
Property Type Residential
-
Pool None
-
Parking Garage
-
Elementary School Youth
-
Middle School Youth
-
High School Walnut Grove
-
Community Features Homeowners Assoc
-
Waterfront None
-
Architectural Style Craftsman, Traditional
Mortgage Calculator
-
Down Payment
-
Loan Amount
-
Monthly Mortgage Payment
-
Property Tax
-
Home Insurance
-
PMI
-
Monthly HOA Fees

- Jason Tatum