- Townhouse, Residential
- 3
- 4
- 1
- 2294 m²

Description
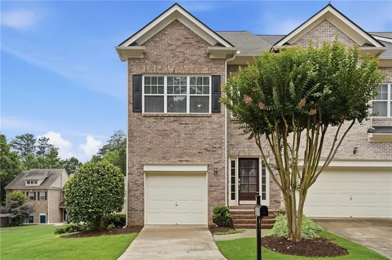
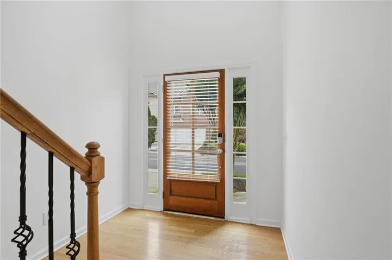
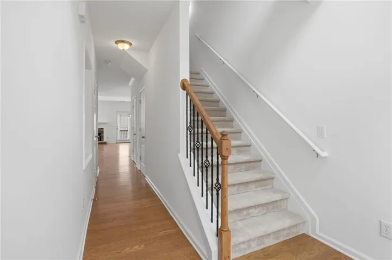
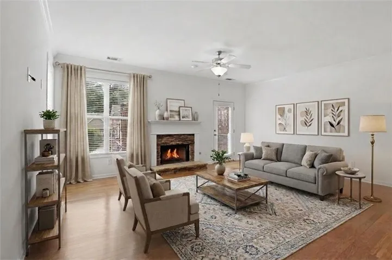
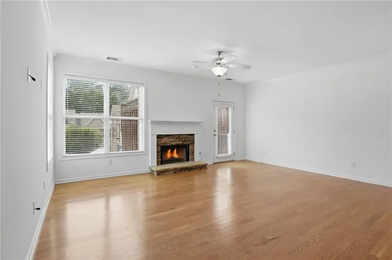
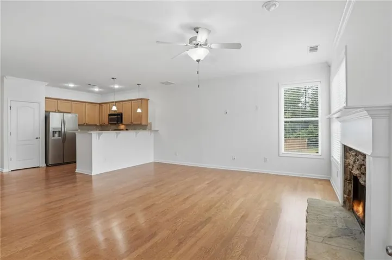
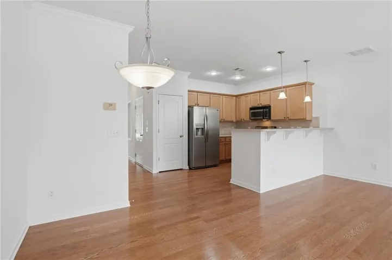
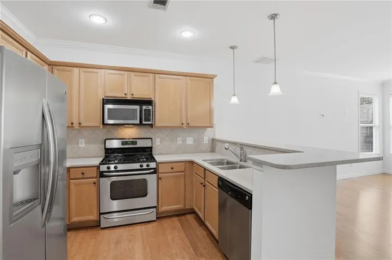
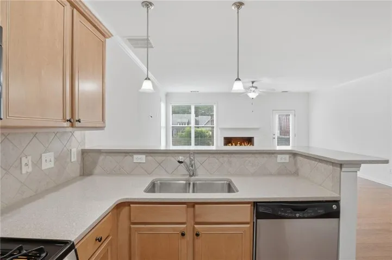
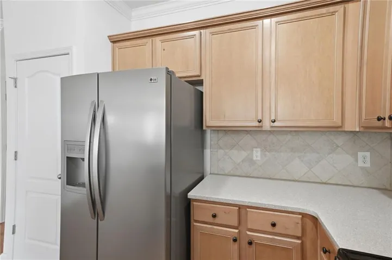
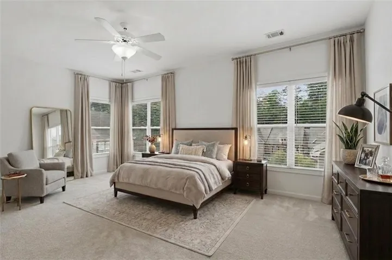
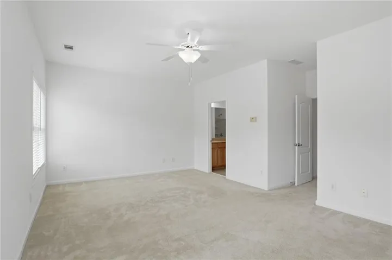
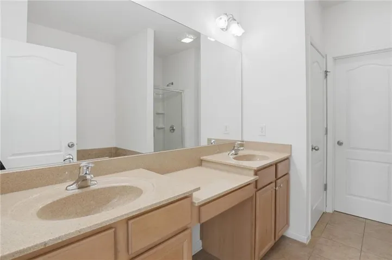
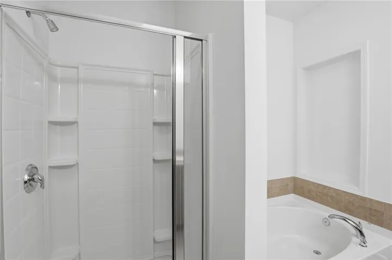
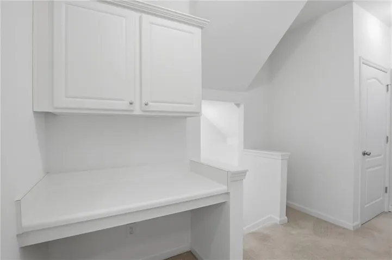
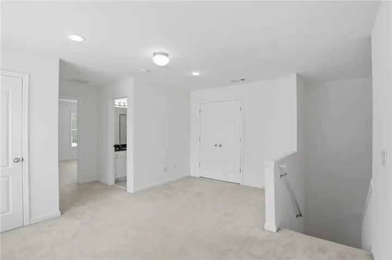
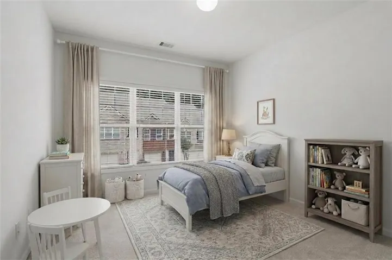
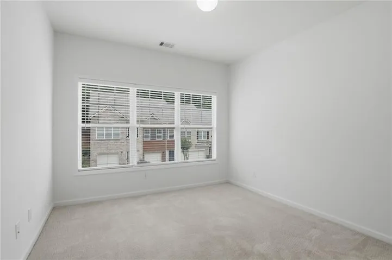
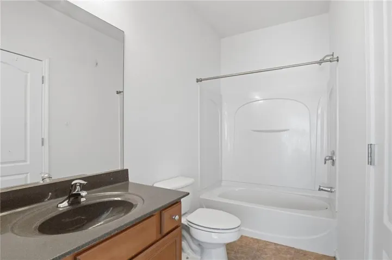
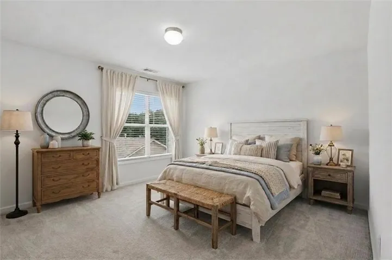
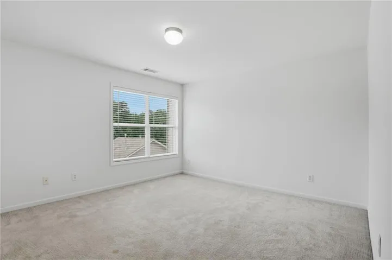
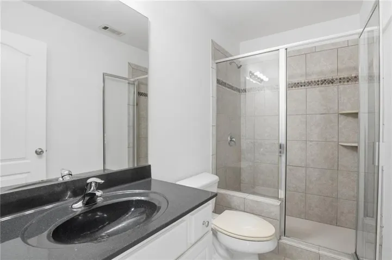
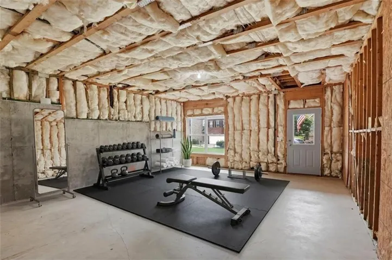
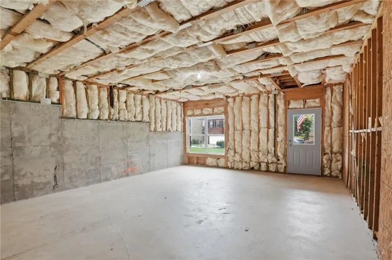
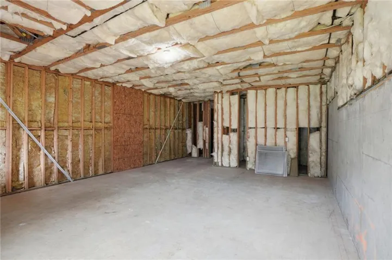
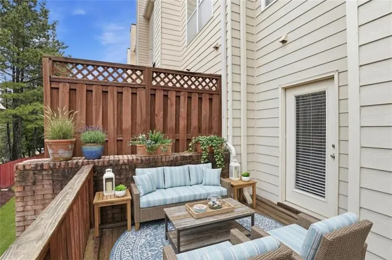
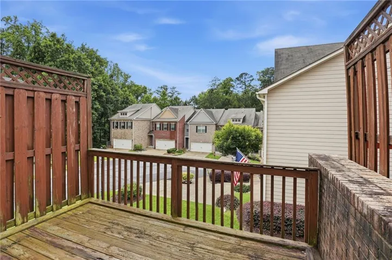
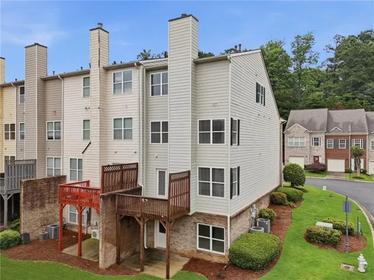
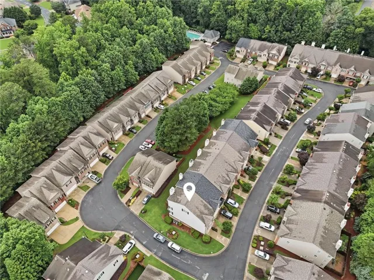
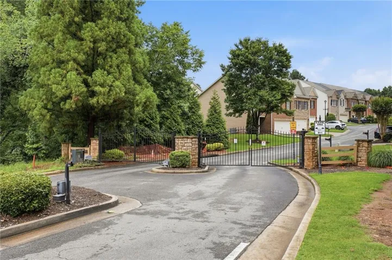
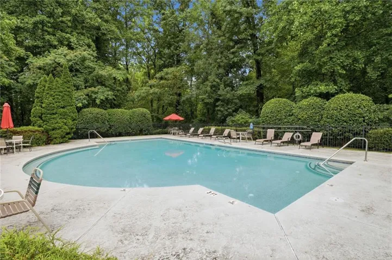
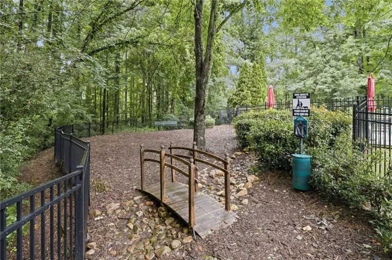
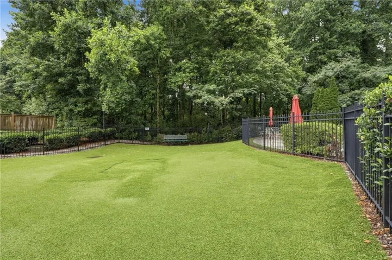
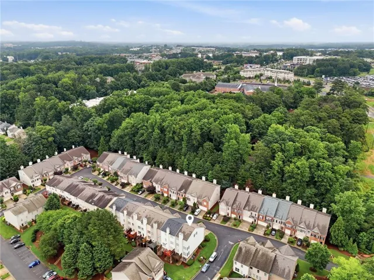
Welcome home to this end-unit townhome, ideally situated on a landscaped corner lot within a gated community! Freshly painted throughout, this move-in-ready home offers a spacious and thoughtfully designed floor plan with three levels of living space plus an unfinished basement for exceptional storage and/or future potential. The main level features gleaming hardwood floors and an inviting layout designed for comfortable everyday living and entertaining. One of the home’s standout features is the neighborhood’s most desirable floor plan, with a private full bathroom for every bedroom—including a fantastic third-floor teen or in-law suite that offers added privacy and flexibility. The unfinished basement provides abundant storage and is already stubbed for a bathroom, giving you the opportunity to expand the finished living space down the road. Outside your front door, enjoy the convenience of a gated community with resort-style amenities, including a sparkling swimming pool, dog park, and playground. Fresh paint, an end-unit location, a beautifully landscaped corner lot, three levels of living space, and a basement with room to grow—this one is ready for its next chapter!
Address
Open on Google Maps-
Address: 1013 Firethorne Pass, Cumming, Georgia 30040
-
City: Cumming
-
State/county: GA
-
Zip/Postal Code: 30040
-
Area: HEARTHSTONE
Details
Updated on October 9, 2026 at 8:07 pm-
Property ID 7851031
-
Price $390,000
-
Property Size 2294 m²
-
Land Area 0.1 m²
-
Bedrooms 3
-
Bathrooms 4
-
Garage 1
-
Year Built 2005
-
Property Type Townhouse, Residential
-
Property Status Active, For Sale
Additional details
-
Listing Terms Cash, Conventional
-
Association Fee 165
-
Roof Composition, Shingle
-
Utilities Cable Available, Electricity Available, Natural Gas Available, Sewer Available, Underground Utilities
-
Sewer Public Sewer
-
Cooling Ceiling Fan(s), Central Air, Electric Air Filter
-
Heating Forced Air, Natural Gas
-
Flooring Carpet, Hardwood
-
County Forsyth - GA
-
Property Type Residential
-
Pool None
-
Parking Attached, Driveway, Garage, Garage Faces Front, Level Driveway
-
Elementary School George W. Whitlow
-
Middle School Otwell
-
High School Forsyth Central
-
Community Features Curbs, Dog Park, Gated, Homeowners Assoc, Near Shopping, Playground, Pool
-
Waterfront None
-
Architectural Style Townhouse, Traditional
Mortgage Calculator
-
Down Payment
-
Loan Amount
-
Monthly Mortgage Payment
-
Property Tax
-
Home Insurance
-
PMI
-
Monthly HOA Fees

- Jason Tatum