




- Single Family Residence, Residential
- 4
- 3
- 2
- 2558 m²

Description
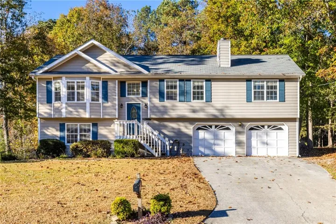
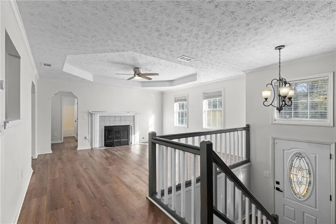
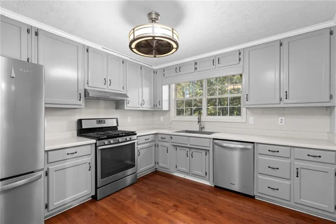
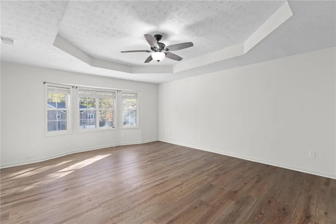
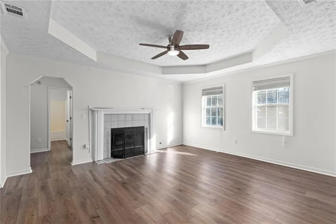
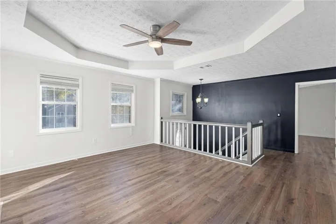
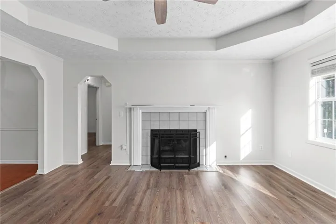
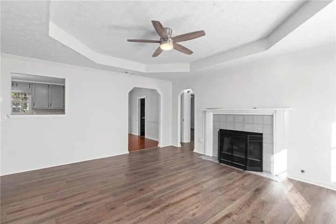
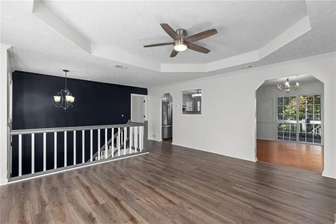
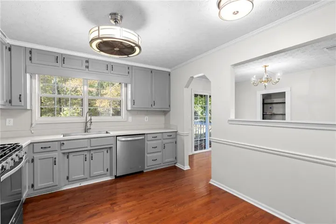
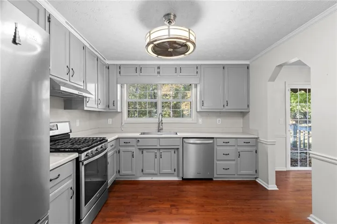
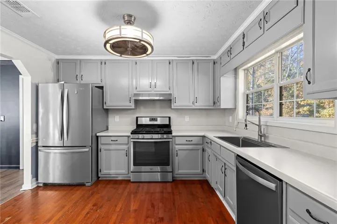
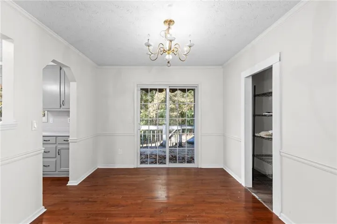
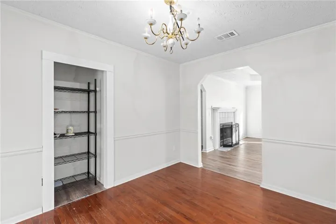
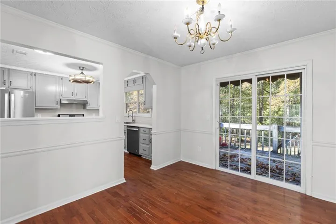
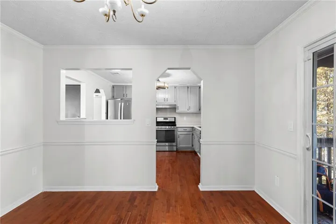
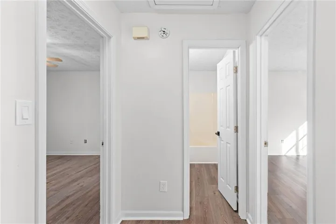
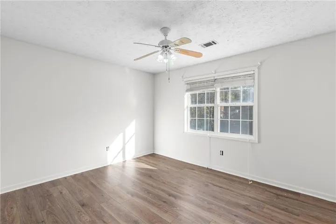
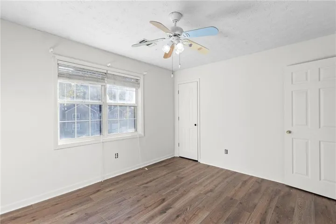
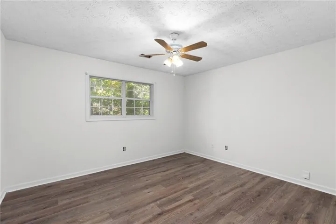
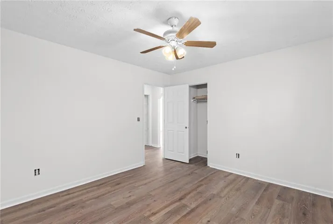
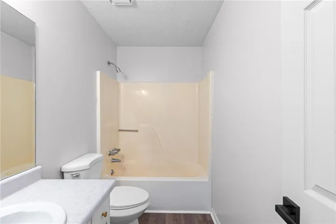
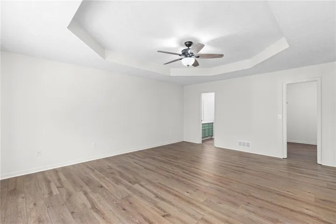
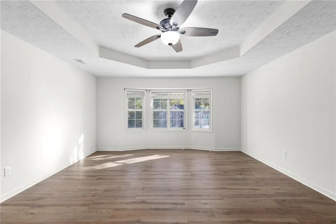
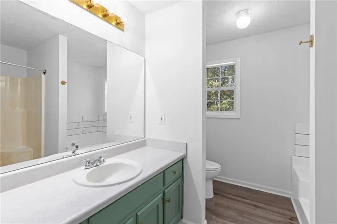
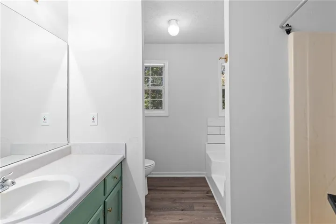
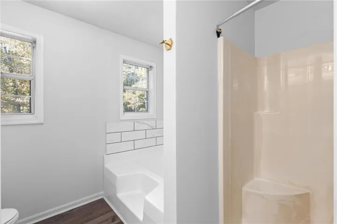
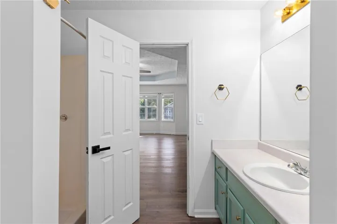
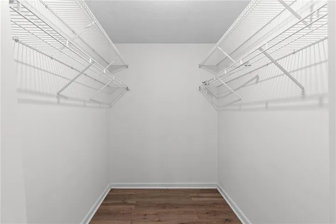
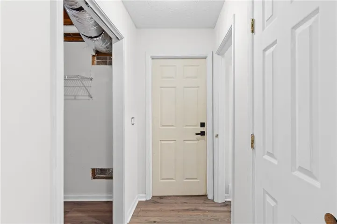
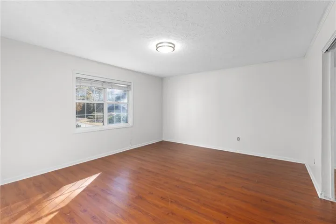
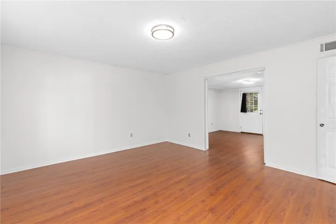
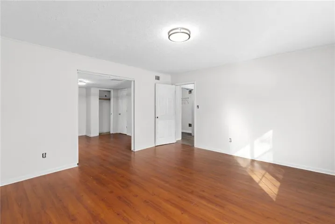
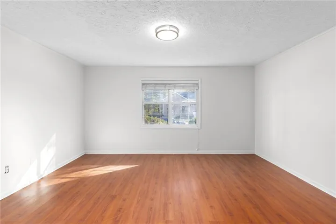
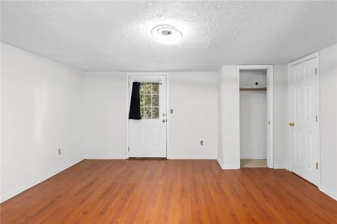
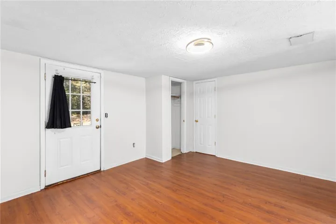
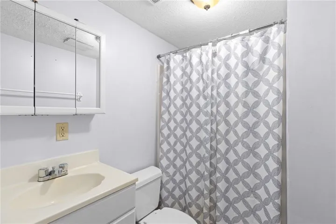
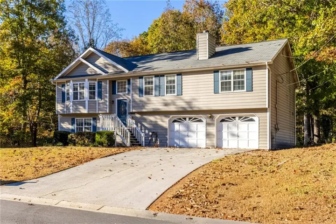
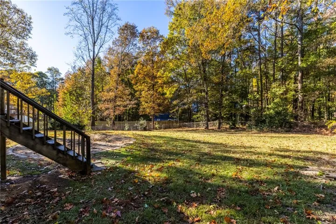
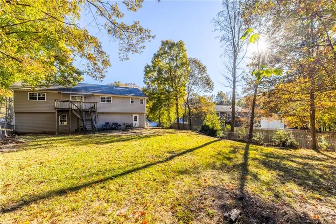
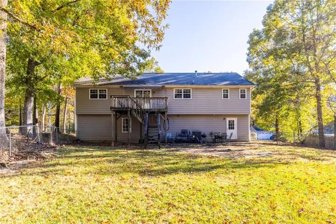
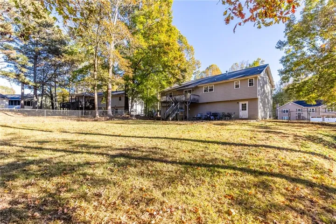
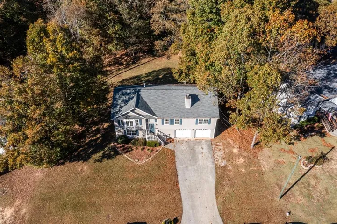
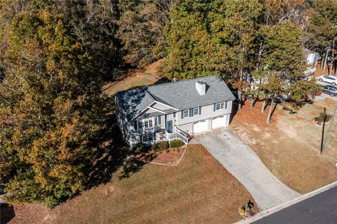
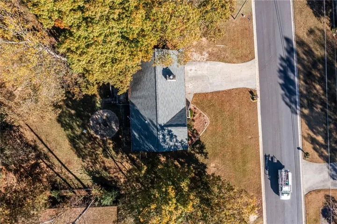
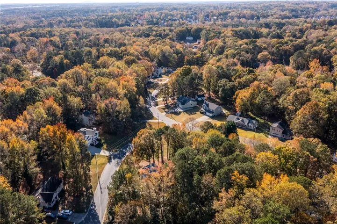
NO HOA! NO RENTAL RESTRICTIONS! Welcome to this spacious 4-bedroom, 3-full-bath split-level home offering 2, 558 square feet of comfortable living space in a convenient Lawrenceville location! Whether you’re looking for a place to call home or an investment opportunity, this property offers the flexibility you’ve been looking for. Inside, you’ll find fresh interior paint, hardwood flooring in the kitchen, and newer luxury vinyl plank flooring throughout the remainder of the upper level. The kitchen features stainless steel appliances, while the inviting family room offers a cozy fireplace. The thoughtfully designed split-level floor plan features three bedrooms and two full bathrooms upstairs, with an additional bedroom and full bathroom on the lower level—ideal for guests, extended family, or a private home office. Step outside to enjoy the fully fenced, private backyard, complete with a deck and stairs leading down to a back patio, creating wonderful spaces for outdoor entertaining and relaxation. A massive two-car garage offers plenty of room for parking and additional storage. Conveniently located near schools, shopping, restaurants, and everyday conveniences, and less than 10 minutes from Mall of Georgia. With NO HOA and NO rental restrictions, the possibilities are endless! Don’t miss your opportunity to own this versatile and well-located property!
Address
Open on Google Maps-
Address: 2230 Castle Royale Drive, Lawrenceville, Georgia 30043
-
City: Lawrenceville
-
State/county: GA
-
Zip/Postal Code: 30043
Details
Updated on November 20, 2026 at 1:04 pm-
Property ID 7870603
-
Price $350,000
-
Property Size 2558 m²
-
Land Area 0.55 m²
-
Bedrooms 4
-
Bathrooms 3
-
Garages 2
-
Year Built 1991
-
Property Type Single Family Residence, Residential
-
Property Status Active, For Sale
Additional details
-
Roof Composition, Shingle
-
Utilities Cable Available, Electricity Available, Natural Gas Available, Phone Available, Sewer Available, Underground Utilities, Water Available
-
Sewer Public Sewer
-
Cooling Ceiling Fan(s), Central Air
-
Heating Central, Natural Gas
-
Flooring Hardwood, Luxury Vinyl, Tile
-
County Gwinnett - GA
-
Property Type Residential
-
Pool None
-
Parking Driveway, Garage, Garage Faces Front
-
Elementary School Freeman's Mill
-
Middle School Twin Rivers
-
High School Mountain View
-
Community Features Near Schools, Near Shopping, Near Trails/Greenway
-
Waterfront None
-
Architectural Style Traditional
Mortgage Calculator
-
Down Payment
-
Loan Amount
-
Monthly Mortgage Payment
-
Property Tax
-
Home Insurance
-
PMI
-
Monthly HOA Fees

- Jason Tatum