- Single Family Residence, Residential
- 3
- 2
- 2
- 3016 m²

Description
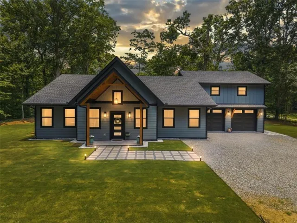
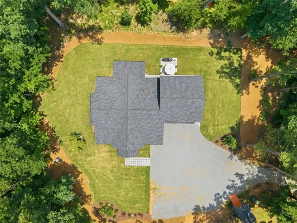
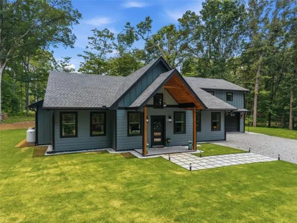
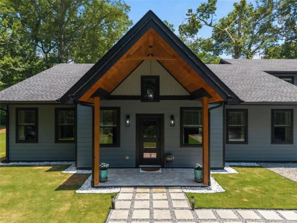
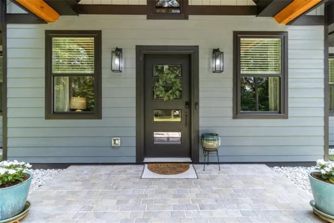
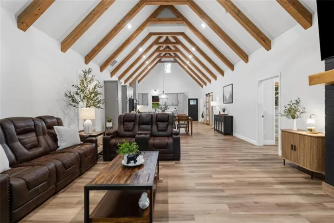
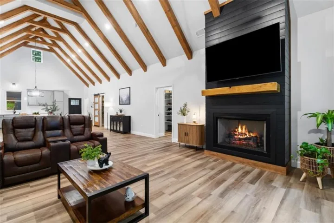
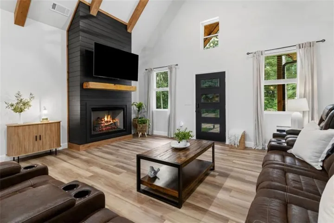
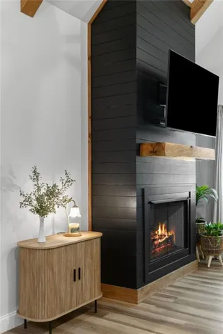
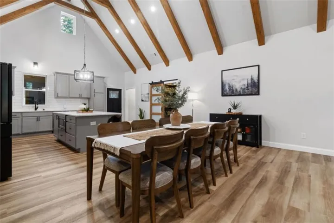
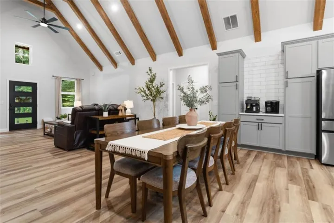
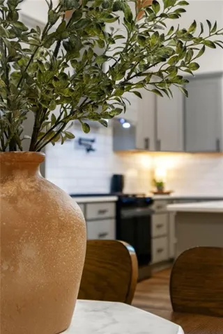
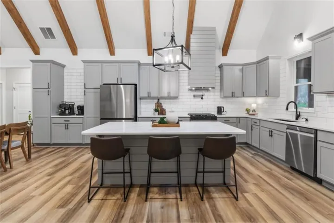
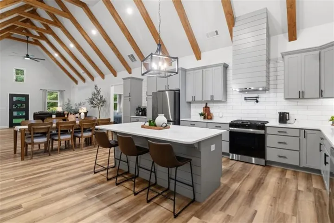
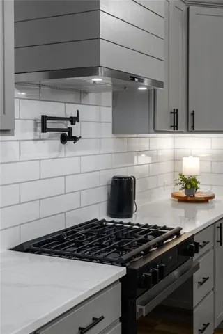
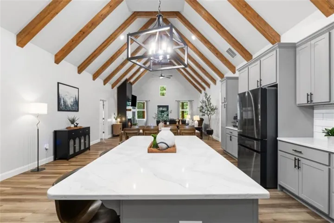
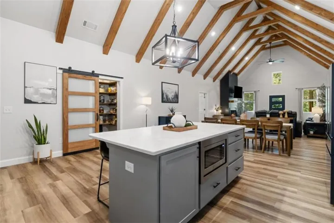
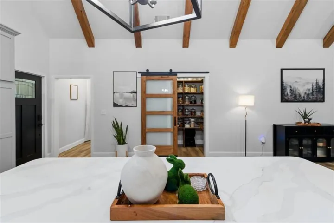
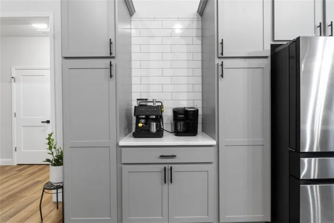
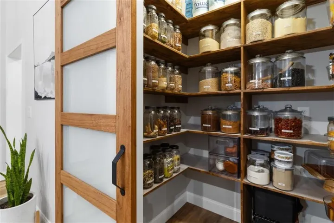
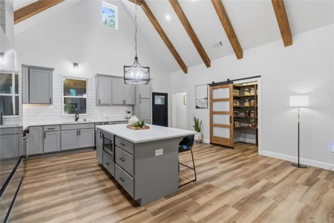
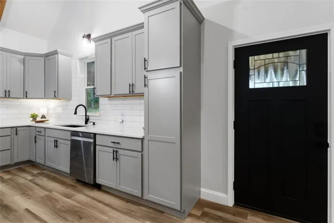
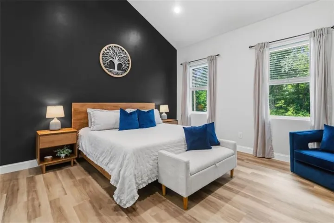
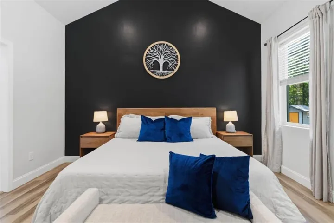
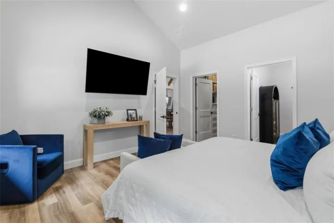
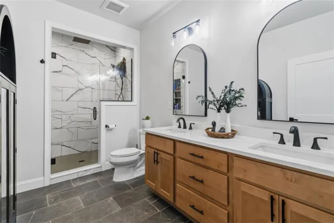
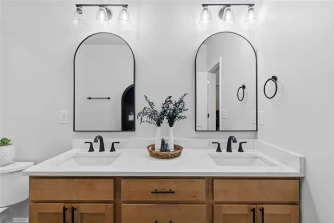
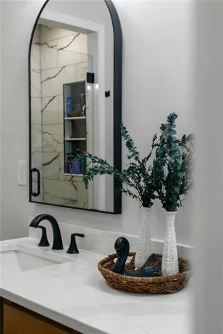
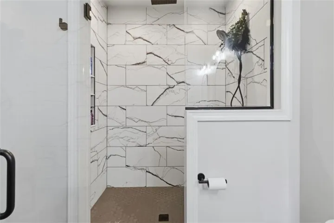
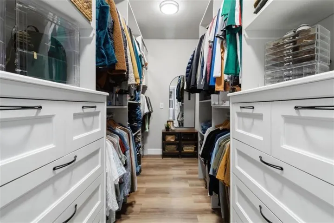
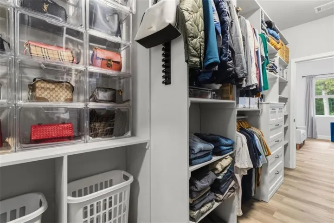
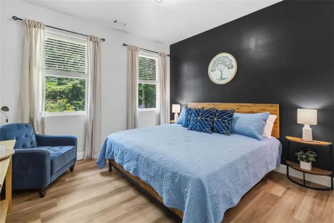
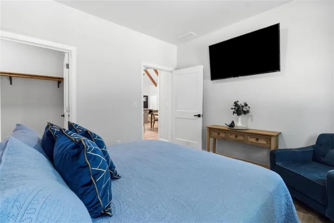
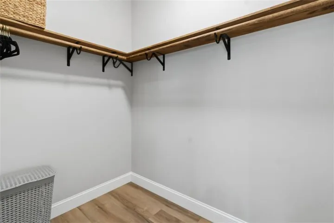
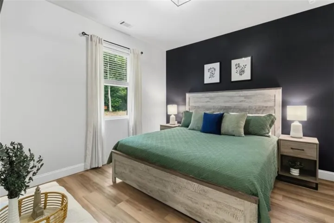
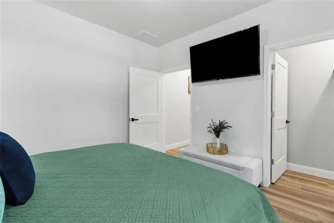
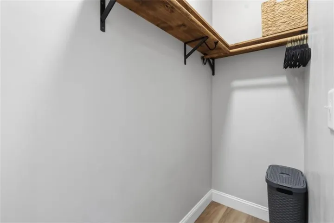
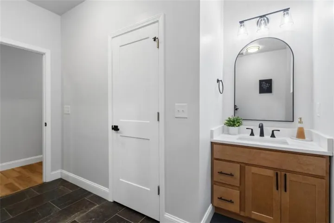
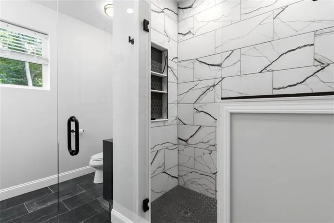
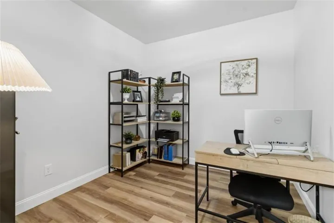
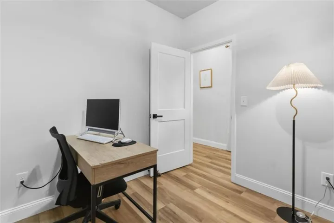
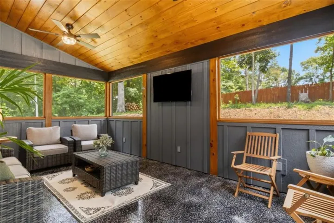
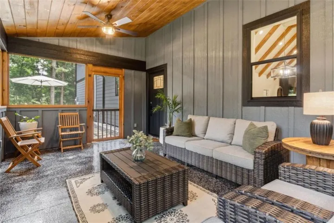
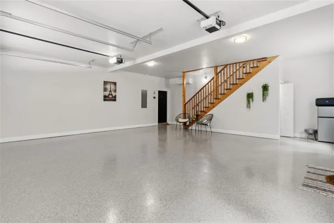
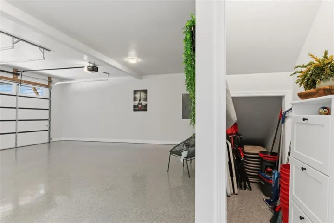
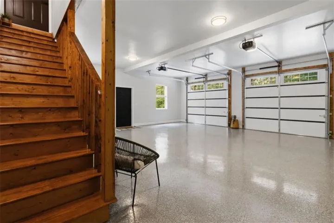
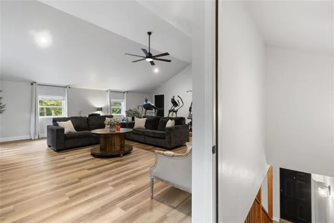
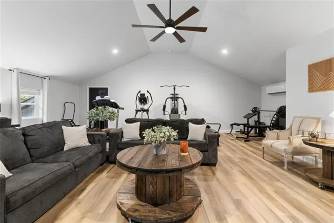
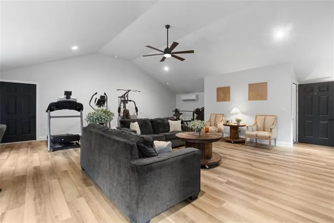
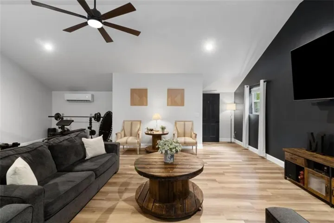
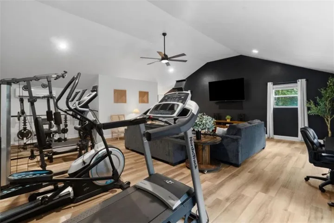
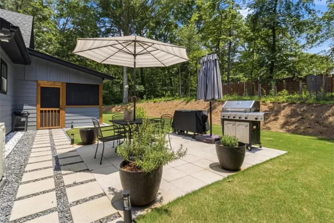
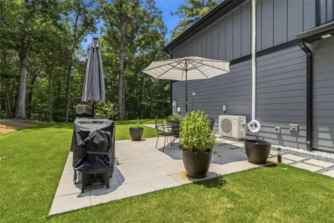
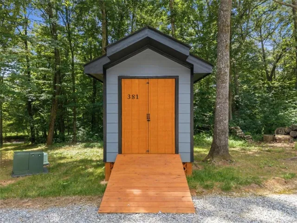
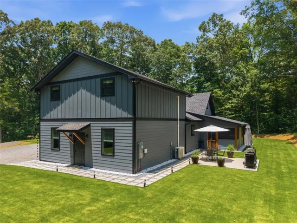
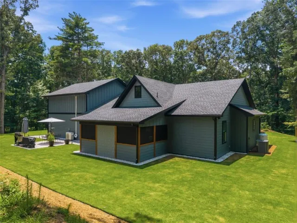
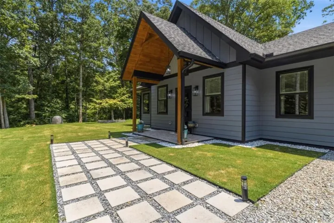
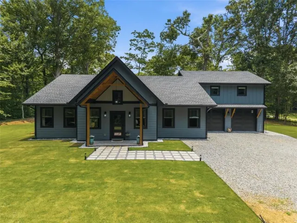
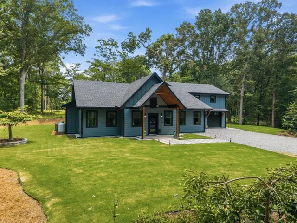
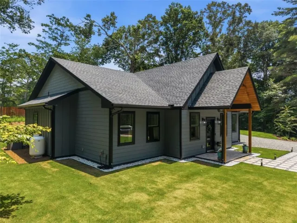
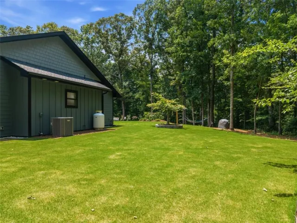
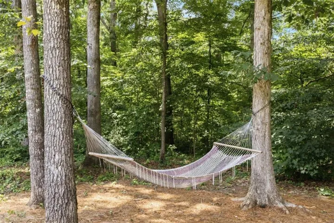
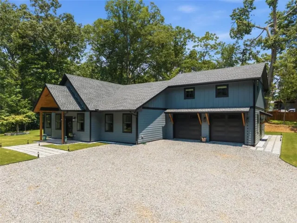
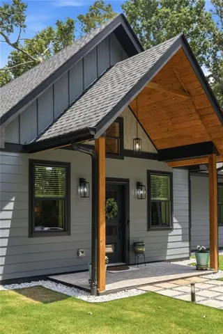
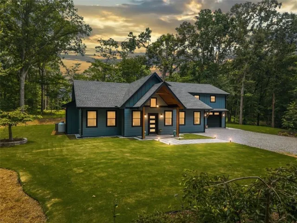
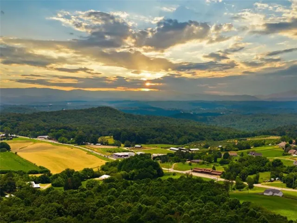
Discover refined one level living in this exceptional custom-built home, completed in 2024 and situated on 1.75 private, unrestricted acres in one of Ellijay’s most desirable areas off Hwy 52 East – just minutes from town, local orchards, wineries, and endless outdoor adventure. Step inside to an open-concept floor plan crowned by cathedral ceilings, where the living room flows seamlessly into a chef-inspired kitchen featuring quartz countertops, elegant cabinetry, a large center island, and a closet pantry. High-end finishes carry throughout, reflecting true luxury craftsmanship at every turn. The thoughtfully designed split floor plan offers privacy and comfort for everyone. The primary suite sits privately on one side of the home, complete with a spa-like ensuite bath featuring a tiled walk-in shower and spacious walk-in closet. Two additional, generously sized bedrooms occupy the opposite side of the home, sharing a guest bath just as beautifully appointed, with its own tiled walk-in shower. A versatile bonus room offers flexible space, currently used as a home office. Additional highlights include a screened-in back porch with durable epoxy flooring, and a two-car garage with insulated doors, epoxy floors, and a mini split system for year-round comfort. Above the garage, a unique multi-functional bonus space – currently set up as a gym and entertainment area – adds even more versatility. Outside, the beautifully landscaped grounds feature lush Bermuda turf, an inviting front entrance, an outdoor patio, an 8×12 outbuilding ideal for storage or a workshop, and ample additional parking beyond the garage. This is more than a home – it’s a lifestyle. Private, peaceful, and move-in ready, 381 Parks Dr delivers stunning craftsmanship and modern comfort. Come experience mountain living at its finest – schedule your private showing today!
Address
Open on Google Maps-
Address: 381 Parks Drive, Ellijay, Georgia 30536
-
City: Ellijay
-
State/county: GA
-
Zip/Postal Code: 30536
-
Area: N/A
Details
Updated on September 16, 2026 at 5:35 am-
Property ID 7810190
-
Price $599,900
-
Property Size 3016 m²
-
Land Area 1.75 m²
-
Bedrooms 3
-
Bathrooms 2
-
Garages 2
-
Year Built 2024
-
Property Type Single Family Residence, Residential
-
Property Status Pending, For Sale
Additional details
-
Roof Shingle
-
Utilities Other
-
Sewer Septic Tank
-
Cooling Ceiling Fan(s), Central Air
-
Heating Central
-
Flooring Luxury Vinyl, Tile, Other
-
County Gilmer - GA
-
Property Type Residential
-
Pool None
-
Parking Attached, Driveway, Garage, Kitchen Level, Level Driveway
-
Elementary School Clear Creek - Gilmer
-
Middle School Clear Creek
-
High School Gilmer
-
Community Features None
-
Waterfront None
-
Architectural Style Modern, Ranch
Mortgage Calculator
-
Down Payment
-
Loan Amount
-
Monthly Mortgage Payment
-
Property Tax
-
Home Insurance
-
PMI
-
Monthly HOA Fees

- Jason Tatum