- Single Family Residence, Residential
- 3
- 2
- 2
- 1659 m²

Description
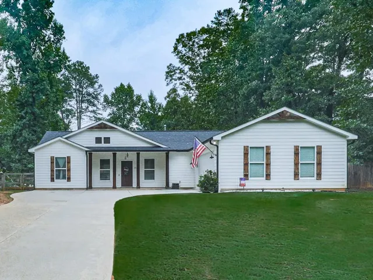
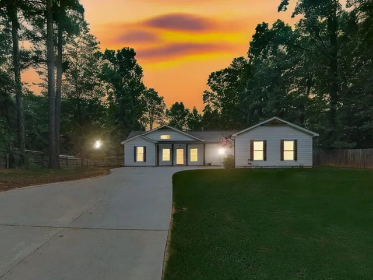
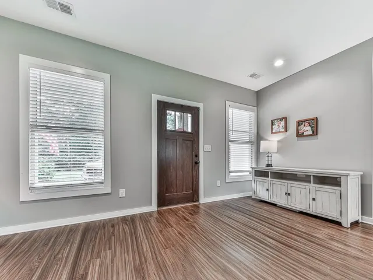
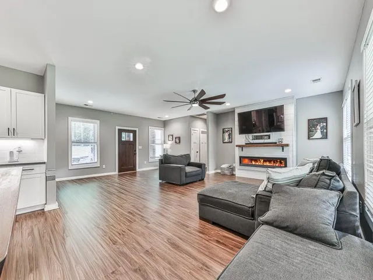
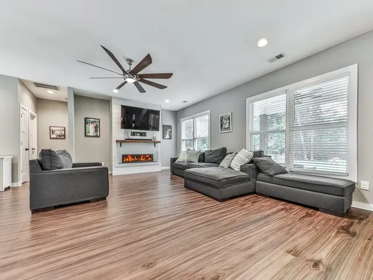
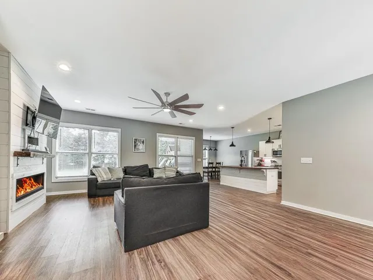
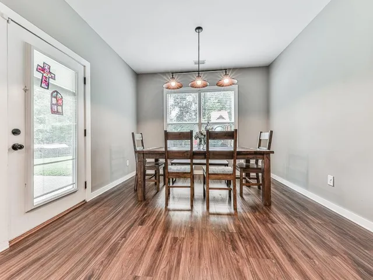
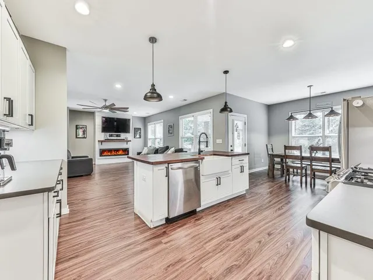
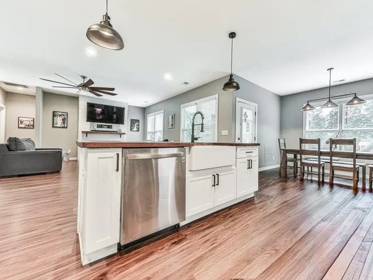
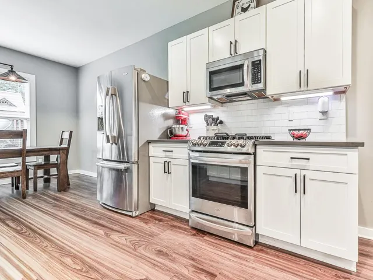
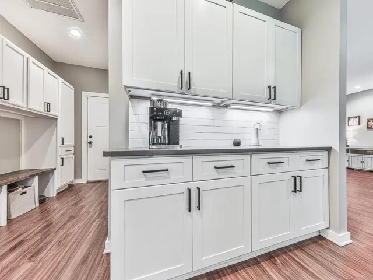
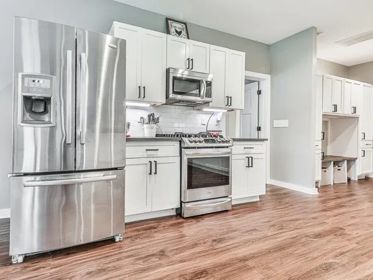
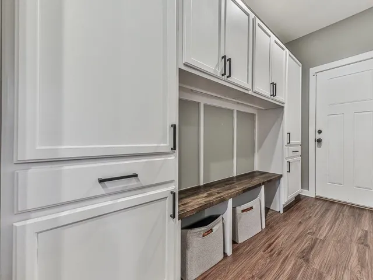
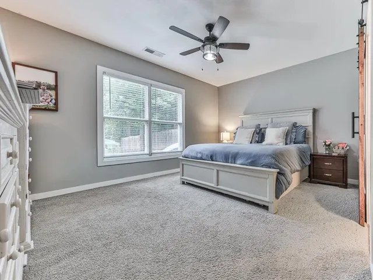
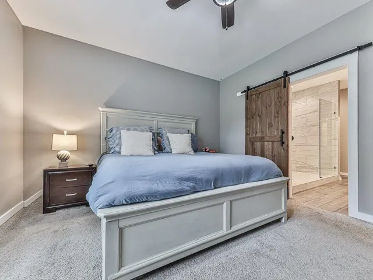
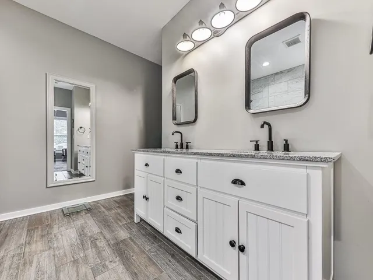
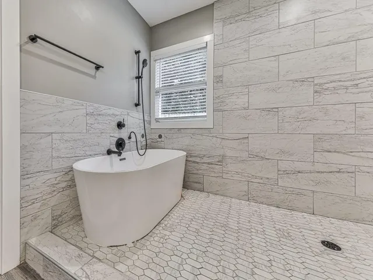
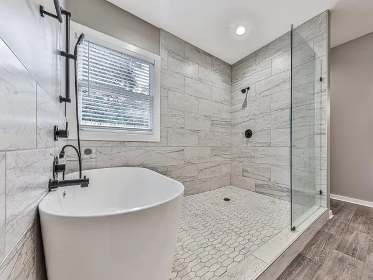
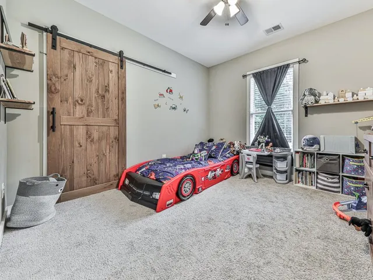
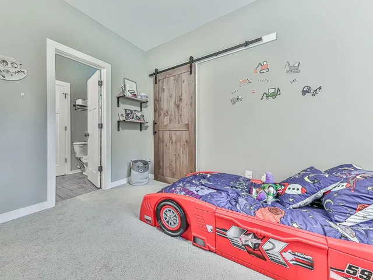
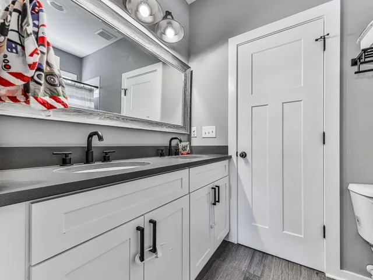
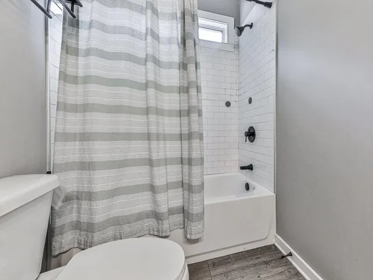
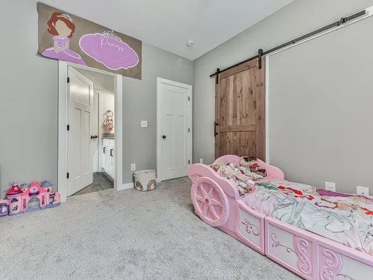
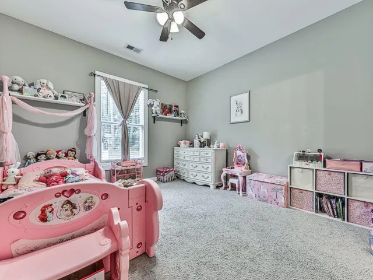
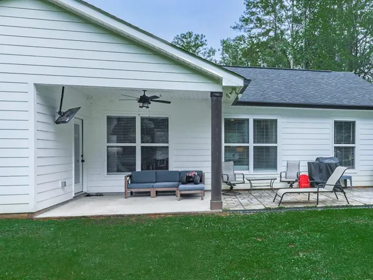
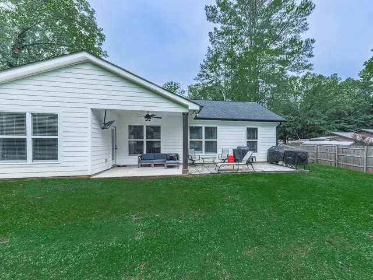
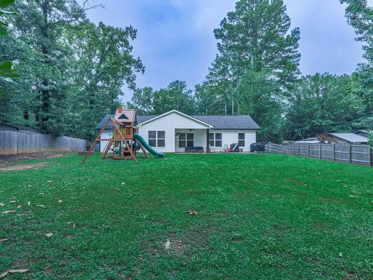
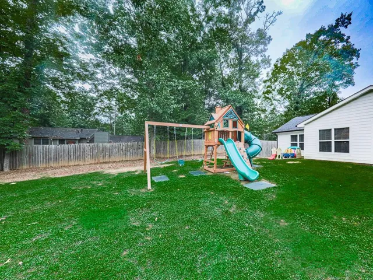
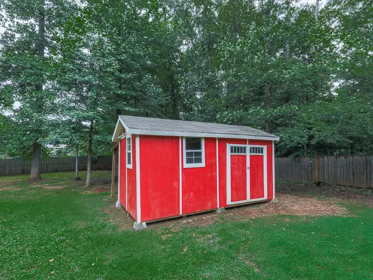
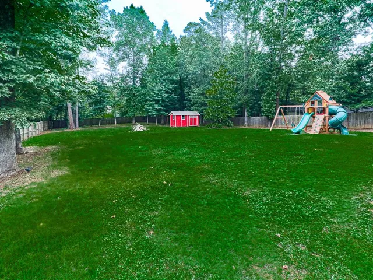
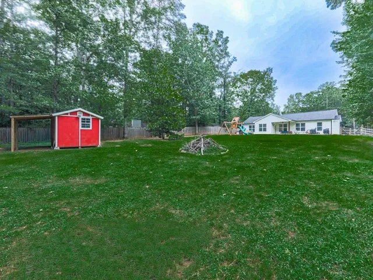
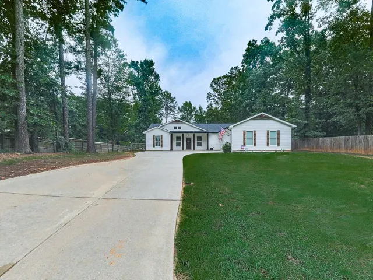
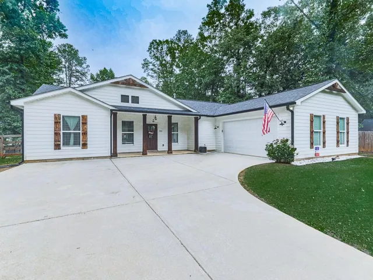
Welcome Home to This Beautifully Designed Craftsman-Style Ranch! Perfectly situated on a spacious ¾-acre level lot, this charming home offers the ideal blend of timeless Craftsman character, modern finishes, and comfortable living. From the inviting covered front porch to the thoughtfully designed open-concept floor plan, every detail is designed for both everyday living and effortless entertaining. Step inside to a bright and airy living room that flows seamlessly into the beautifully appointed kitchen. White cabinetry, granite countertops, a large center island, stainless steel appliances, and abundant storage create a stylish and functional space that is truly the heart of the home. The desirable split-bedroom floor plan features three spacious bedrooms and two full bathrooms. The private owner’s suite offers a relaxing retreat with a spa-inspired bath complete with a soaking tub, oversized tiled shower, dual granite vanity, and crisp white cabinetry. The two generously sized secondary bedrooms share a convenient Jack-and-Jill bathroom. Step outside and enjoy the covered back porch overlooking the peaceful, spacious backyard. The large fenced yard provides plenty of room for pets, play, gardening, and outdoor entertaining, while the attractive storage shed offers additional space for tools, equipment, or hobbies. Additional highlights include a side-entry two-car attached garage and an extra-long driveway providing ample parking. Move-in ready and beautifully maintained, this Craftsman-style ranch offers timeless charm, modern comfort, and plenty of outdoor space. Come see all this wonderful home has to offer!
Address
Open on Google Maps-
Address: 144 Brookwood Drive, Canton, Georgia 30114
-
City: Canton
-
State/county: GA
-
Zip/Postal Code: 30114
Details
Updated on September 18, 2026 at 10:39 pm-
Property ID 7840309
-
Price $445,000
-
Property Size 1659 m²
-
Land Area 0.72 m²
-
Bedrooms 3
-
Bathrooms 2
-
Garages 2
-
Year Built 2019
-
Property Type Single Family Residence, Residential
-
Property Status Active, For Sale
Additional details
-
Listing Terms Conventional, Cash, FHA, VA Loan
-
Roof Composition
-
Utilities Cable Available, Electricity Available, Natural Gas Available, Phone Available, Water Available
-
Sewer Septic Tank
-
Cooling Central Air
-
Heating Natural Gas
-
Flooring Luxury Vinyl, Carpet
-
County Cherokee - GA
-
Property Type Residential
-
Pool None
-
Parking Garage
-
Elementary School J. Knox
-
Middle School Teasley
-
High School Cherokee
-
Community Features None
-
Waterfront None
-
Architectural Style Ranch, Craftsman
Mortgage Calculator
-
Down Payment
-
Loan Amount
-
Monthly Mortgage Payment
-
Property Tax
-
Home Insurance
-
PMI
-
Monthly HOA Fees

- Jason Tatum