8315 Creekside Overlook Drive, Gainesville, Georgia 30506
- $769,900
- Single Family Residence, Residential
- 5
- 5
- 3
- 3027 m²

- $769,900
Description
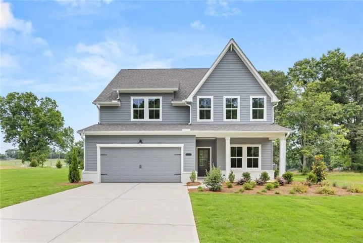
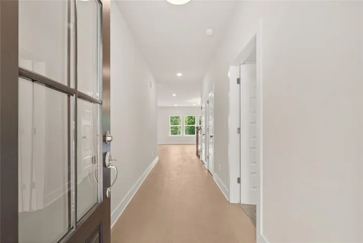
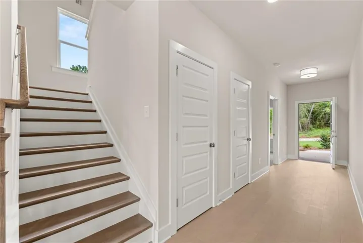
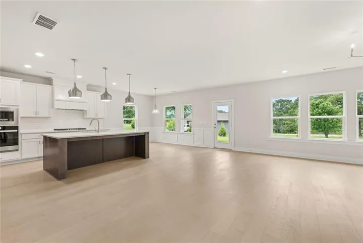
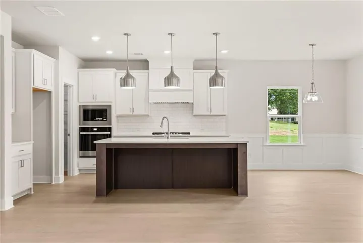
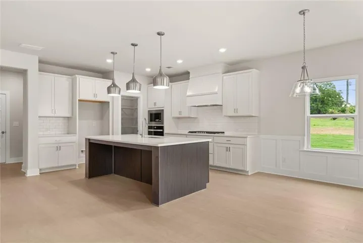
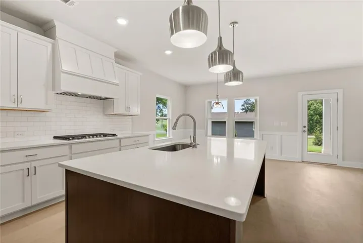
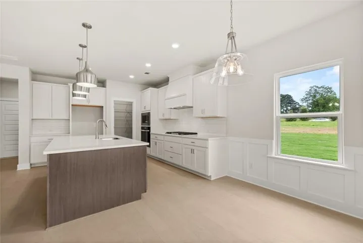
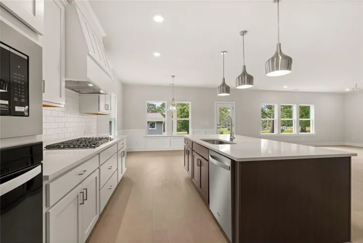
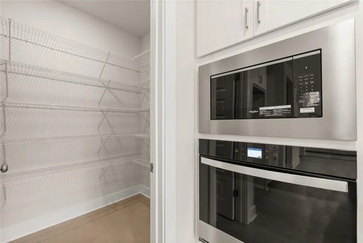
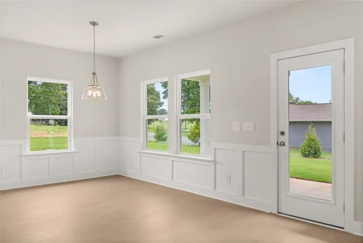
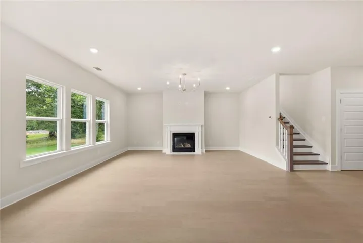
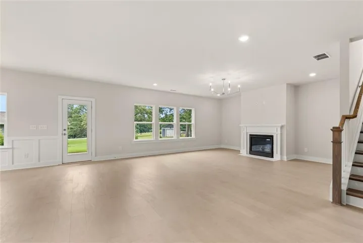
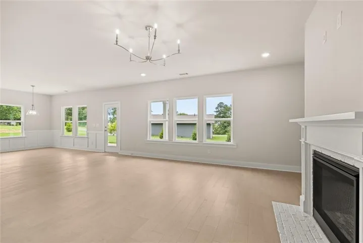
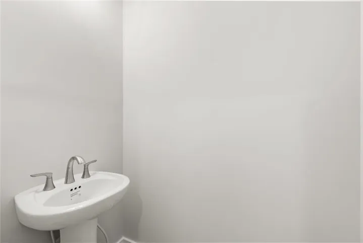
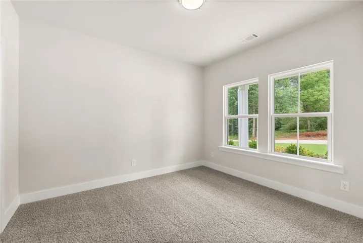
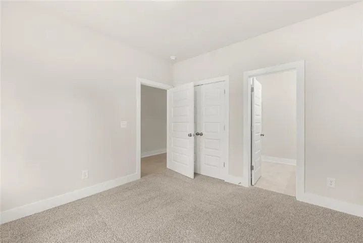
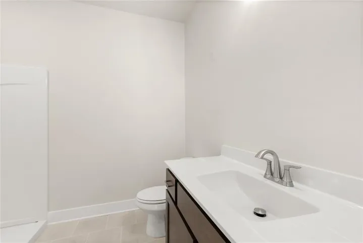
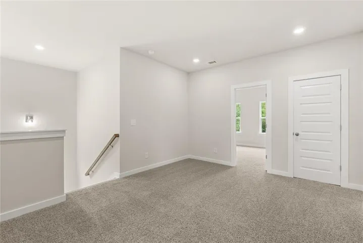
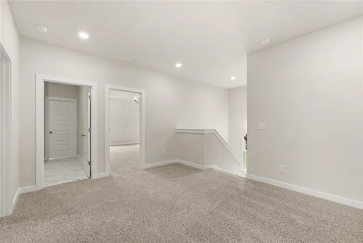
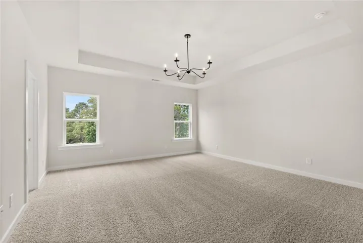
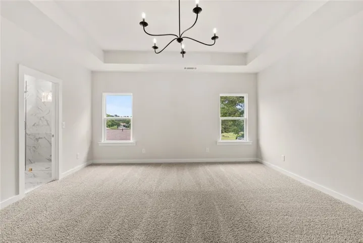
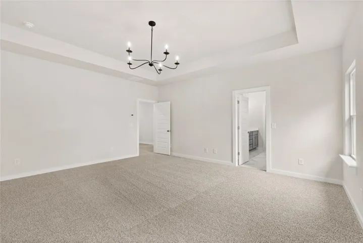
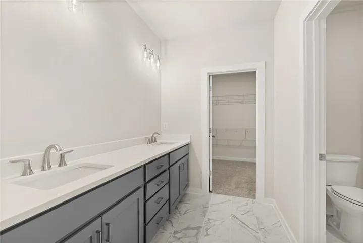
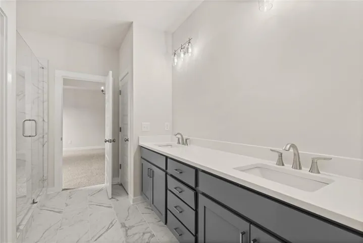
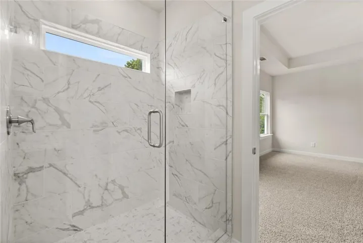
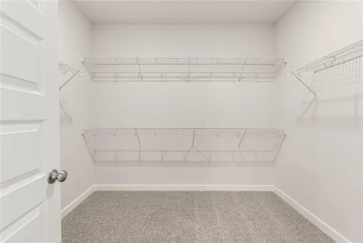
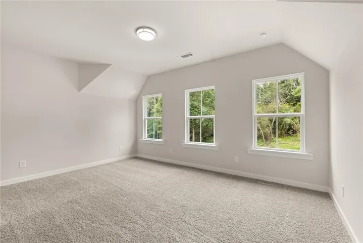
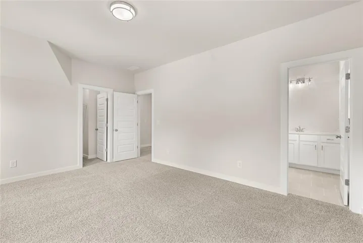
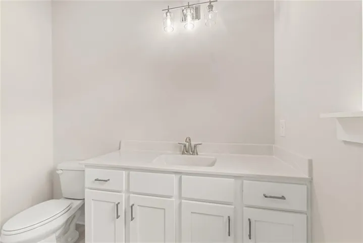
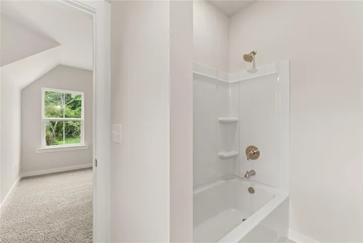
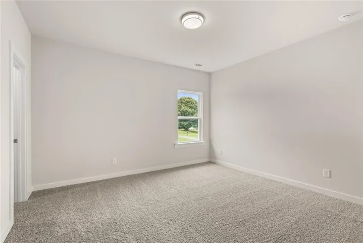
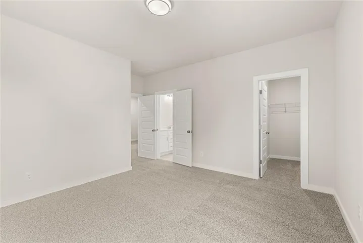
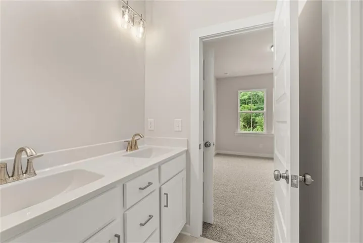
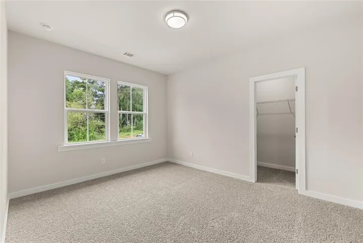
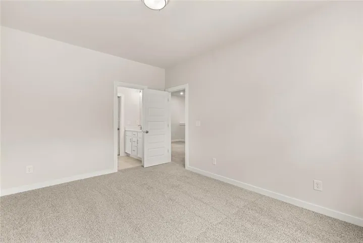
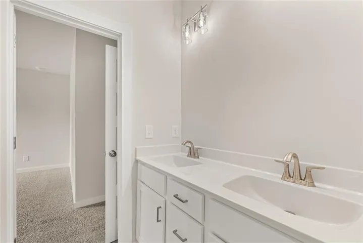
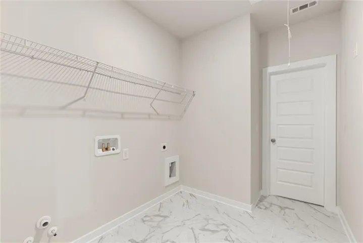
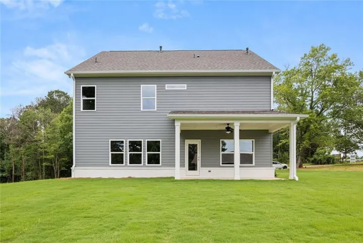
From the 2025 Community of the Year award winning builder, David Patterson Homes, Creekside Overlook offers large estate lots with plenty of space between homes. David Patterson Homes presents the spacious RHETT PLAN (A elevation), a spacious and thoughtfully designed 5-bedroom, 4.5-bath residence. As you enter through the grand 8′ entry door, you’ll be greeted by an open-concept floor plan. The heart of the home is a chef’s dream kitchen, boasting custom shaker cabinets, pristine quartz countertops, and a large central island perfect for gathering and entertaining. A convenient walk-in pantry seamlessly connects to the kitchen and eat-in kitchen making dinner parties a breeze. The main floor offers a private, dedicated office space or guest suite, complete with its own bathroom and closet. Upstairs, the luxurious owner’s suite provides a peaceful retreat with a spa-like bath featuring a separate garden tub and tiled shower. A second-floor laundry room is intelligently designed for easy access from both the owner’s closet and the hallway. With every bedroom having direct access to a bathroom, this home provides comfort and convenience for all. The exterior is just as functional, featuring a three-car garage for ample storage. Pictures are of the same plan in another community by the same trusted builder. Other lots in this community are available for pre-sale – pick from our plans and select your upgrades.
Address
Open on Google Maps-
Address: 8315 Creekside Overlook Drive, Gainesville, Georgia 30506
-
City: Gainesville
-
State/county: GA
-
Zip/Postal Code: 30506
-
Area: Creekside Overlook
Details
Updated on August 21, 2026 at 8:50 pm-
Property ID 7820008
-
Price $769,900
-
Property Size 3027 m²
-
Land Area 0.59 m²
-
Bedrooms 5
-
Bathrooms 5
-
Garages 3
-
Year Built 2026
-
Property Type Single Family Residence, Residential
-
Property Status Active, For Sale
Additional details
-
Association Fee 780
-
Roof Shingle, Composition
-
Utilities Electricity Available, Water Available, Natural Gas Available
-
Sewer Septic Tank
-
Cooling Central Air
-
Heating Forced Air
-
Flooring Carpet, Hardwood
-
County Forsyth - GA
-
Property Type Residential
-
Pool None
-
Parking Garage
-
Elementary School Chestatee
-
Middle School Little Mill
-
High School East Forsyth
-
Community Features None
-
Waterfront None
-
Architectural Style Farmhouse, Other
Mortgage Calculator
-
Down Payment
-
Loan Amount
-
Monthly Mortgage Payment
-
Property Tax
-
Home Insurance
-
PMI
-
Monthly HOA Fees

- Jason Tatum