722 Secret Garden Lane, Dacula, Georgia 30019
- $608,615

- $608,615
Description
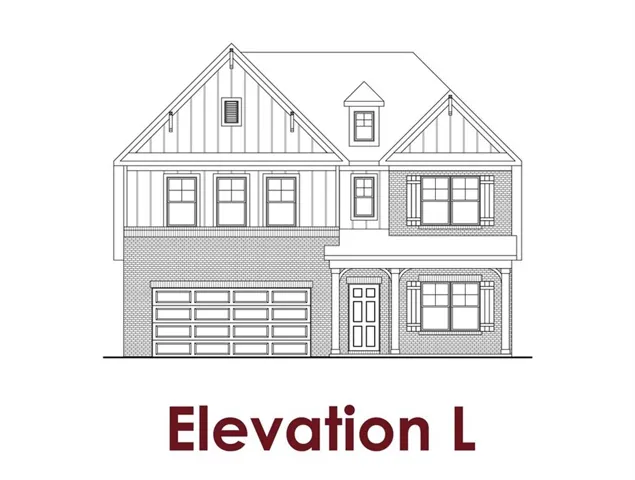
Cove UHP This home offers 5 Bedrooms and 4 Bathrooms. There is a guest suite on the main level as well as the primary suite. All other bedrooms and bathrooms are on the second floor. Upon entering the home, you are greeted with a foyer gallery, which is flanked by a mudroom with garage access as well as the guest suite, full bathroom, flex room, and staircase to the second floor. This room can act as a home office, game/playroom, etc. The foyer opens into the open concept floorplan with the Great Room, Kitchen, and Dining Area. The Kitchen has a corner pantry and a large island with barstool seating. The Dining Area connects to an exterior covered patio, which is great for entertaining. The Great Room has a wall of windows through which you can see out into the covered patio and backyard. The Primary Suite is huge and adorns the opposite side of the home. There is a private entry off the Great Room with dual vanities, a separate water closet, and a linen closet. The Primary Suite’s walk-in closet is in the Bathroom which connects to the laundry, which connects to the mudroom. Sample Images. This home is currently under-construction.
Address
Open on Google Maps-
Address: 722 Secret Garden Lane, Dacula, Georgia 30019
-
City: Dacula
-
State/county: GA
-
Zip/Postal Code: 30019
-
Area: Pinecrest Ridge
Details
Updated on September 11, 2026 at 2:47 pm-
Property ID 7835105
-
Price $608,615
-
Property Size 3020 m²
-
Bedrooms 5
-
Bathrooms 4
-
Garages 2
-
Year Built 2026
-
Property Type Single Family Residence, Residential
-
Property Status Active, For Sale
Additional details
-
Association Fee 900
-
Roof Other
-
Utilities Sewer Available, Underground Utilities, Other
-
Sewer Public Sewer
-
Cooling Central Air, Electric, ENERGY STAR Qualified Equipment, Other
-
Heating Electric, ENERGY STAR Qualified Equipment, Other
-
Flooring Other
-
County Gwinnett - GA
-
Property Type Residential
-
Pool None
-
Parking Attached, Driveway, Garage
-
Elementary School Dyer
-
Middle School Twin Rivers
-
High School Mountain View
-
Community Features Dog Park, Park
-
Waterfront None
-
Architectural Style Traditional
Mortgage Calculator
-
Down Payment
-
Loan Amount
-
Monthly Mortgage Payment
-
Property Tax
-
Home Insurance
-
PMI
-
Monthly HOA Fees

- Jason Tatum