
- Single Family Residence, Residential
- 6
- 5
- 2
- 7077 m²

Description
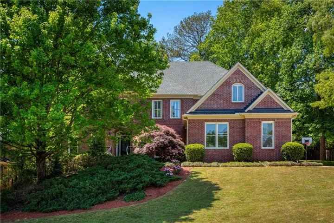
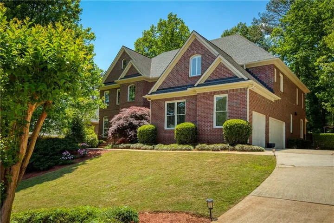
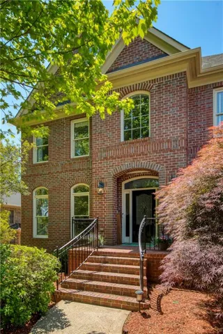
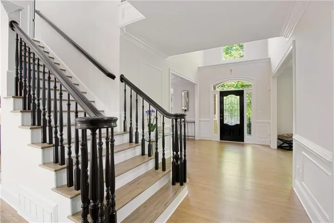
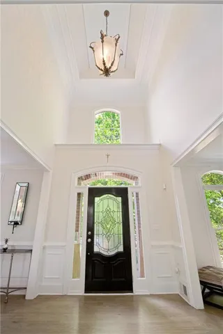
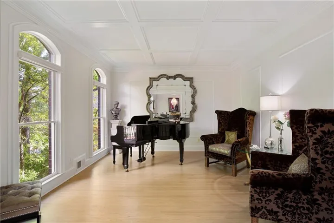
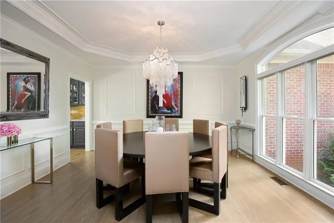
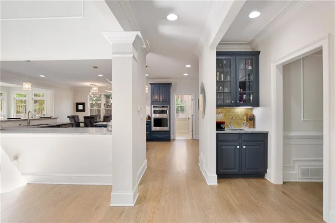
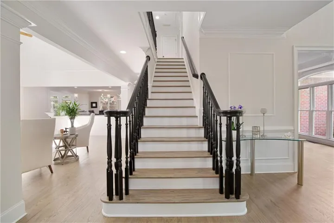
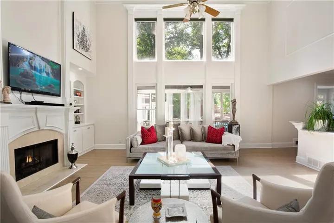
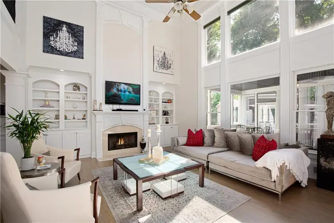
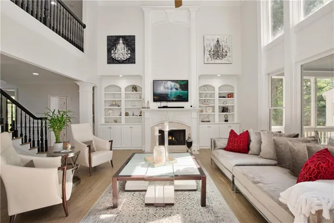
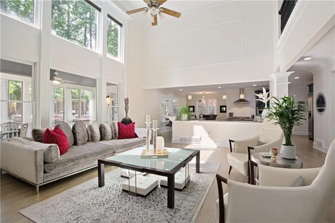
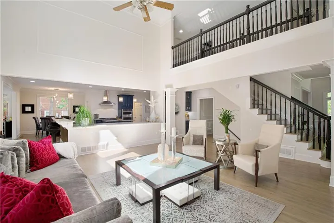
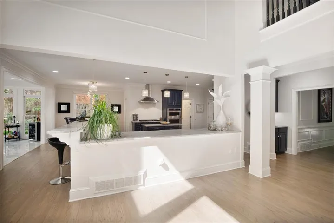
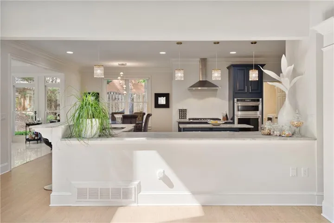
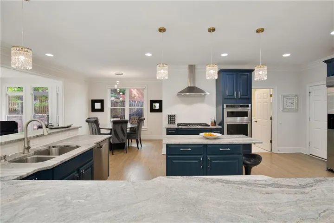
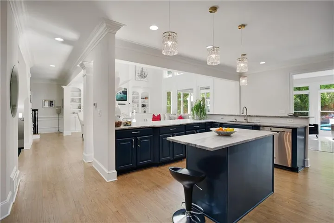
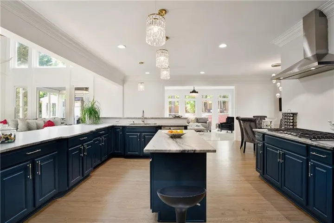
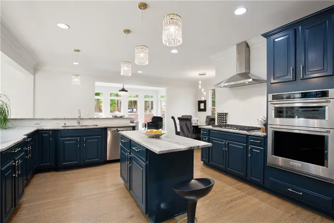
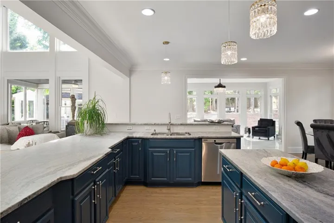
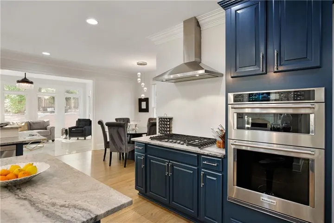
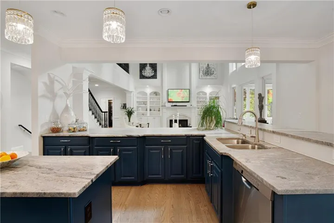
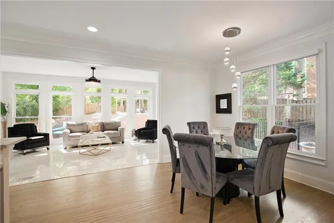
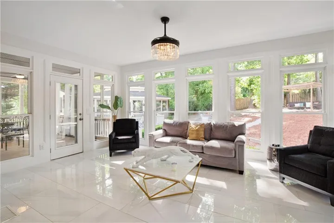
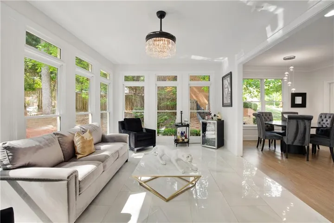
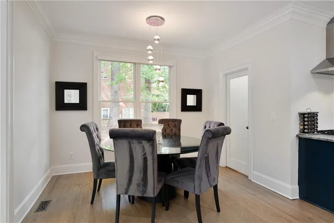
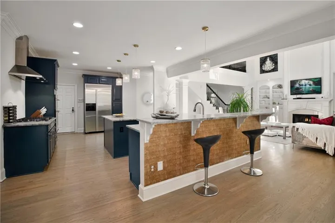
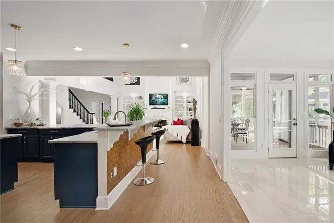
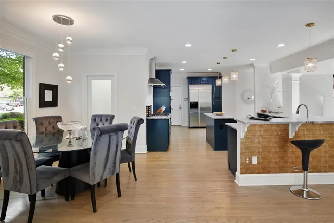
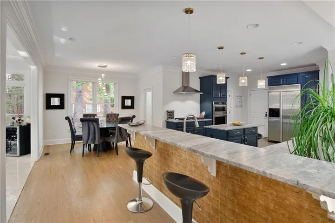
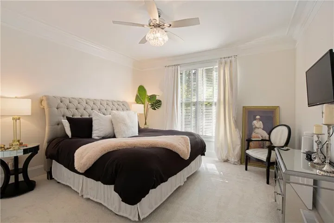
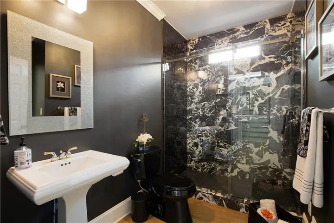
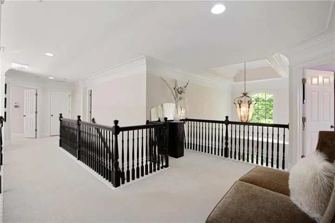
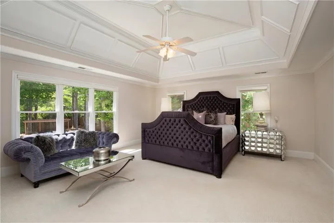
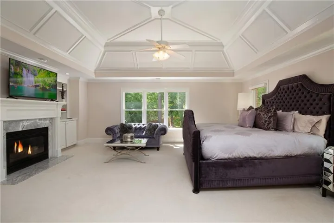
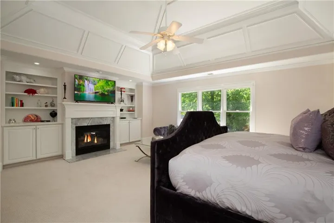
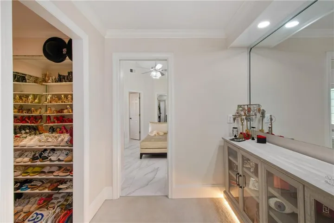
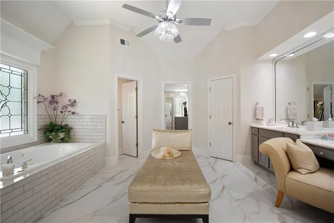
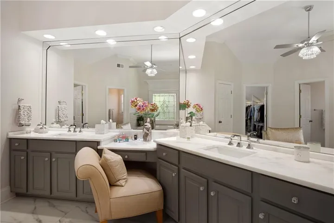
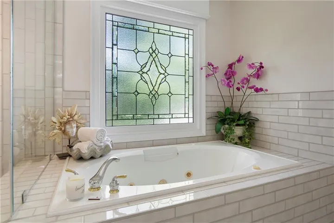
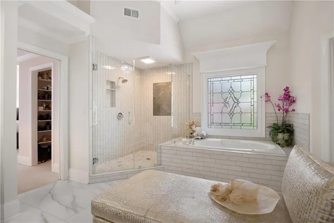
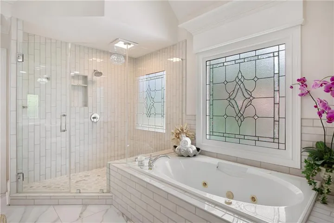
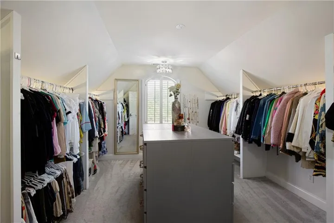
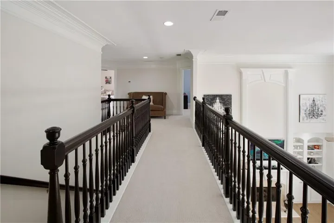
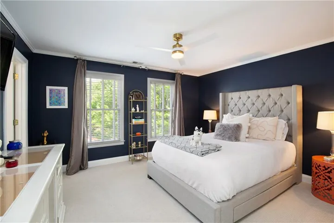
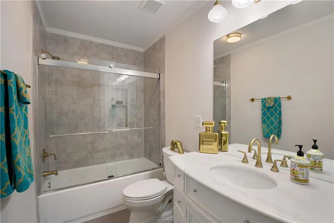
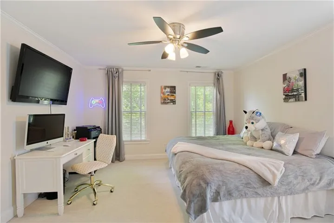
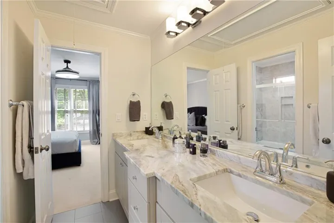
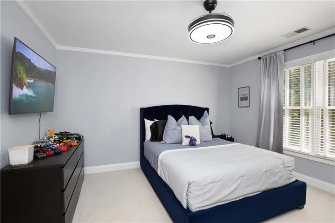
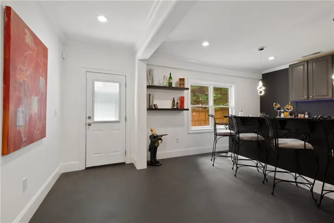
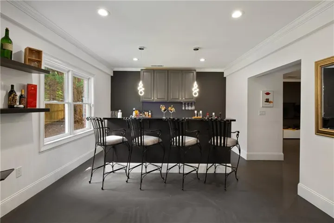
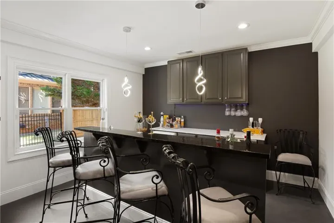
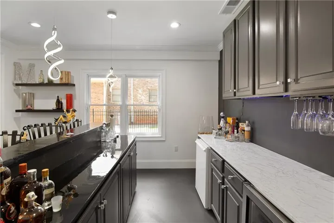
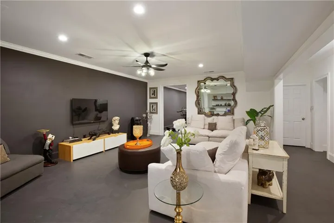
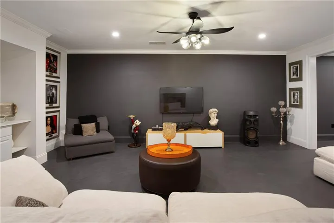
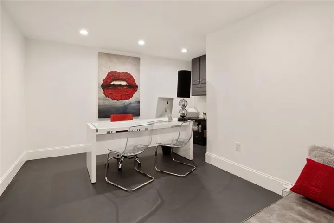
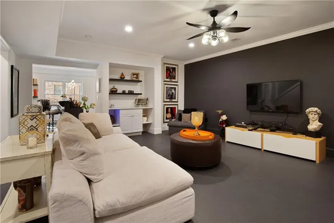
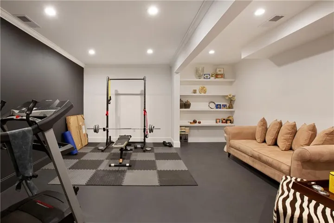
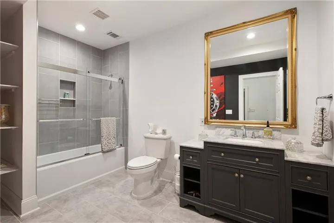
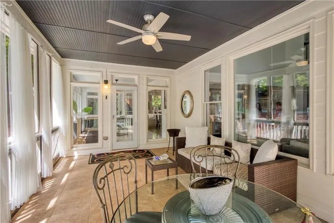
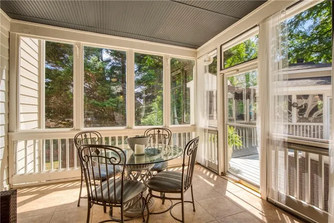
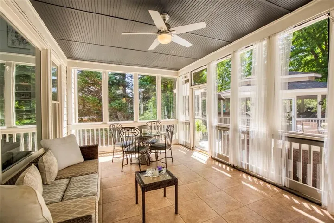
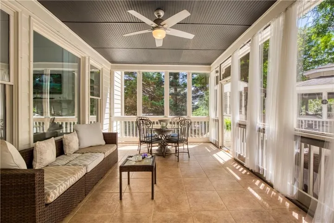
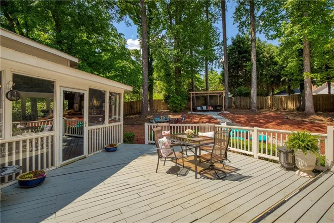
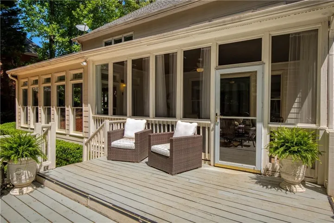
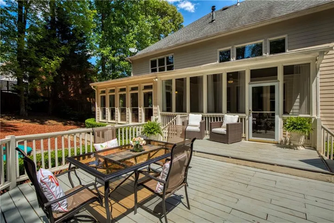
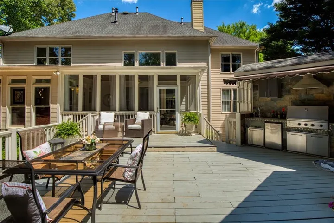
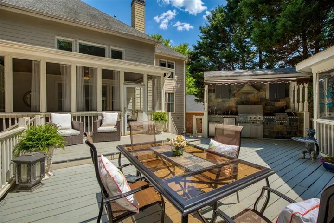
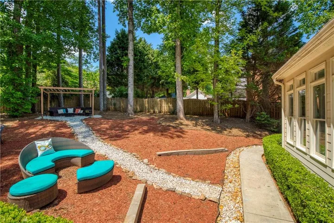
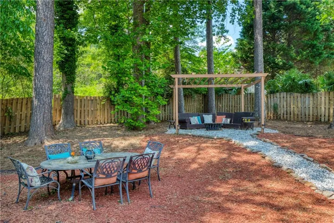
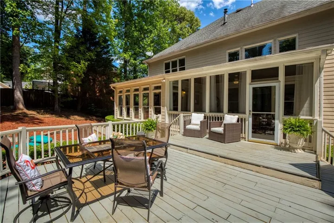
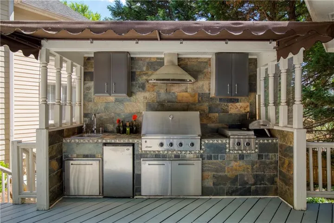
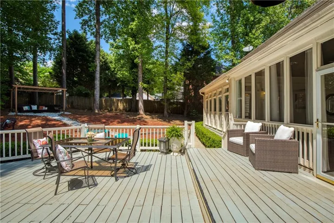
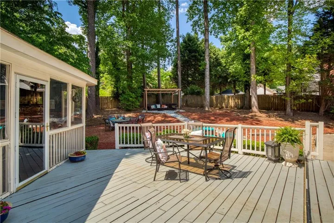
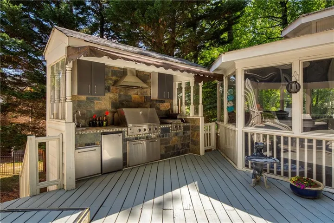
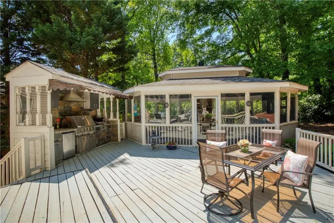
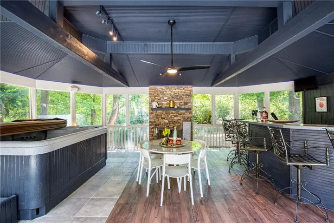
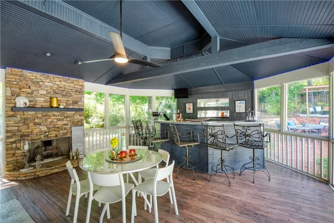
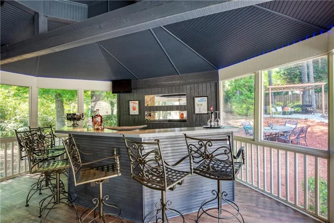
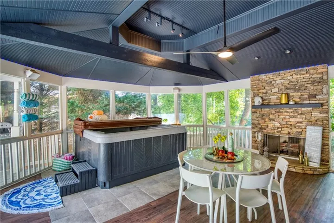
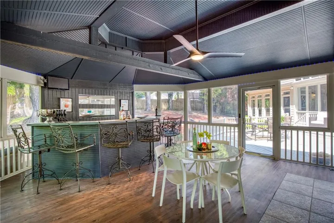
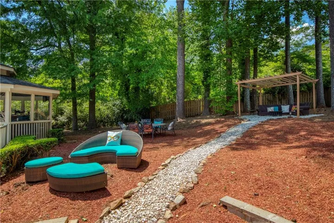
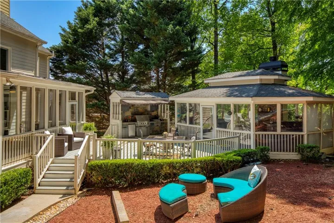
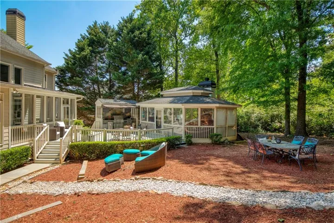
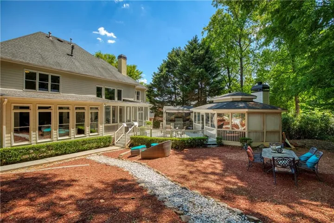
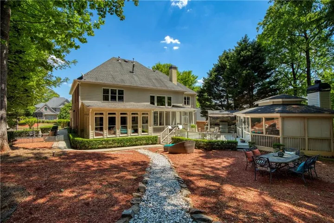
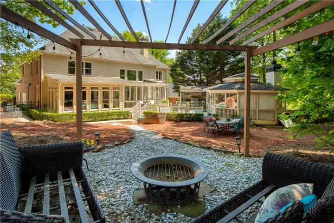
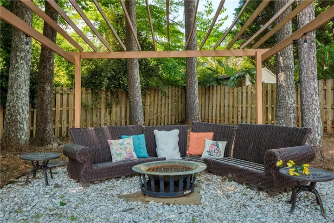
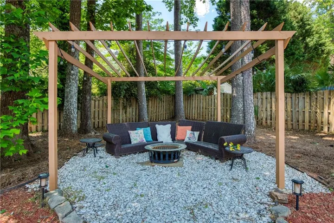
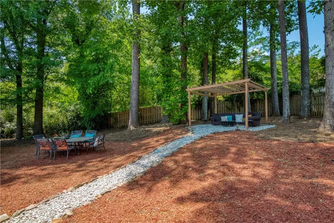
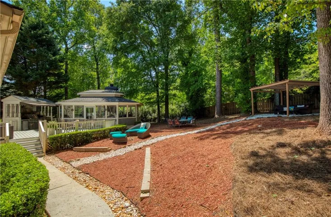
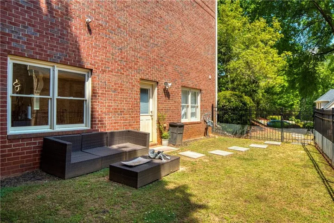
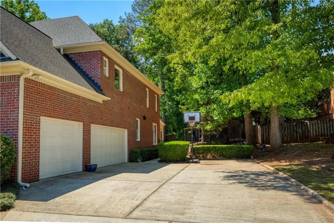
Meticulously renovated by the current owner and truly move-in ready, this exceptional residence in sought-after Briarcrest showcases timeless design, sophisticated finishes, and thoughtfully curated living spaces throughout. A light-filled foyer welcomes guests and opens to elegant formal living and dining rooms, creating an inviting setting for both everyday living and entertaining. The beautifully renovated chef’s kitchen features stunning stone countertops, a center island, premium stainless steel appliances, and seamless flow into the dramatic two-story great room. Soaring ceilings and a wall of windows bathe the space in natural light while offering picturesque views of the private backyard. A bright sunroom provides the perfect retreat, overlooking the beautifully landscaped grounds. The main level also features a spacious guest suite with a full bath. Upstairs, the expansive primary suite serves as a luxurious sanctuary, complete with a spa-inspired bath featuring dual vanities, a soaking tub, separate shower, and two custom-designed walk-in closets. Three additional bedrooms and two full baths complete the upper level. The finished terrace level adds exceptional versatility and entertainment space, offering a spacious recreation room with a built-in bar, private office, additional bedroom, and full bath. Designed for year-round enjoyment, the outdoor living spaces are equally impressive. The resort-style backyard features an outdoor kitchen, expansive deck, and a screened gazebo complete with a jacuzzi, fireplace, and bar—creating the ultimate setting for entertaining family and friends. Surrounded by lush, manicured landscaping, this remarkable property offers a rare combination of luxury, comfort, and effortless indoor-outdoor living.
Address
Open on Google Maps-
Address: 4362 Bowen Ridge Court Se, Smyrna, Georgia 30082
-
City: Smyrna
-
State/county: GA
-
Zip/Postal Code: 30082
-
Area: BRIARCREST
Details
Updated on September 16, 2026 at 9:29 pm-
Property ID 7793891
-
Price $1,199,000
-
Property Size 7077 m²
-
Land Area 0.46 m²
-
Bedrooms 6
-
Bathrooms 5
-
Garages 2
-
Year Built 2001
-
Property Type Single Family Residence, Residential
-
Property Status Pending, For Sale
Additional details
-
Association Fee 600
-
Roof Composition
-
Utilities Cable Available, Electricity Available, Natural Gas Available, Sewer Available, Water Available
-
Sewer Public Sewer
-
Cooling Central Air
-
Heating Central, Natural Gas
-
Flooring Carpet, Hardwood, Tile
-
County Cobb - GA
-
Property Type Residential
-
Pool None
-
Parking Attached, Garage
-
Elementary School Nickajack
-
Middle School Griffin
-
High School Campbell
-
Community Features None
-
Waterfront None
-
Architectural Style Traditional
Mortgage Calculator
-
Down Payment
-
Loan Amount
-
Monthly Mortgage Payment
-
Property Tax
-
Home Insurance
-
PMI
-
Monthly HOA Fees

- Jason Tatum