- Single Family Residence, Residential
- 4
- 3
- 2000 m²

Description
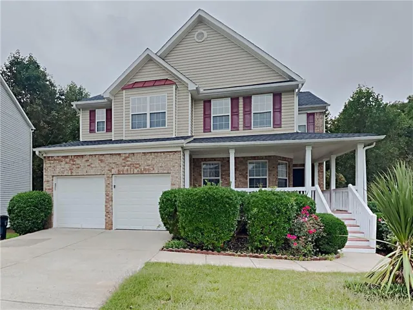
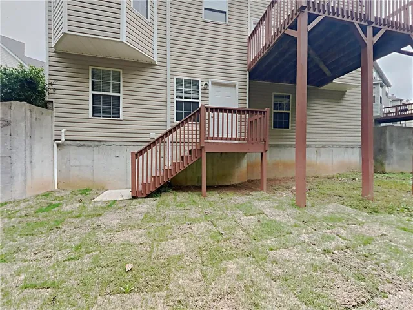
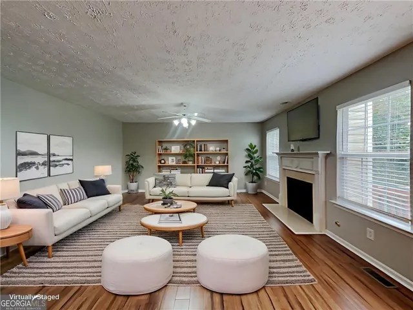
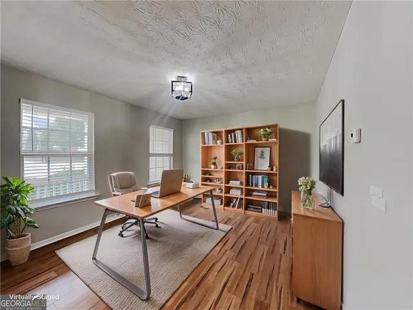
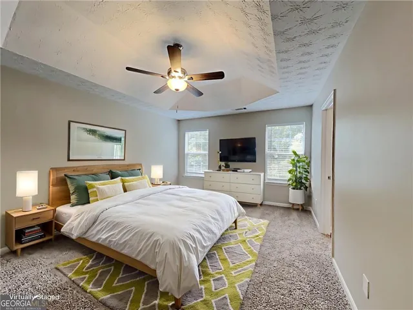
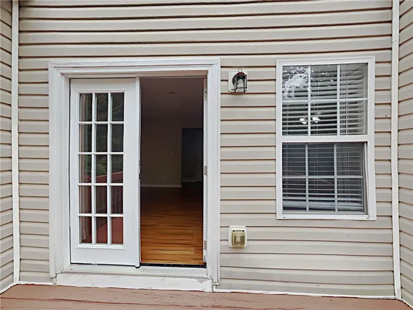
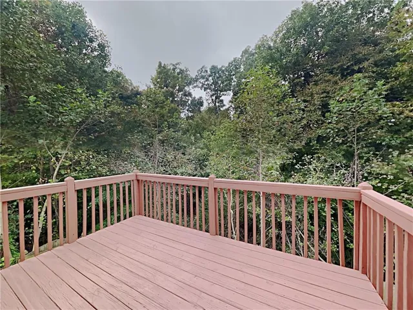
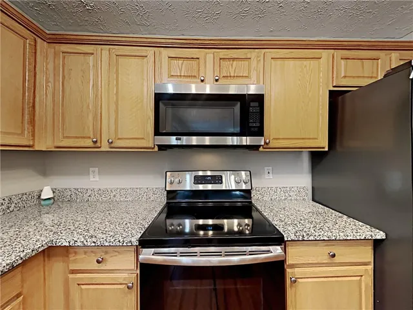
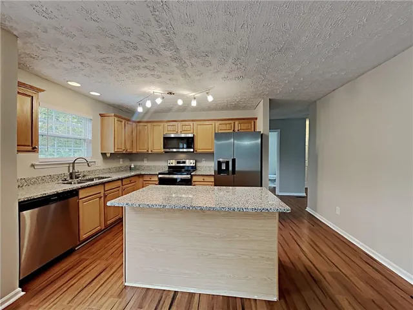
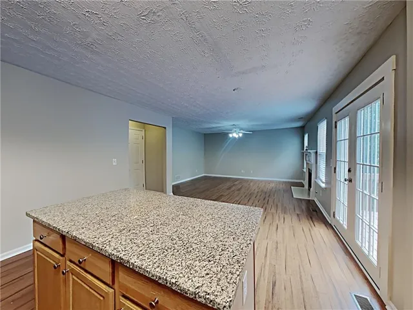
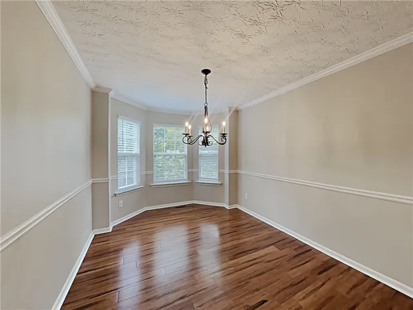
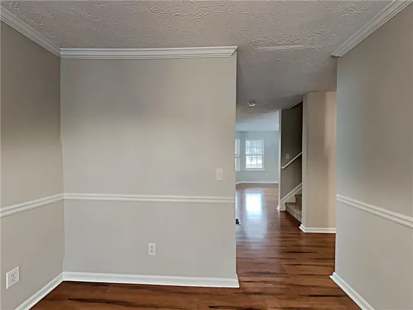
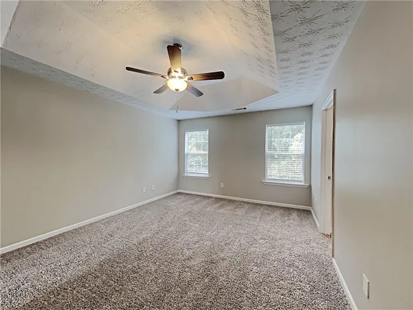
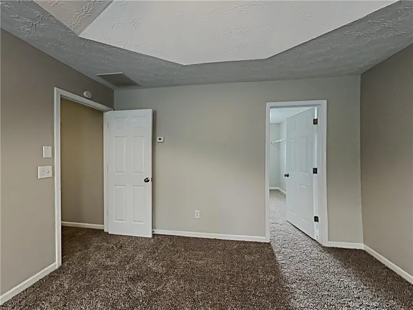
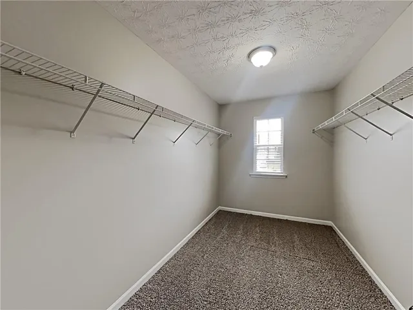
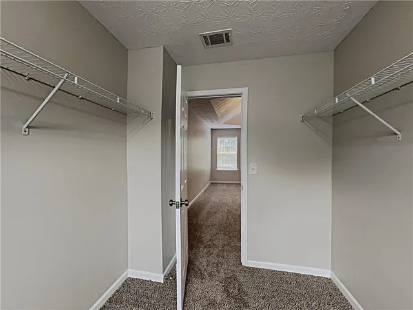
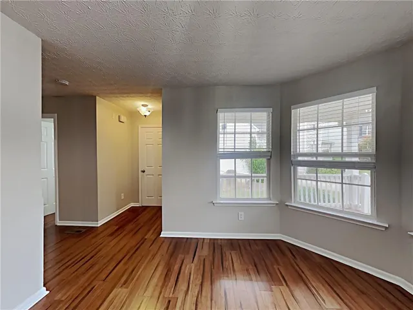
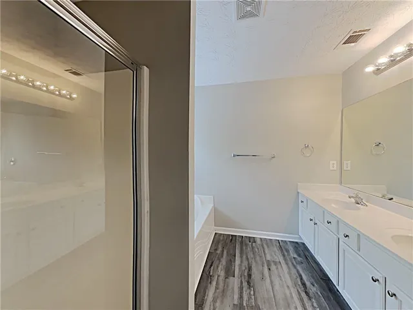
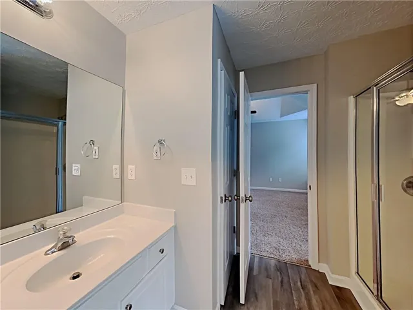
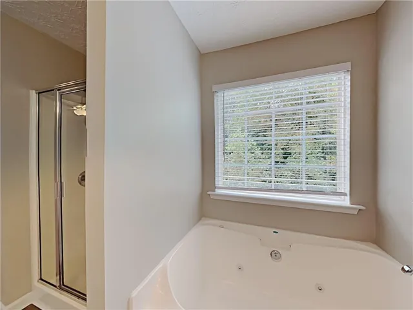
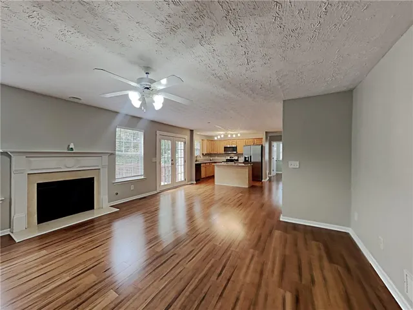
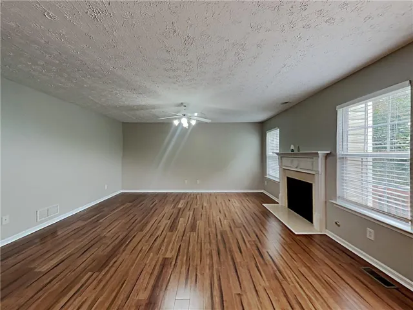
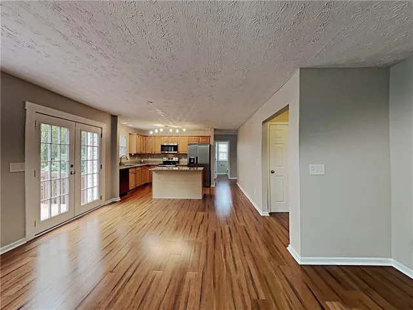
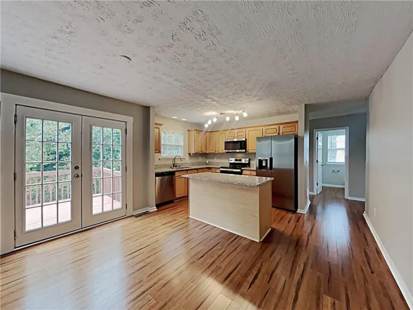
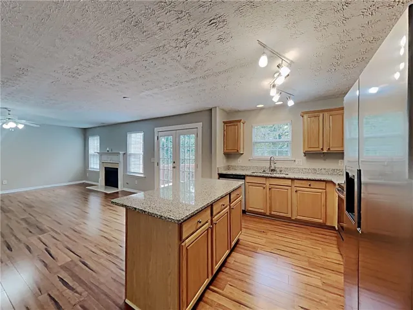
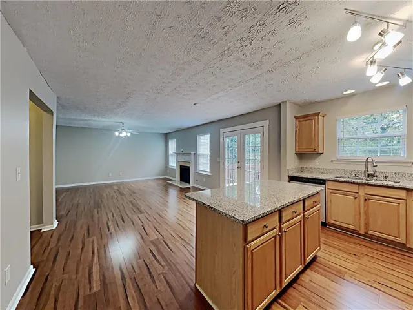
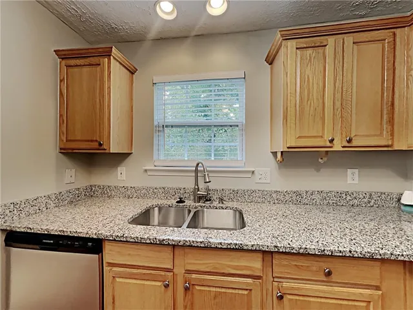
Nestled on a quiet cul-de-sac, this spacious two-story home offers a versatile floor plan, abundant natural light, and endless potential. The main level features hardwood flooring throughout, along with formal living and dining rooms that can easily serve as a home office, media room, playroom, or additional flex space to suit your lifestyle. The open-concept kitchen overlooks the inviting family room and showcases a large center island, ample cabinetry, and direct access to the rear deck—ideal for entertaining or everyday living. Upstairs, the oversized owner’s suite offers a generous walk-in closet and private bath, while the secondary bedrooms provide comfortable accommodations for family or guests. The expansive unfinished basement presents an outstanding opportunity to create additional living space, a recreation room, home gym, or workshop. Conveniently located just minutes from I-985 and I-85, the Mall of Georgia, Exchange at Gwinnett, Lake Lanier, and the vibrant shops and restaurants of Downtown Buford, this move-in-ready home combines location, space, and future potential. An excellent opportunity for both owner-occupants and investors alike.
Address
Open on Google Maps-
Address: 825 Roxfield Court, Buford, Georgia 30518
-
City: Buford
-
State/county: GA
-
Zip/Postal Code: 30518
-
Area: Roxfield
Details
Updated on September 5, 2026 at 2:39 am-
Property ID 7795729
-
Price $445,000
-
Property Size 2000 m²
-
Land Area 0.36 m²
-
Bedrooms 4
-
Bathrooms 3
-
Year Built 2004
-
Property Type Single Family Residence, Residential
-
Property Status Active, For Sale
Additional details
-
Association Fee 600
-
Roof Composition
-
Utilities Cable Available, Electricity Available, Natural Gas Available, Sewer Available, Water Available
-
Sewer Public Sewer
-
Cooling Central Air
-
Heating Central, Natural Gas
-
Flooring Carpet, Hardwood, Vinyl
-
County Gwinnett - GA
-
Property Type Residential
-
Pool None
-
Parking Attached, Garage Door Opener, Kitchen Level
-
Elementary School Harmony - Gwinnett
-
Middle School Lanier
-
High School Mill Creek
-
Community Features Clubhouse, Homeowners Assoc, Playground, Pool, Sidewalks, Street Lights, Tennis Court(s)
-
Waterfront None
-
Architectural Style Traditional
Mortgage Calculator
-
Down Payment
-
Loan Amount
-
Monthly Mortgage Payment
-
Property Tax
-
Home Insurance
-
PMI
-
Monthly HOA Fees

- Jason Tatum