




























- Single Family Residence, Residential Lease
- 6
- 7
- 3
- 7480 m²

Description
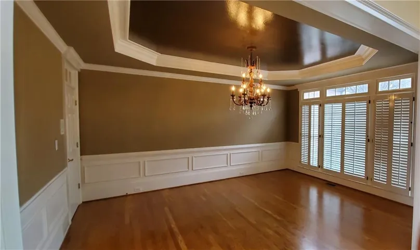
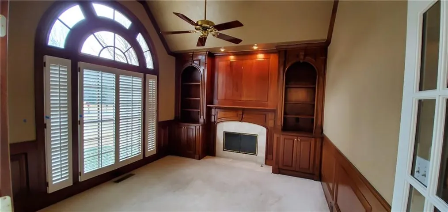
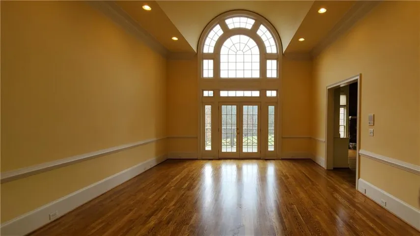
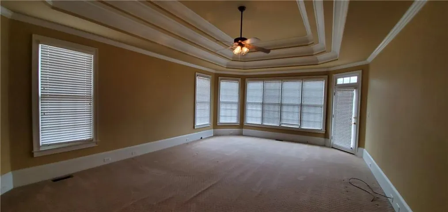
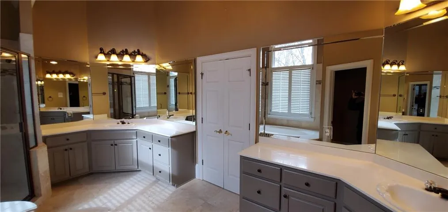
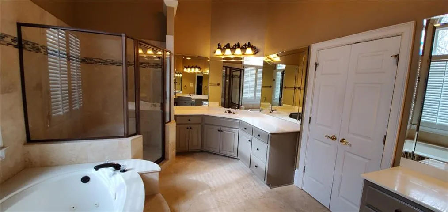
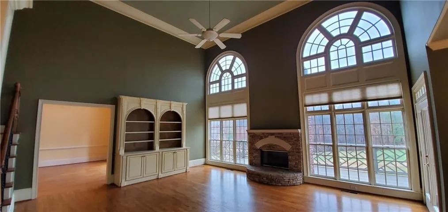
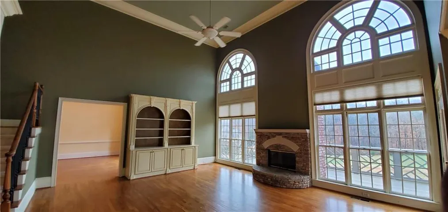
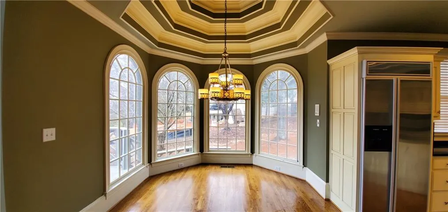
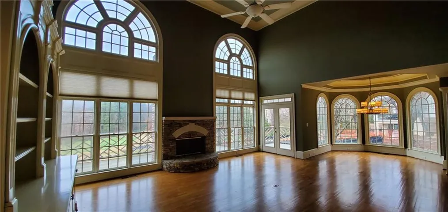
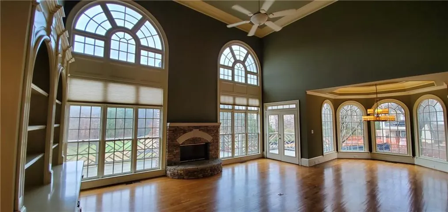
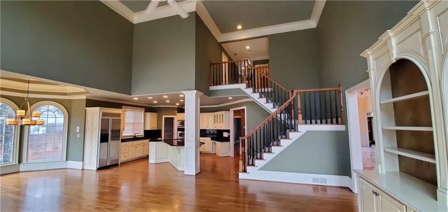
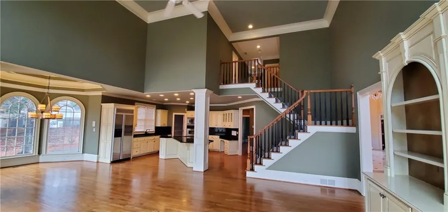
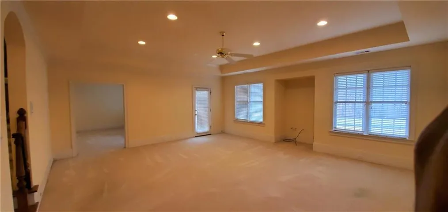
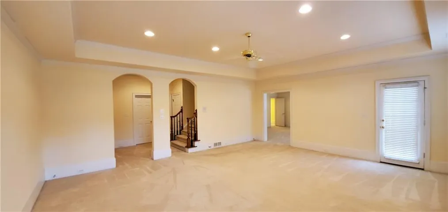
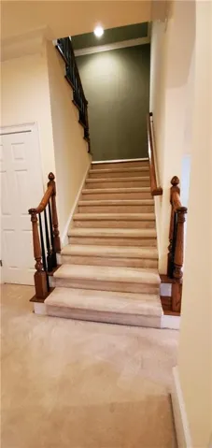
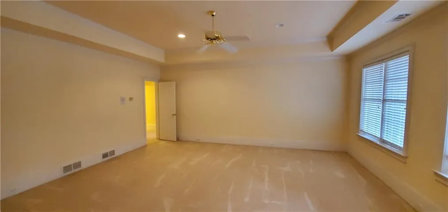
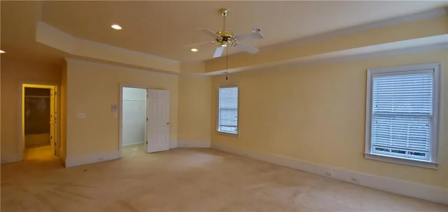
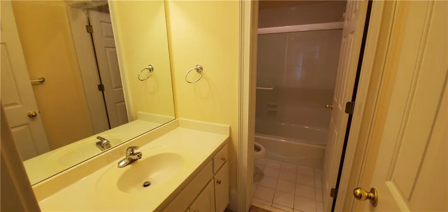
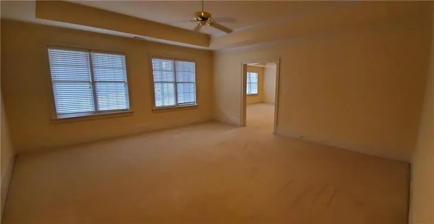
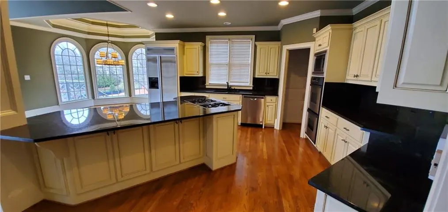
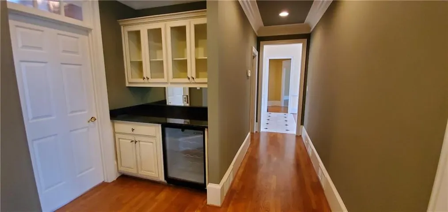
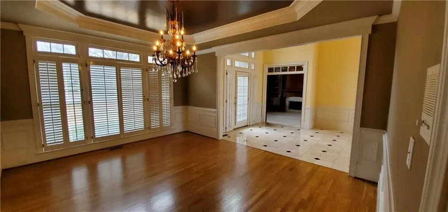
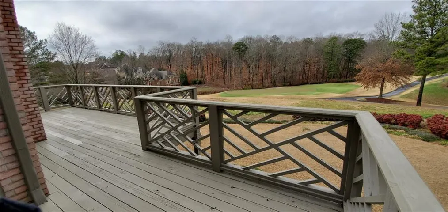
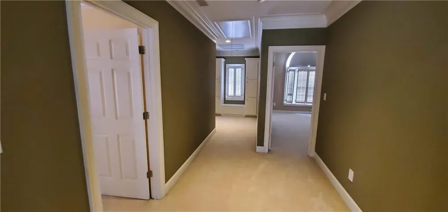
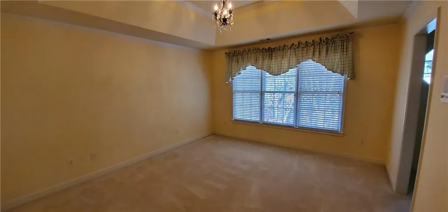
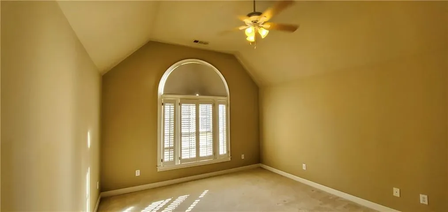
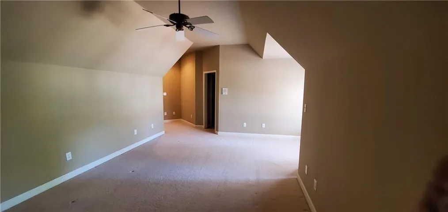
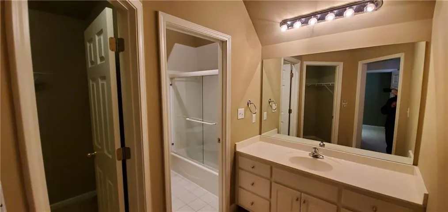
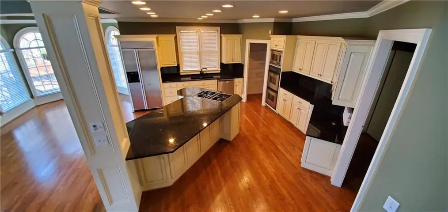
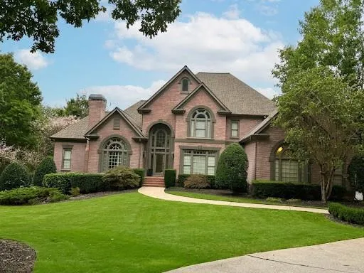
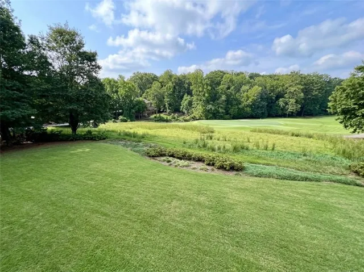
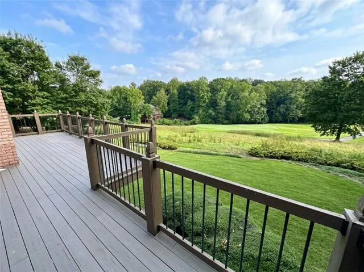
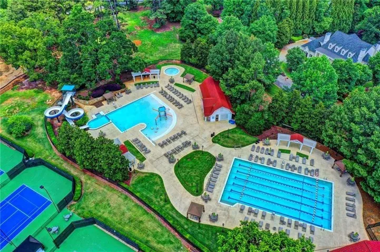
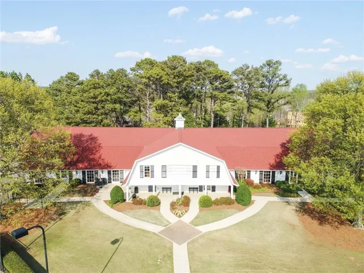
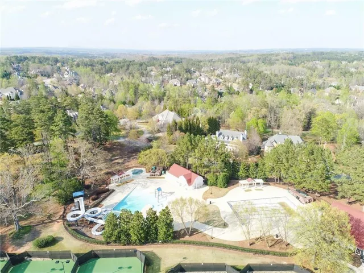
Welcome to an absolute masterpiece of executive luxury set behind the secure, prestigious gates of Sugarloaf Country Club at 2810 Sugarloaf Club Drive. Spanning nearly one acre of manicured grounds and offering approximately 7, 480 square feet of grand living space across three finished levels, this elite estate serves up breathtaking, panoramic golf-course views directly overlooking the 7th green of the championship Stables course. Designed for discerning executives, Celebrity or corporate relocation, the palatial layout begins with a soaring two-story foyer and a dramatic Great Room, moving seamlessly into a massive chef’s kitchen with an oversized central island and custom walk-in pantry. A richly appointed private library stands ready for corporate strategy sessions, while the main-level primary sanctuary offers the ultimate convenience of true one-level living, complete with sweeping views, a vaulted-ceiling master bath, and separate His and Hers walk-in closets. With six grand bedrooms, five full bathrooms, two half bathrooms, and a pristine three-car garage, the estate provides boundless flexibility, capped off by a fully finished terrace level boasting dedicated recreation, media, and entertainment zones. Beyond the walls of this private sanctuary, you are a short, convenient walk from the driving range, swim, tennis, and recreational facilities, offering a premier lifestyle advantage for active families. Combining the magnificent scale of a private estate with effortless access to I-85, elite dining, premium shopping, and the North Atlanta corporate corridor, this property offers a lucrative and sophisticated alternative to standard luxury accommodations, providing the exact prestige and flexibility your lifestyle demands.
Address
Open on Google Maps-
Address: 2810 Sugarloaf Club Drive, Duluth, Georgia 30097
-
City: Duluth
-
State/county: GA
-
Zip/Postal Code: 30097
-
Area: SUGARLOAF COUNTRY CLUB
Details
Updated on October 18, 2026 at 3:27 pm-
Property ID 7851136
-
Price $8,500
-
Property Size 7480 m²
-
Land Area 0.96 m²
-
Bedrooms 6
-
Bathrooms 7
-
Garages 3
-
Year Built 1997
-
Property Type Single Family Residence, Residential Lease
-
Property Status Active, For Rent
Additional details
-
Roof Composition
-
Utilities Cable Available, Electricity Available, Natural Gas Available, Phone Available, Sewer Available, Underground Utilities, Water Available
-
Cooling Ceiling Fan(s), Central Air, Zoned
-
Heating Central, Zoned
-
Flooring Carpet, Hardwood
-
County Gwinnett - GA
-
Property Type Residential Lease
-
Pool None
-
Parking Garage
-
Elementary School Mason
-
Middle School Hull
-
High School Peachtree Ridge
-
Community Features Clubhouse, Country Club, Fitness Center, Gated, Golf, Homeowners Assoc, Pickleball, Playground, Pool, Restaurant, Sidewalks, Tennis Court(s)
-
Waterfront None
-
Architectural Style Traditional
Mortgage Calculator
-
Down Payment
-
Loan Amount
-
Monthly Mortgage Payment
-
Property Tax
-
Home Insurance
-
PMI
-
Monthly HOA Fees

- Jason Tatum