- Condominium, Residential
- 3
- 3
- 2
- 1978 m²

Description
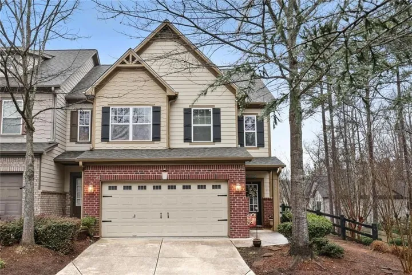
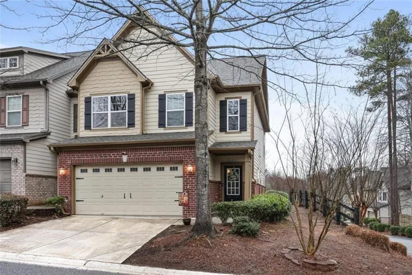
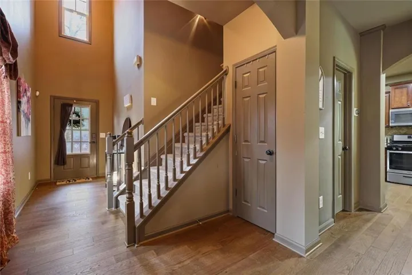
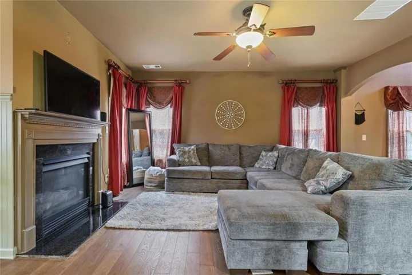
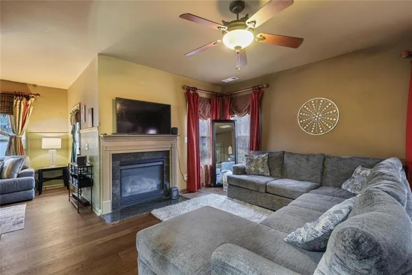
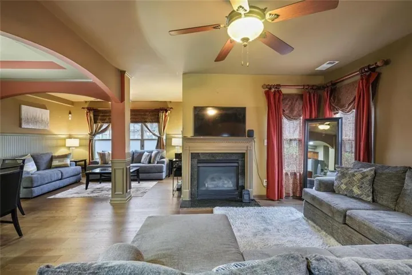
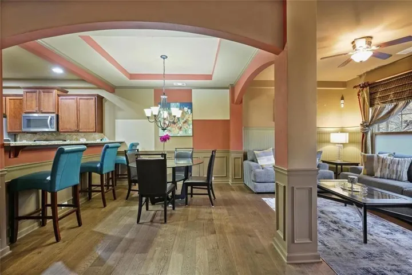
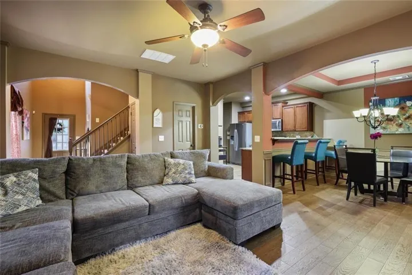
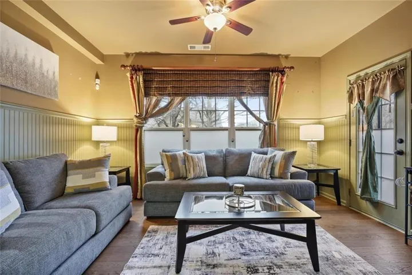
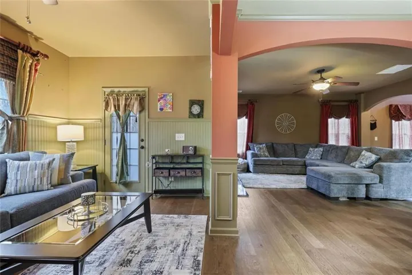
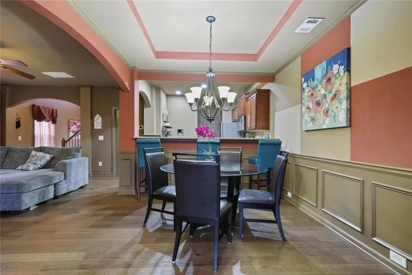
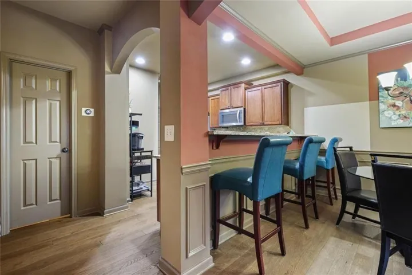
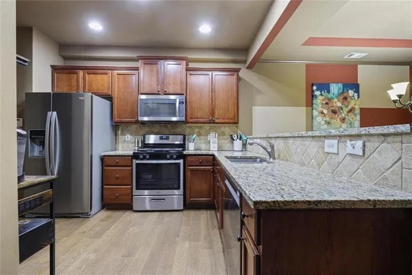
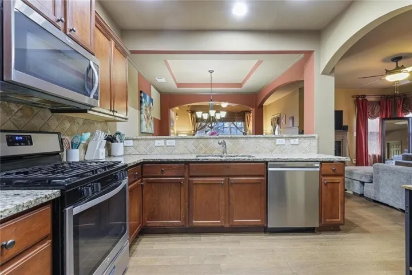
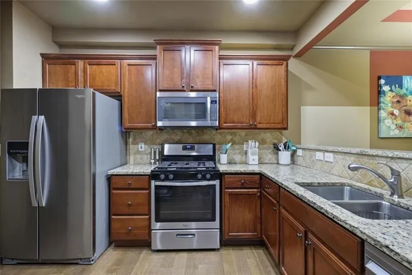
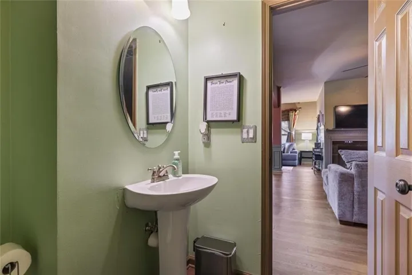
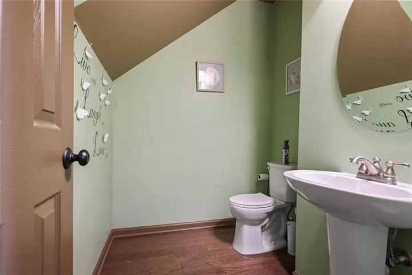
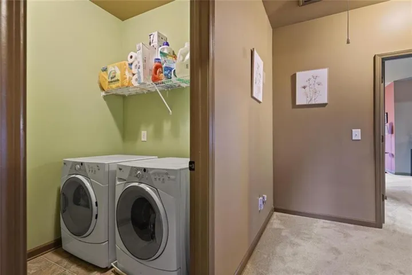
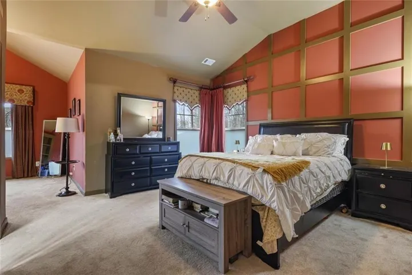
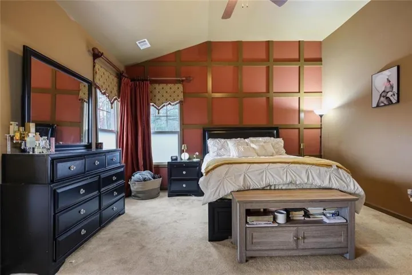
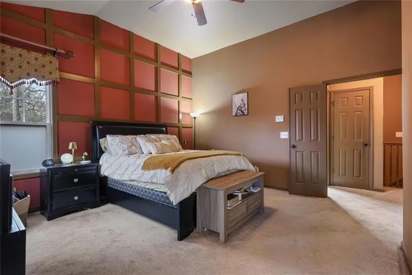
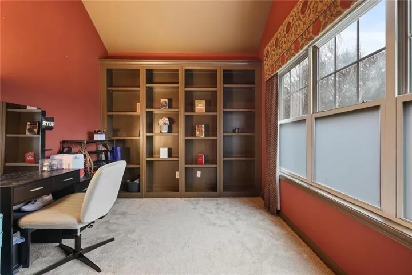
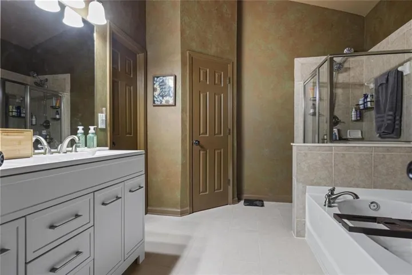
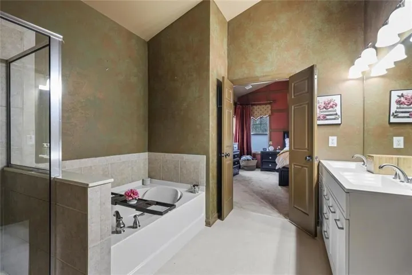
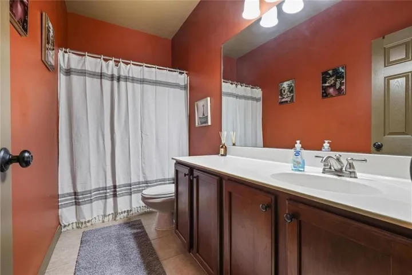
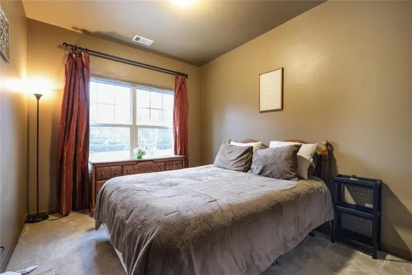
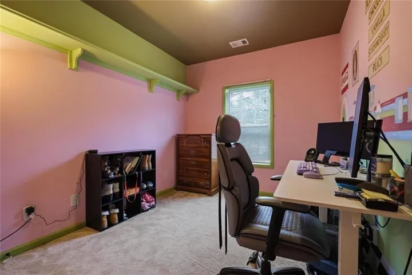
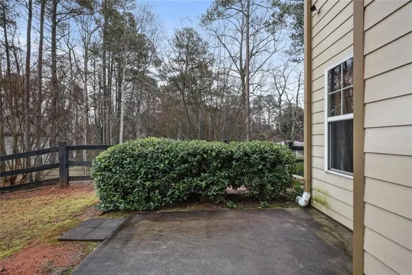
From the moment you arrive at 1951 Bay Beauty Lane, you’re welcomed by the charm and ease of life in Mill Park. Once the neighborhood’s model home, this beautifully designed 3-bedroom, 2.5-bath residence blends thoughtful style with an open, inviting layout made for both everyday living and entertaining. The heart of the home is a well-appointed kitchen with granite countertops, a tiled backsplash, and stainless-steel appliances, flowing into an elegant dining room and a spacious living area with hardwood floors, detailed trim, and a cozy gas log fireplace. At the back of the home, a sunroom overlooks the fenced backyard and offers the perfect place to relax. Upstairs, two secondary bedrooms and a guest bath provide comfortable space for family or visitors, while the expansive primary suite feels like a private retreat. A sitting room with built-in bookcase adds flexibility for an office or reading nook, and the en-suite bath features a walk-in tile shower, soaking tub, and double vanity. Just minutes from shopping, dining, and the Silver Comet Trail, this home also offers community perks like outdoor maintenance and a neighborhood pool. With Smart Home features including a security system and video doorbell, plus a roof replaced four years ago, it’s a home that combines comfort, convenience, and lasting appeal.
Address
Open on Google Maps-
Address: 1951 Bay Beauty Lane Sw, Austell, Georgia 30106
-
City: Austell
-
State/county: GA
-
Zip/Postal Code: 30106
-
Area: Mill Park
Details
Updated on September 7, 2026 at 6:26 am-
Property ID 7778733
-
Price $305,000
-
Property Size 1978 m²
-
Land Area 0.048 m²
-
Bedrooms 3
-
Bathrooms 3
-
Garages 2
-
Year Built 2006
-
Property Type Condominium, Residential
-
Property Status Pending, For Sale
Additional details
-
Listing Terms Cash, VA Loan, Conventional
-
Association Fee 330
-
Roof Composition
-
Utilities Cable Available, Underground Utilities
-
Sewer Public Sewer
-
Cooling Central Air
-
Heating Central
-
Flooring Carpet, Hardwood, Stone
-
County Cobb - GA
-
Property Type Residential
-
Pool None
-
Parking Attached, Garage
-
Elementary School Clarkdale
-
Middle School Garrett
-
High School South Cobb
-
Community Features Clubhouse, Pool, Sidewalks, Street Lights, Near Shopping
-
Waterfront None
-
Architectural Style Townhouse, Traditional
Mortgage Calculator
-
Down Payment
-
Loan Amount
-
Monthly Mortgage Payment
-
Property Tax
-
Home Insurance
-
PMI
-
Monthly HOA Fees

- Jason Tatum