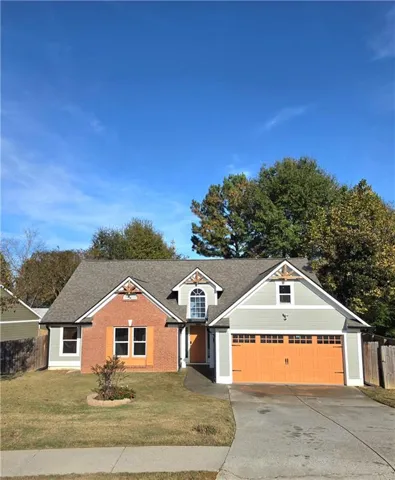
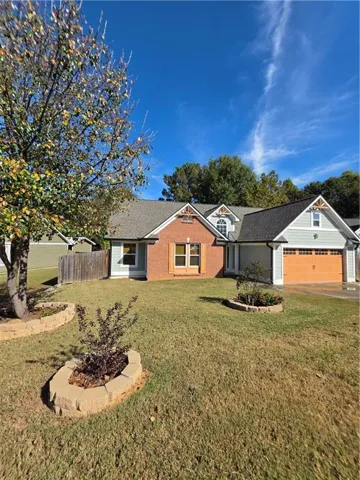
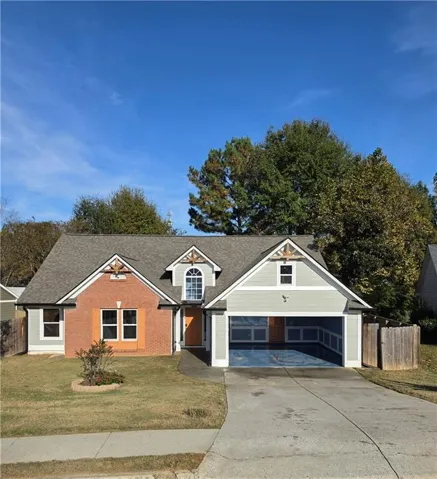
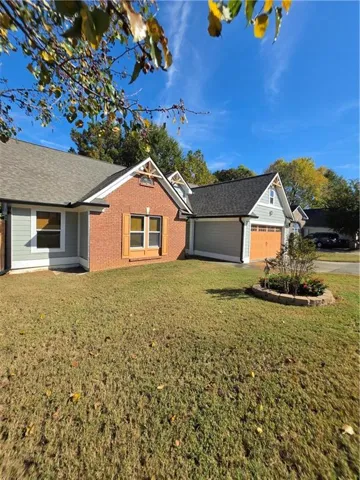
- Single Family Residence, Residential
- 3
- 2
- 2
- 1975 m²

Description
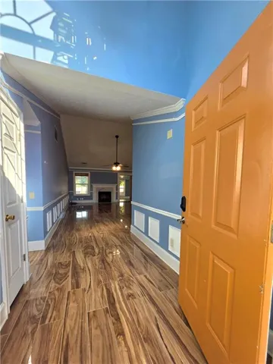
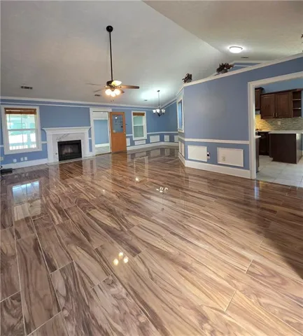
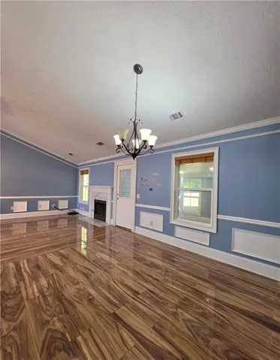
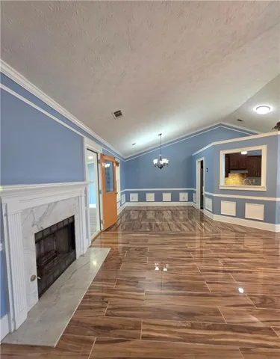
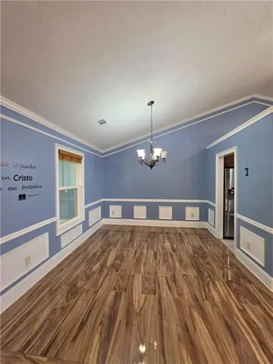
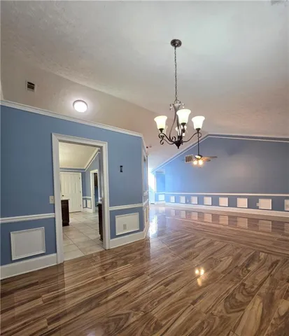
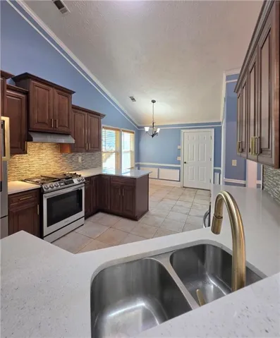
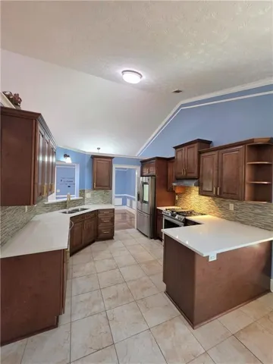
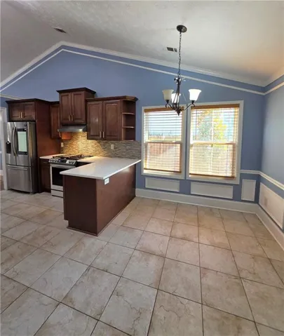
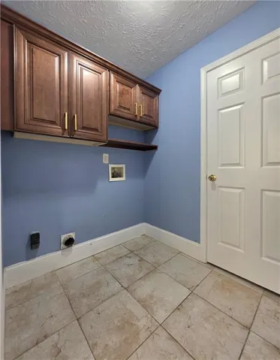
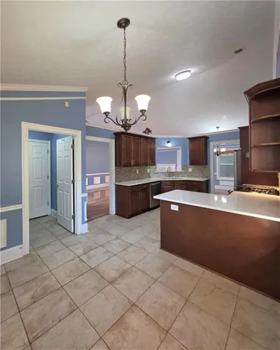
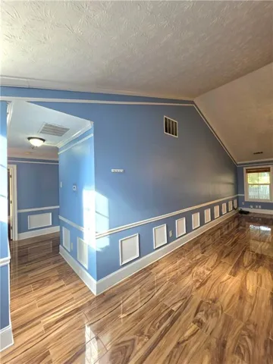
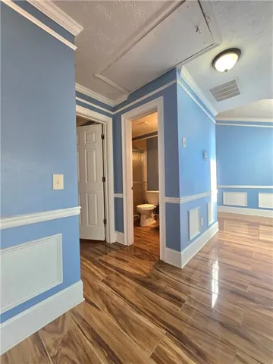
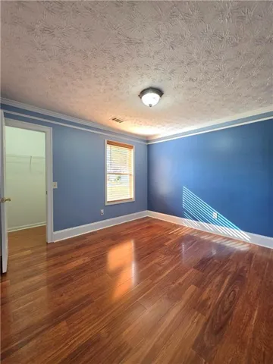
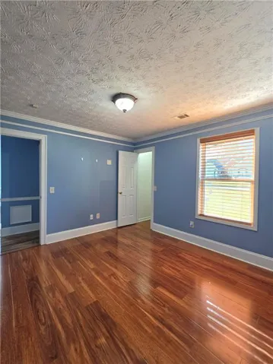
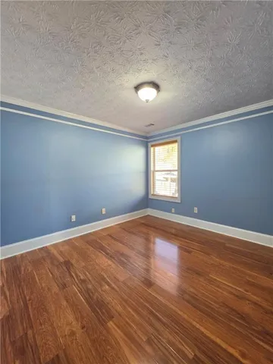
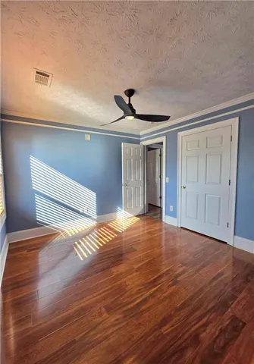
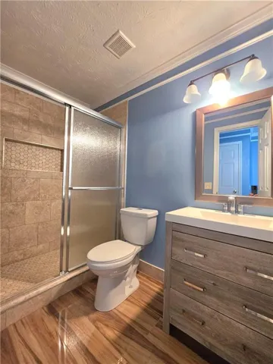
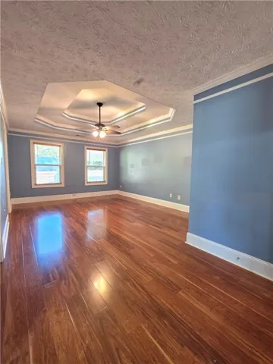
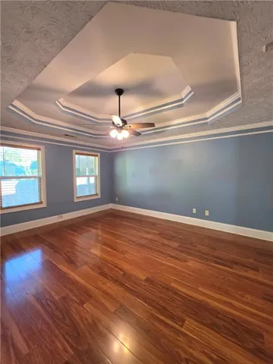
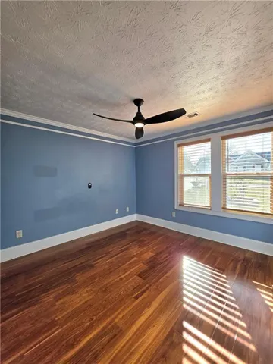
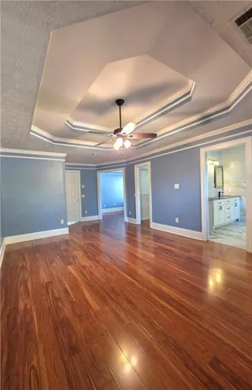
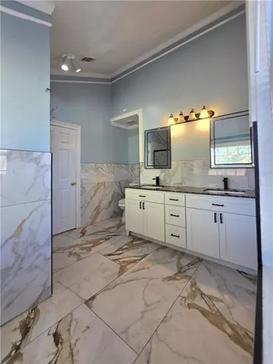
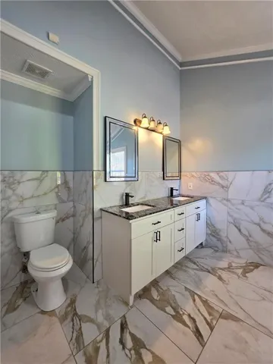
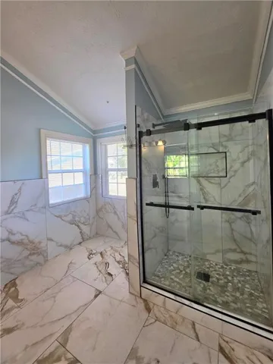
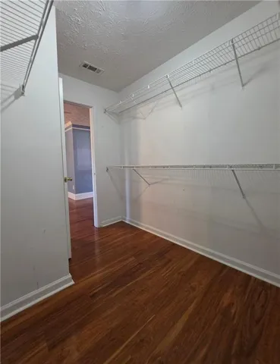
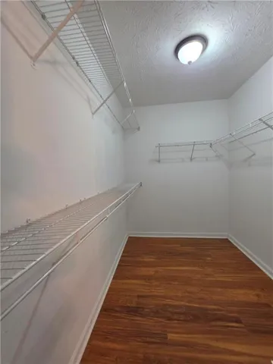
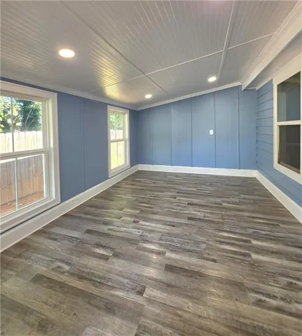
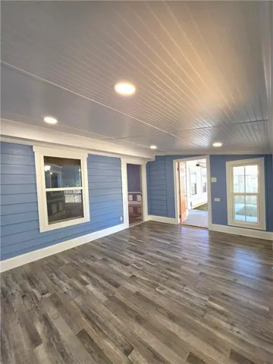
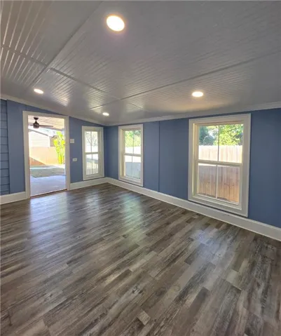
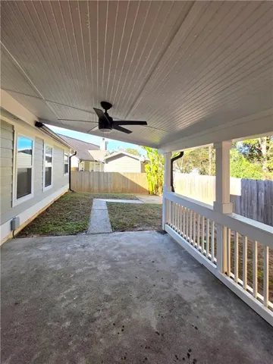
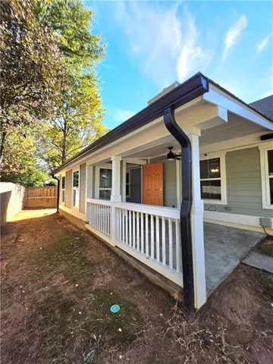
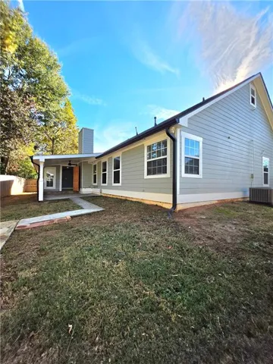
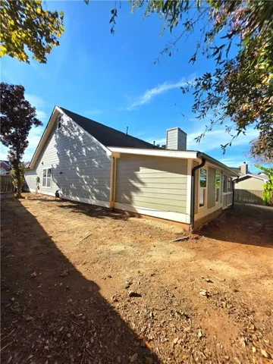
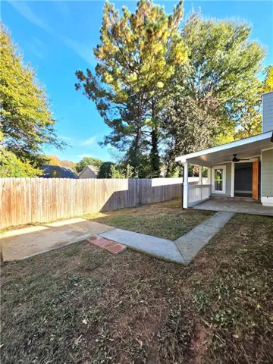
BEAUTIFULLY RENOVATED AND MOVE-IN READY! This charming home underwent extensive renovations in May of 2022, featuring a new roof, siding, windows, gorgeous hardwood floors and ceramic title in bathrooms and laundry room, a beautifully updated kitchen with new cabinets, countertops, and appliances. Tastefully remodeled bathrooms add comfort and modern appeal, plus a finished bonus room offering flexible space for a home office, guest retreat, or additional storage. Step outside to a private, fully fenced backyard and inviting back porch, perfect for relaxing or entertaining. A garage door with remote control adds everyday convenience. Thoughtfully updated and ready for its next owner, this home offers the perfect blend of style, comfort, and functionality. Location location…Conveniently Located to Shopping, Restaurants, Groceries, Hospitals, and Easy Access to I-85 and multiple alternative routes for added commuting flexibility.
Address
Open on Google Maps-
Address: 455 Avalon Forest Drive, Lawrenceville, Georgia 30044
-
City: Lawrenceville
-
State/county: GA
-
Zip/Postal Code: 30044
-
Area: Avalon Forest
Details
Updated on November 9, 2026 at 1:05 pm-
Property ID 7865765
-
Price $435,000
-
Property Size 1975 m²
-
Land Area 0.18 m²
-
Bedrooms 3
-
Bathrooms 2
-
Garages 2
-
Year Built 1996
-
Property Type Single Family Residence, Residential
-
Property Status Active, For Sale
Additional details
-
Association Fee 50
-
Roof Shingle
-
Utilities Electricity Available, Natural Gas Available, Sewer Available, Water Available
-
Sewer Public Sewer
-
Cooling Ceiling Fan(s), Central Air, Electric
-
Heating Central, Natural Gas
-
Flooring Ceramic Tile, Hardwood
-
County Gwinnett - GA
-
Property Type Residential
-
Pool None
-
Parking Detached, Garage, Garage Door Opener, Garage Faces Front, Kitchen Level
-
Elementary School Bethesda
-
Middle School Sweetwater
-
High School Berkmar
-
Community Features None
-
Waterfront None
-
Architectural Style Ranch, Traditional
Mortgage Calculator
-
Down Payment
-
Loan Amount
-
Monthly Mortgage Payment
-
Property Tax
-
Home Insurance
-
PMI
-
Monthly HOA Fees

- Jason Tatum