646 Rodeo Drive, Auburn, Georgia 30011
- $449,990
- $459,990
- Single Family Residence, Residential
- 5
- 3
- 2
- 2746 m²

- $449,990
- $459,990
Description
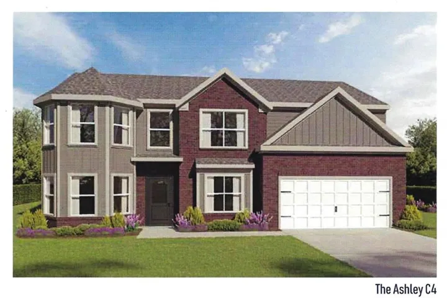
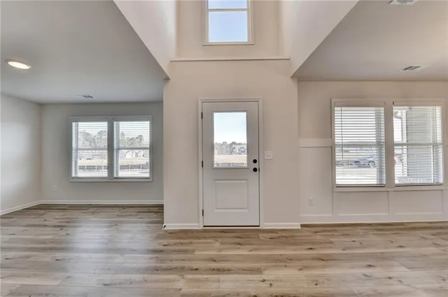
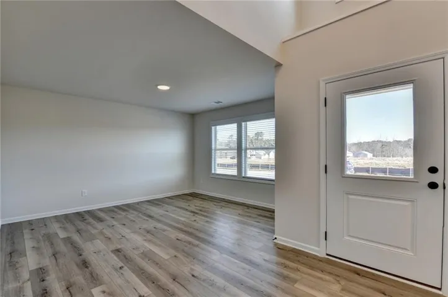
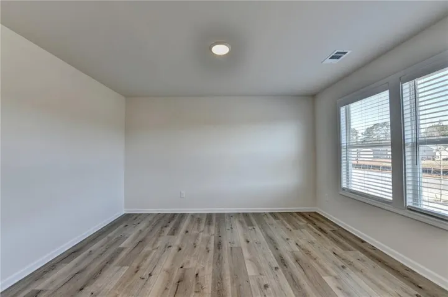
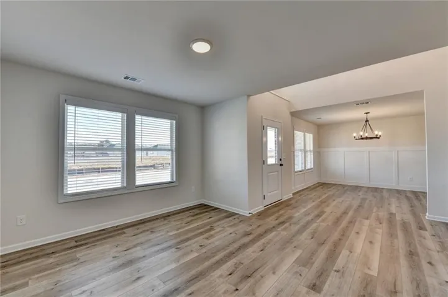
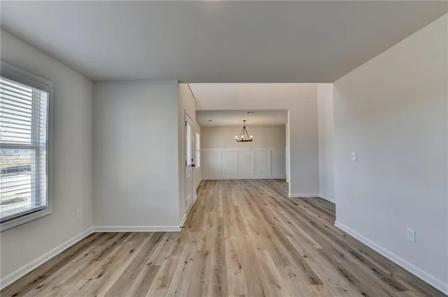
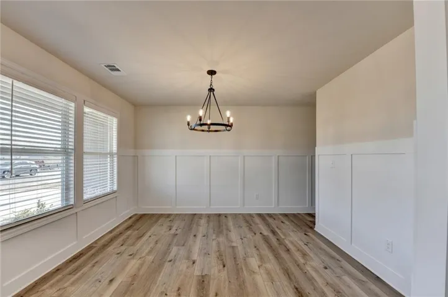
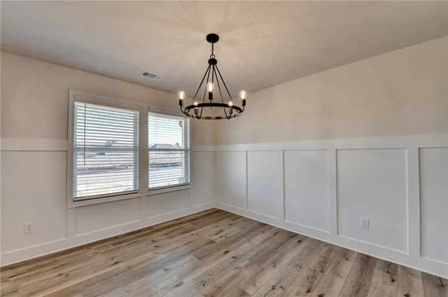
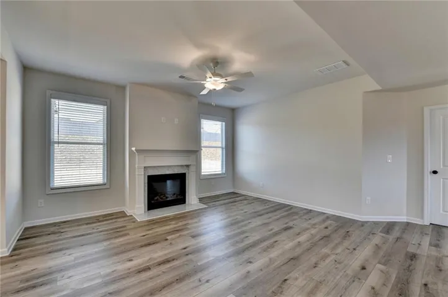
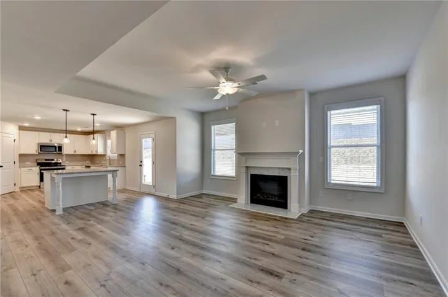
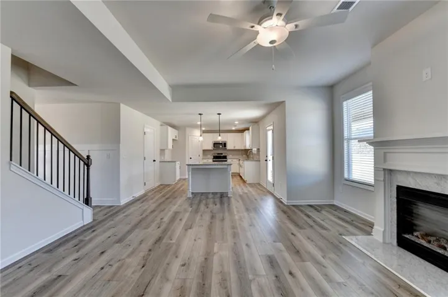
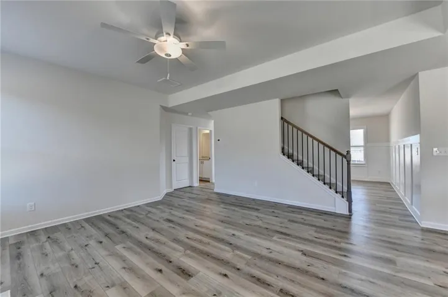
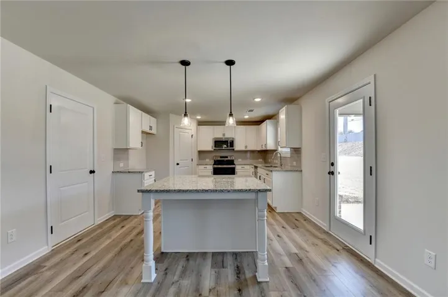
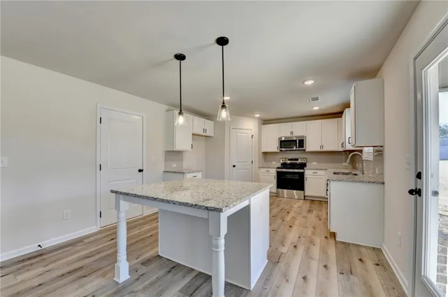
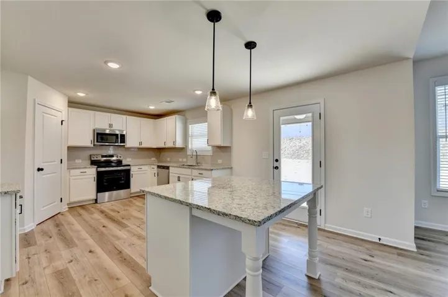
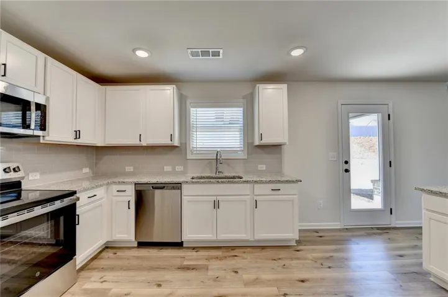
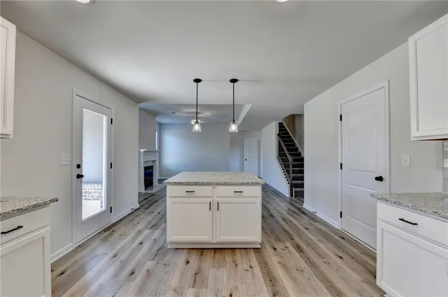
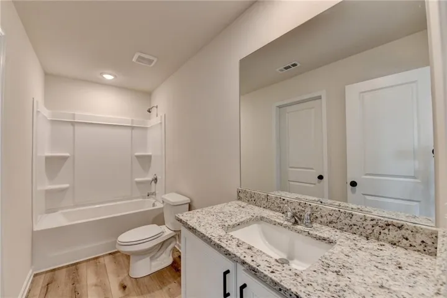
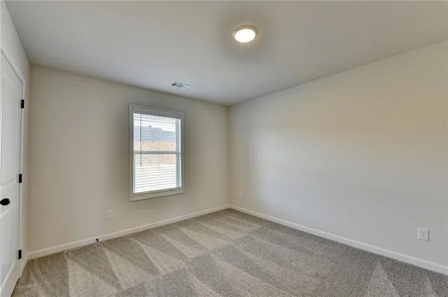
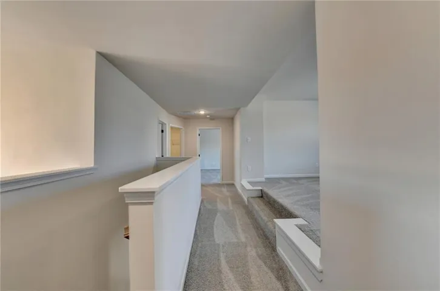
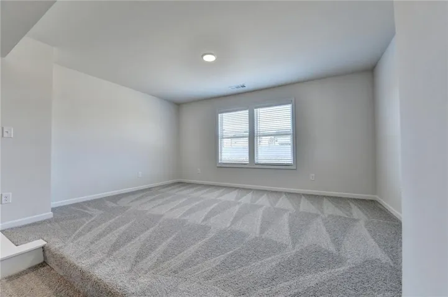
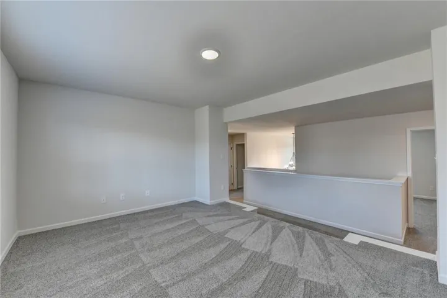
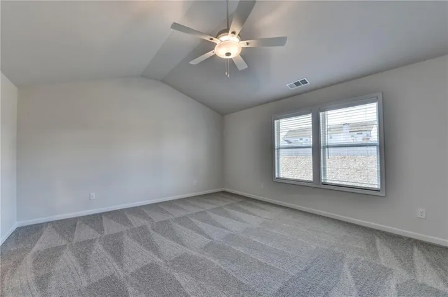
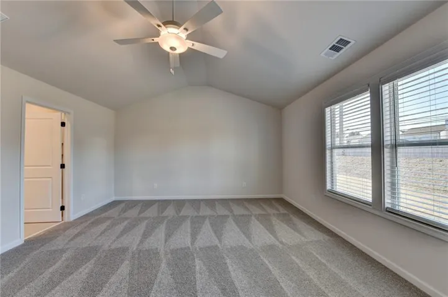
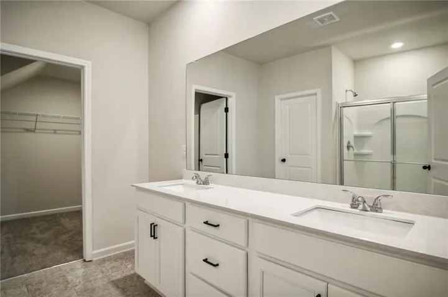
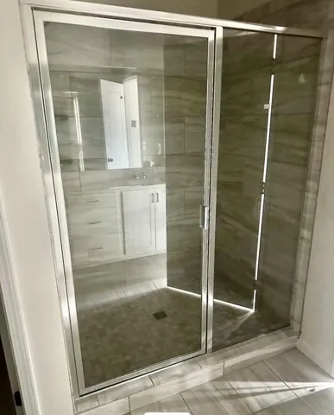
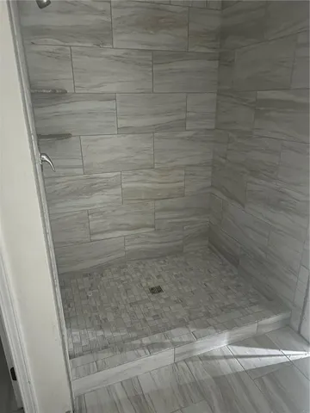
The Ashley Plan Lot 52A: 5BR/3BA ***CURRENT PROMO: NEWLY ADDED to our “Home of Month Promo” and the PRICE has now been discounted -$30k, plus get $20k in builder-paid Closing Costs if using the preferred lender- Arch Capital (Chris Jenkins) > or split up CC’s and use some for some upgrades. ***Welcome to Beckett Ranch, a Brand New Community Situated in the Lively and Timeless “Southern Charm” Town of Auburn, GA. This is a Spacious Contemporary Two Story Plan Designed for the Open Concept Style of Living. Great Space for Entertaining in the Great room and Kitchen Area, or Relaxing in the Private Space of the Formal Living Room, or Perhaps Even Enjoying a Movie Night in the Upstairs Media Room. The Main Level Bedroom Provides Convenient Access to a Full Bathroom Giving added Flexibility for Extended Family or Guests. A few highlights include: Luxury Vinyl Planking throughout the main level living areas, a Kitchen with A LARGE PANTRY, GRANITE COUNTERS AND TILE BACK SPLASH, a Stainless-Steel (Total Electric) Energy Efficient Appliance Package and all Major Home Systems to help Ease your Utility Bills Year Round. ***Upstairs Laundry Room is Super Convenient ***The Property also Includes a fully Landscaped and Sodded Yard on All Four Sides. Beckett Ranch will be a FABOULOUS MASTER-PLANNED COMMUNITY EVENTUALLY INCLUDING Inter-linking walking trails, Sidewalks, Underground Utilities, Clubhouse, Pool, Playgrounds, Pavilion and a Large Conservation Area Running Alongside Rock Creek. ***Home is FINISHED AND READY TO MOVE INTO… ***Most pictures are of the actual home, with a few stock photos included of other Ashley Plan homes***
Address
Open on Google Maps-
Address: 646 Rodeo Drive, Auburn, Georgia 30011
-
City: Auburn
-
State/county: GA
-
Zip/Postal Code: 30011
-
Area: Beckett Ranch
Details
Updated on August 29, 2026 at 4:04 pm-
Property ID 7768222
-
Price $449,990
-
Property Size 2746 m²
-
Land Area 0.27 m²
-
Bedrooms 5
-
Bathrooms 3
-
Garages 2
-
Year Built 2025
-
Property Type Single Family Residence, Residential
-
Property Status Active, For Sale
Additional details
-
Listing Terms Cash, Conventional, FHA, VA Loan
-
Association Fee 700
-
Roof Shingle
-
Utilities Cable Available, Electricity Available, Sewer Available, Underground Utilities, Water Available
-
Sewer Public Sewer
-
Cooling Ceiling Fan(s), Central Air, Electric, Zoned
-
Heating Central, Electric, Forced Air, Zoned
-
Flooring Carpet, Ceramic Tile, Luxury Vinyl, Tile
-
County Gwinnett - GA
-
Property Type Residential
-
Pool None
-
Parking Driveway, Garage, Garage Door Opener, Garage Faces Front, Kitchen Level, Level Driveway
-
Elementary School Mulberry
-
Middle School Dacula
-
High School Dacula
-
Community Features Homeowners Assoc, Playground, Pool, Sidewalks, Street Lights
-
Waterfront None
-
Architectural Style Craftsman, Traditional
Mortgage Calculator
-
Down Payment
-
Loan Amount
-
Monthly Mortgage Payment
-
Property Tax
-
Home Insurance
-
PMI
-
Monthly HOA Fees

- Jason Tatum