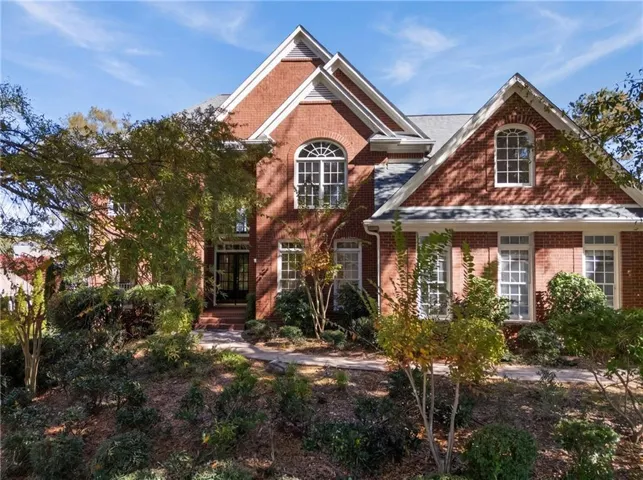
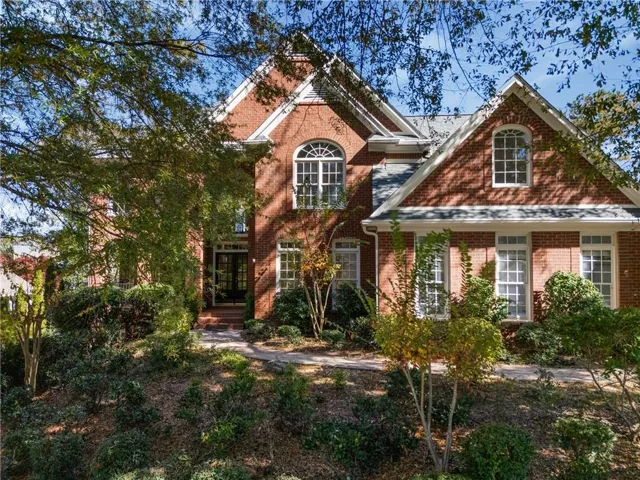
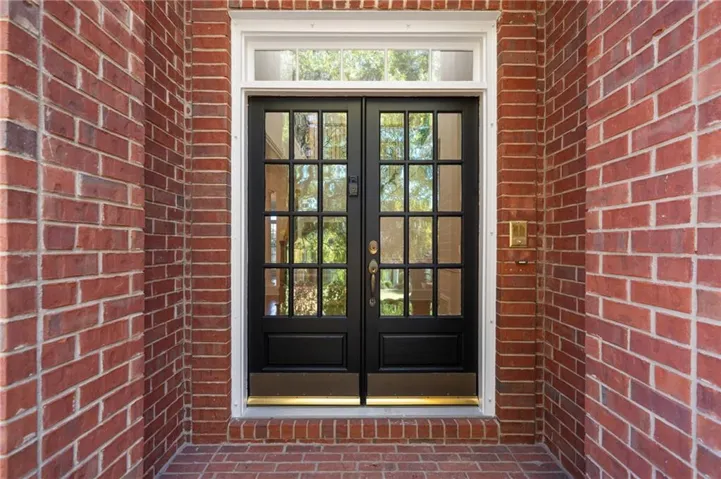
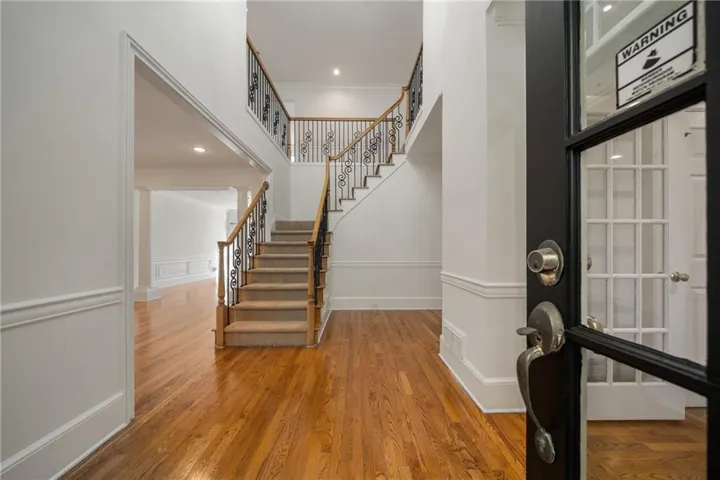




- Single Family Residence, Residential
- 5
- 5
- 3
- 5892 m²

Description
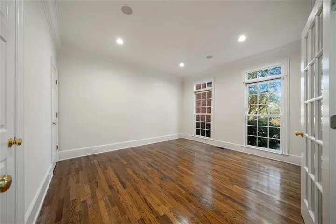
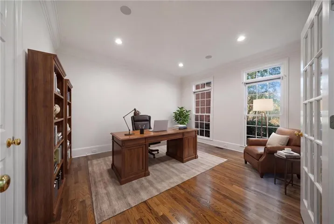
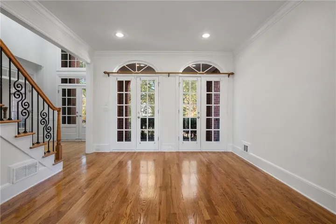
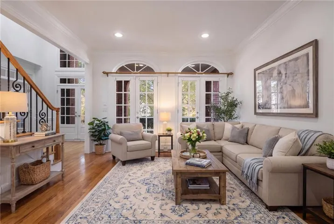
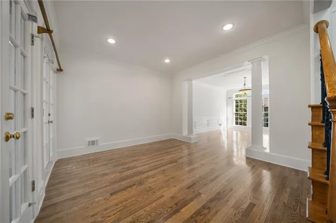
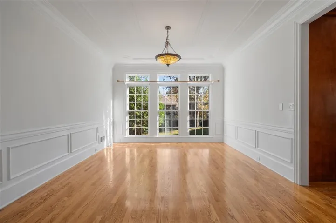
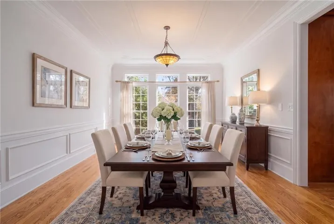
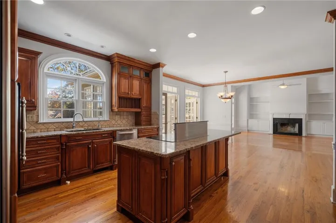
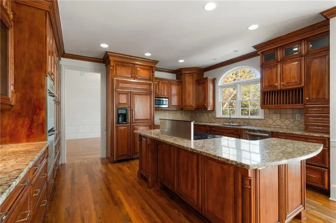
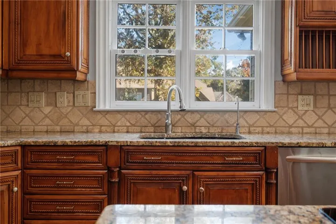
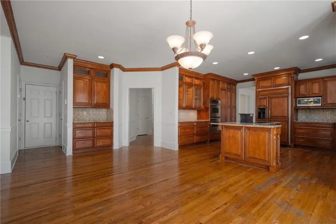
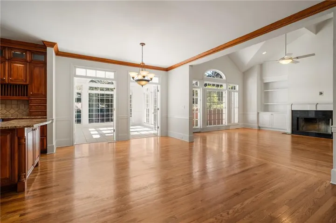
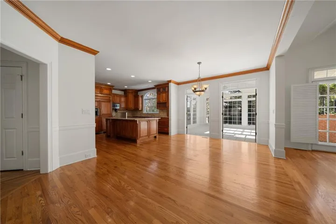
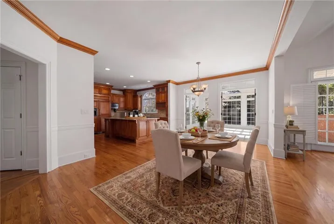
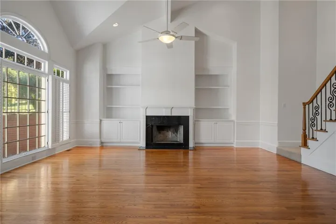
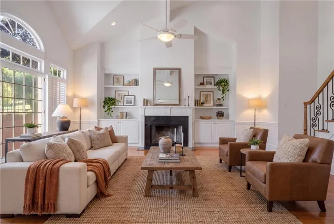
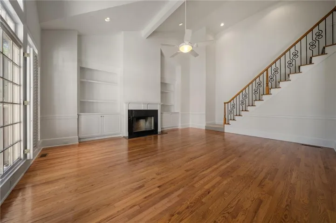
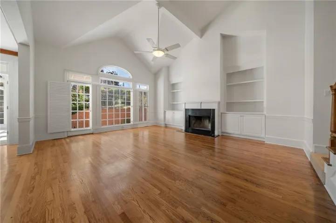
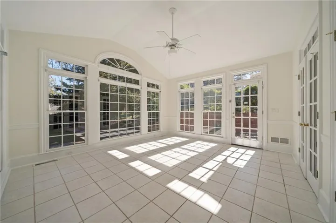
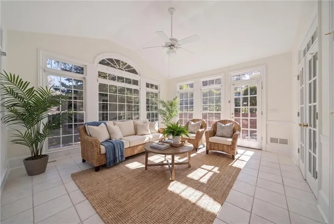
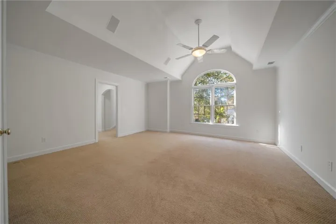
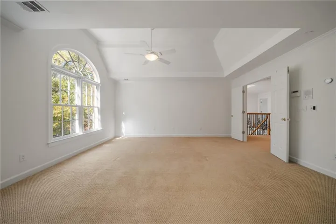
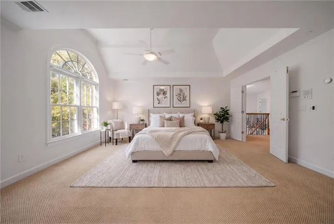
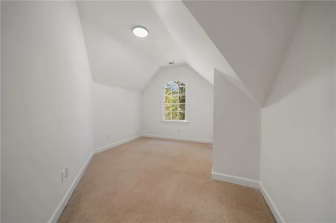
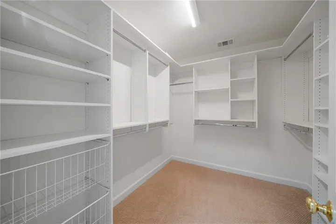
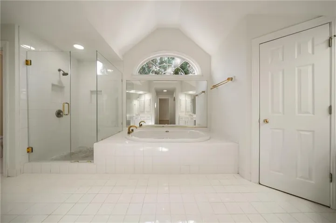
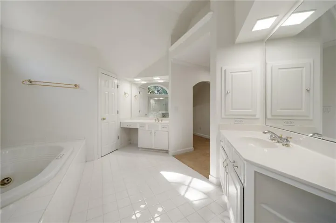
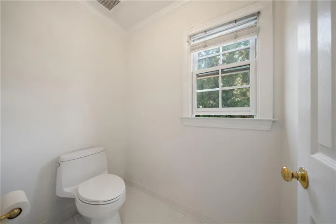
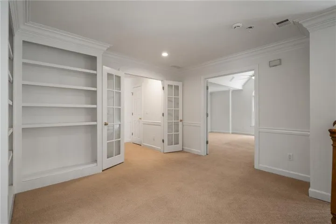
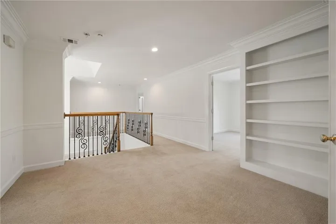
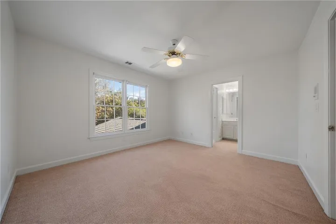
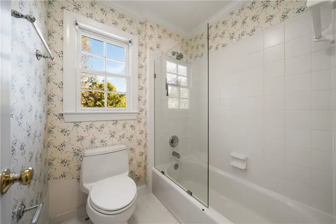
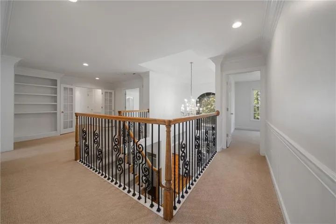
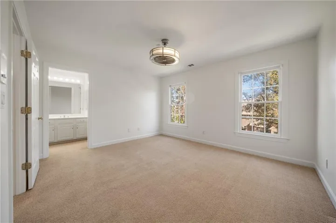
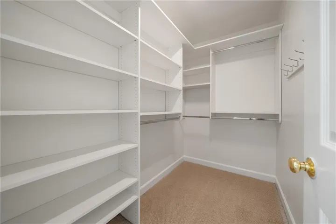
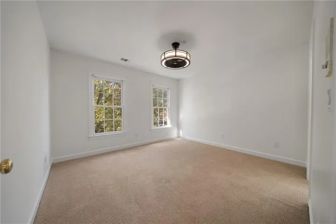
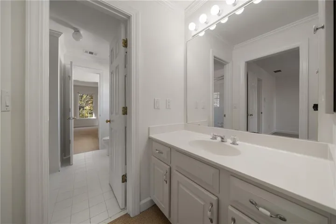
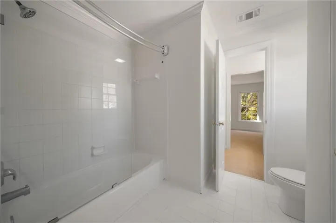
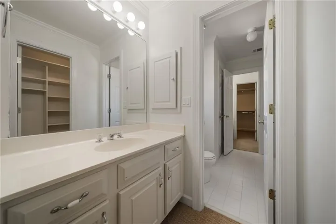
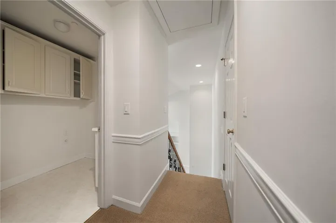
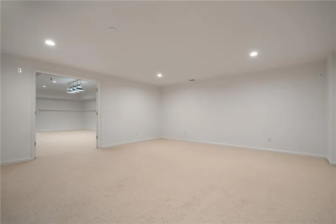
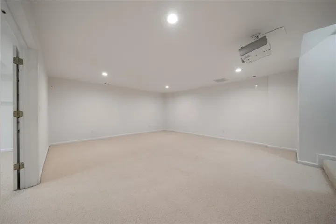
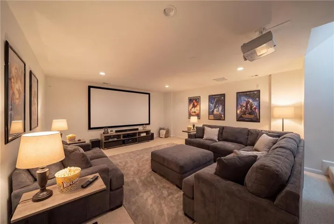
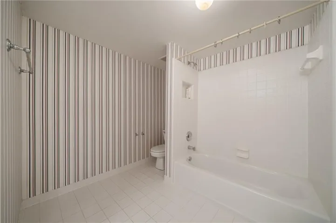
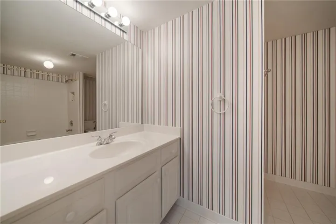
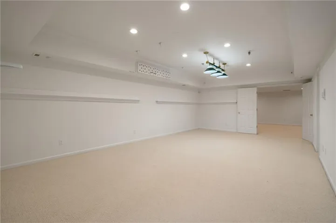
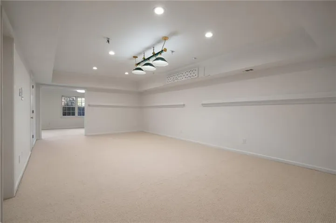
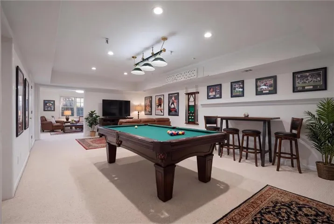
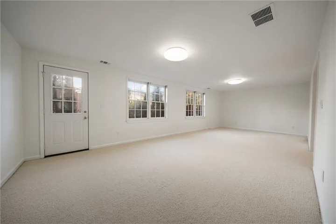
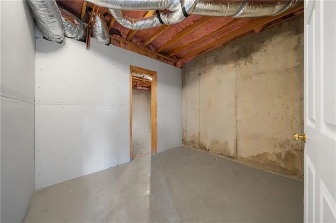
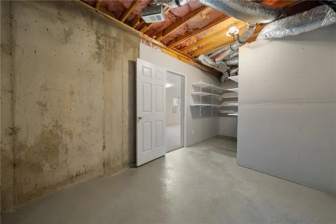
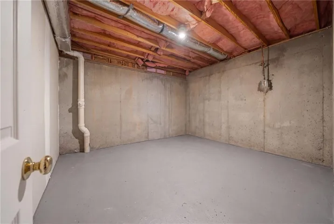
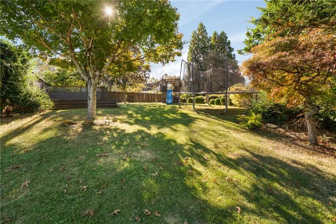
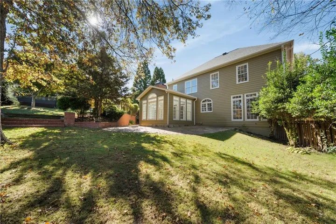
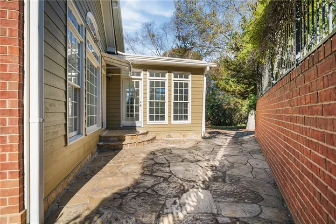
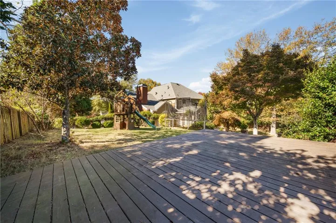
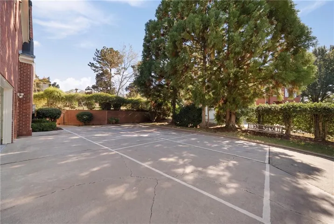
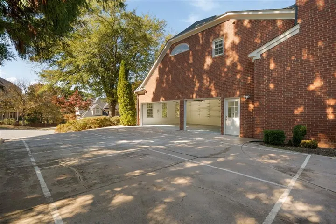
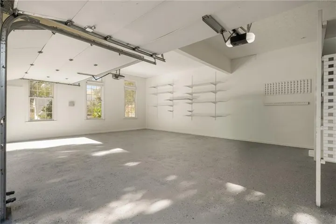
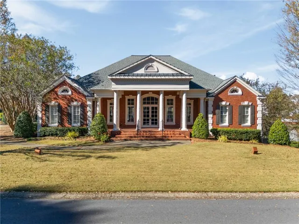
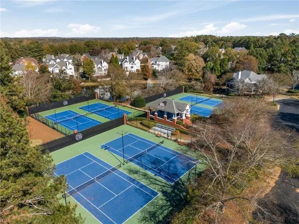
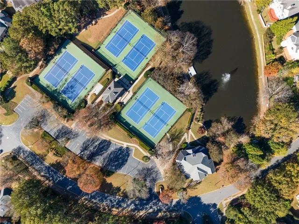
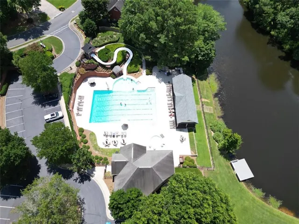
Welcome to 4619 Traywick Drive, an exceptional John Wieland home nestled in the sought-after Estates of Easthampton! Situated on a quiet cul-de-sac, this beautifully maintained three-story residence offers an impressive blend of elegance, space, and functionality. Featuring hardwood floors, an inviting open-concept floor plan, and multiple living and entertaining areas, this home is designed for comfortable everyday living and effortless entertaining. Additional highlights include a formal dining room, a sun-filled sunroom, and a private home office. Upstairs, retreat to the spacious primary suite featuring a double vanity, generous his-and-hers walk-in closets, and a private sitting area. Three additional bedrooms provide plenty of room for family and guests, including one with a private ensuite and two sharing a Jack-and-Jill bathroom. The finished walk-out basement is an entertainer’s dream, offering endless possibilities for a media room, recreation space, private guest retreat, or the ultimate entertainment area. Step outside to enjoy the beautifully landscaped, level backyard with a dedicated play area for the kids, creating the perfect setting for outdoor entertaining, family gatherings, and relaxation. Additional highlights include a three-car garage and significant recent improvements, including FRESH INTERIOR PAINT, a NEW ROOF, NEW HVAC SYSTEM, and an ELECTRIC VEHICLE CHARGER! Enjoy the exceptional Easthampton community lifestyle, featuring a swimming pool, tennis courts, basketball court, fitness center, playground, and clubhouse, with recreational activities and entertainment for all ages. Space, style, functionality, and an incredible location – this is the East Cobb lifestyle you’ve been waiting for. Welcome home!
Address
Open on Google Maps-
Address: 4619 Traywick Drive, Marietta, Georgia 30062
-
City: Marietta
-
State/county: GA
-
Zip/Postal Code: 30062
-
Area: Easthampton
Details
Updated on November 18, 2026 at 2:14 pm-
Property ID 7866572
-
Price $1,260,000
-
Property Size 5892 m²
-
Land Area 0.3315 m²
-
Bedrooms 5
-
Bathrooms 5
-
Garages 3
-
Year Built 1997
-
Property Type Single Family Residence, Residential
-
Property Status Active, For Sale
Additional details
-
Association Fee 1650
-
Roof Composition
-
Utilities Cable Available, Electricity Available, Phone Available, Sewer Available, Water Available
-
Sewer Public Sewer
-
Cooling Ceiling Fan(s), Central Air
-
Heating Central, Zoned
-
Flooring Carpet, Hardwood, Tile
-
County Cobb - GA
-
Property Type Residential
-
Pool None
-
Parking Attached, Driveway, Garage, Garage Door Opener, Garage Faces Side
-
Elementary School Mount Bethel
-
Middle School Dodgen
-
High School Walton
-
Community Features Clubhouse, Fitness Center, Homeowners Assoc, Lake, Near Schools, Near Shopping, Near Trails/Greenway, Playground, Sidewalks, Street Lights, Swim Team, Tennis Court(s)
-
Waterfront None
-
Architectural Style Traditional
Mortgage Calculator
-
Down Payment
-
Loan Amount
-
Monthly Mortgage Payment
-
Property Tax
-
Home Insurance
-
PMI
-
Monthly HOA Fees

- Jason Tatum