
- Single Family Residence, Residential
- 5
- 5
- 3
- 4118 m²

Description
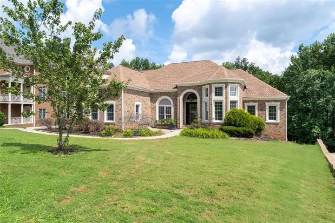
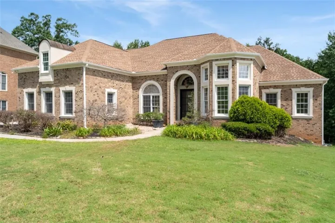
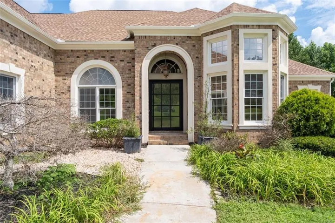
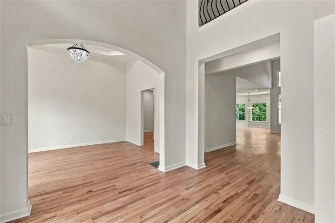
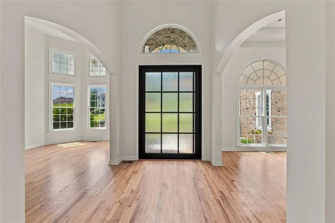
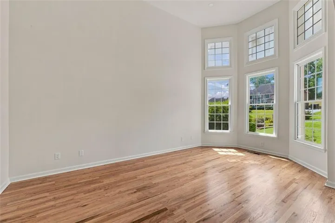
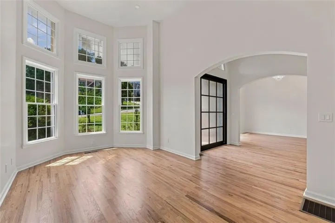
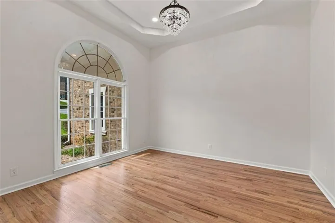
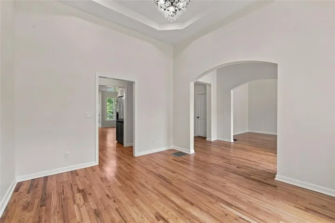
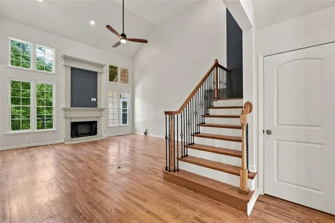
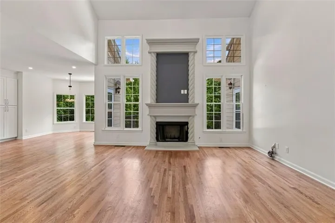
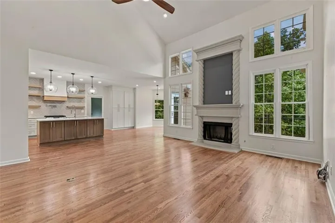
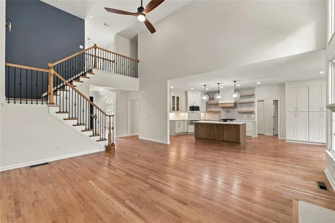
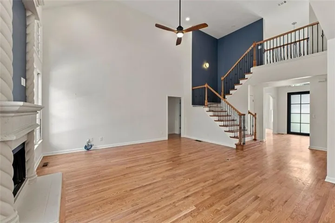
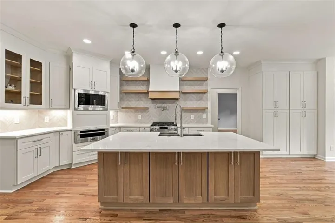
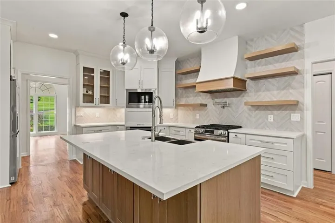
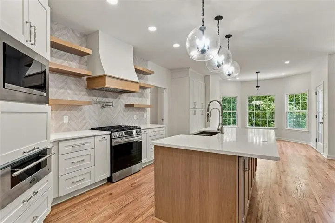
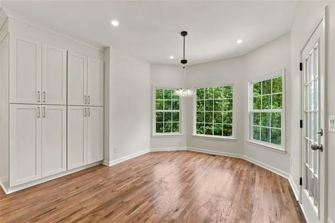
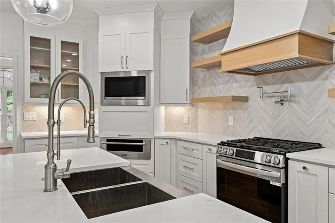
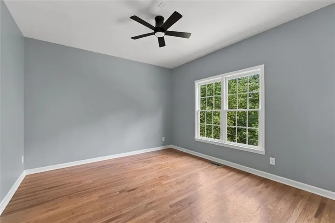
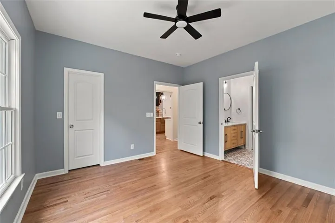
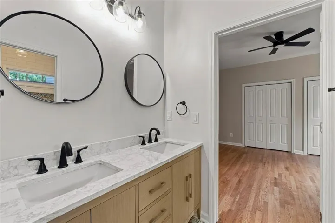
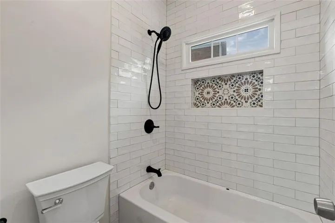
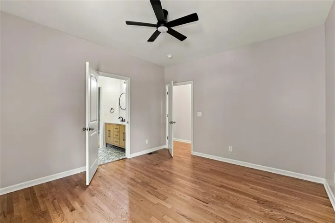
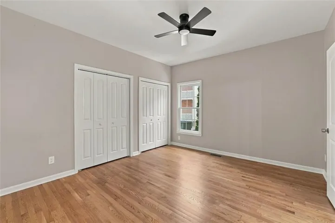
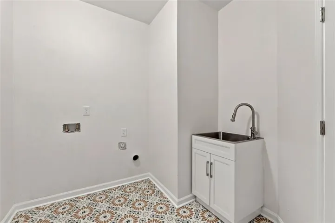
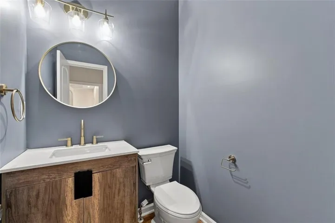
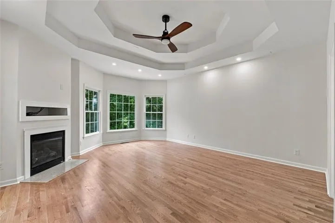
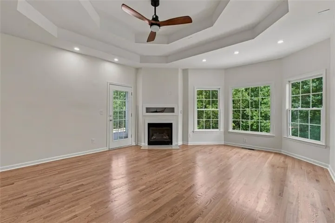
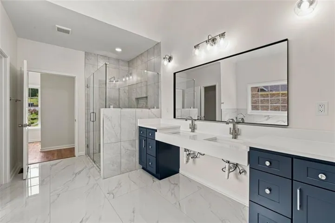
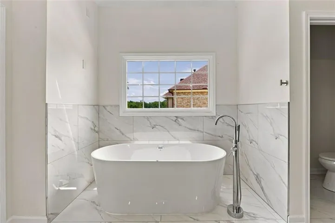
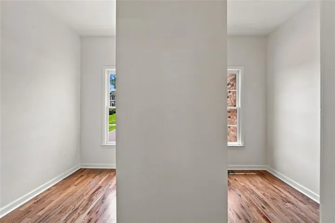
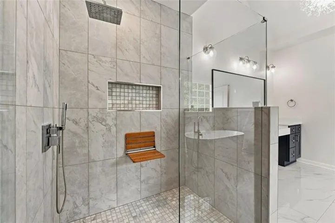
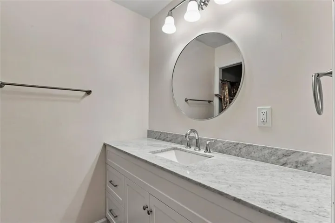
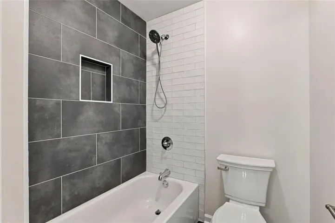
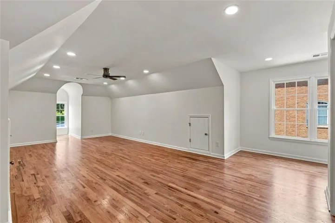
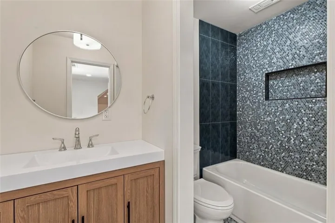
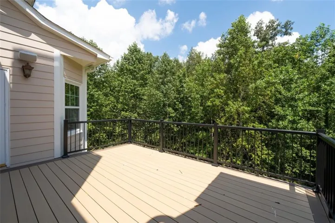
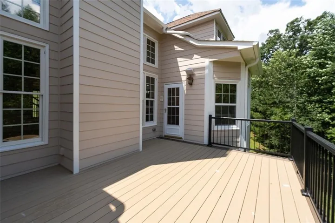
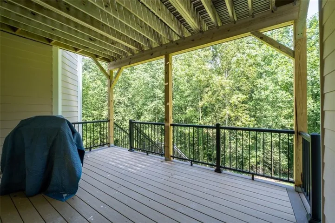
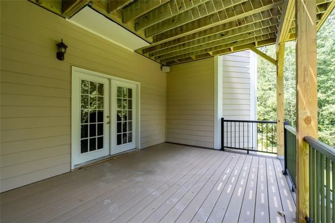
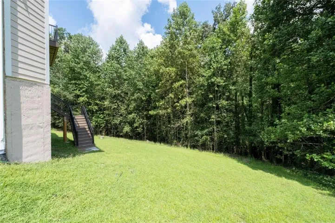
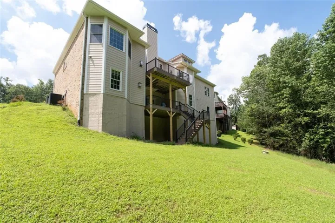
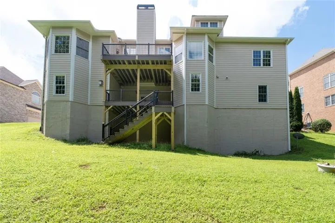
Welcome to Barrington Trace, at its best! This gorgeous ranch styled home is nestled in one of the area’s most highly coveted, beautifully maintained, and welcoming communities, this exceptional home has been thoughtfully renovated from top to bottom. Beginning with the sleek main entry swivel door to the stunning new chef’s kitchen that showcases a dramatic 8 ft island, stainless appliances, a pot filler and gorgeous lighting, to the stunning hardwood floors throughout, to the beautifully renovated baths offering bright timeless finishes, this home has it all. The expansive terrace level is partially finished, providing the perfect opportunity to customize the remaining space to suit your lifestyle. Complete with a three-car garage, this move-in ready home offers the perfect blend of luxury, comfort, endless enjoyment.
Address
Open on Google Maps-
Address: 5173 Barrington Trc, Atlanta, Georgia 30331
-
City: Atlanta
-
State/county: GA
-
Zip/Postal Code: 30331
-
Area: Barrington Trace
Details
Updated on September 11, 2026 at 1:03 am-
Property ID 7799752
-
Price $674,900
-
Property Size 4118 m²
-
Land Area 0.4953 m²
-
Bedrooms 5
-
Bathrooms 5
-
Garages 3
-
Year Built 2005
-
Property Type Single Family Residence, Residential
-
Property Status Active, For Sale
Additional details
-
Listing Terms Cash, Conventional, FHA, VA Loan
-
Association Fee 850
-
Roof Composition, Shingle
-
Utilities Cable Available, Electricity Available, Natural Gas Available, Phone Available, Sewer Available, Underground Utilities, Water Available
-
Sewer Public Sewer
-
Cooling Ceiling Fan(s), Central Air, Electric, Zoned
-
Heating Central, Forced Air, Natural Gas, Zoned
-
Flooring Ceramic Tile, Hardwood
-
County Fulton - GA
-
Property Type Residential
-
Pool None
-
Parking Attached, Garage, Garage Door Opener, Garage Faces Side, Kitchen Level
-
Elementary School Randolph
-
Middle School Sandtown
-
High School Westlake
-
Community Features Clubhouse, Homeowners Assoc, Near Shopping, Playground, Pool, Sidewalks, Street Lights, Tennis Court(s)
-
Waterfront None
-
Architectural Style Ranch, Traditional
Mortgage Calculator
-
Down Payment
-
Loan Amount
-
Monthly Mortgage Payment
-
Property Tax
-
Home Insurance
-
PMI
-
Monthly HOA Fees

- Jason Tatum