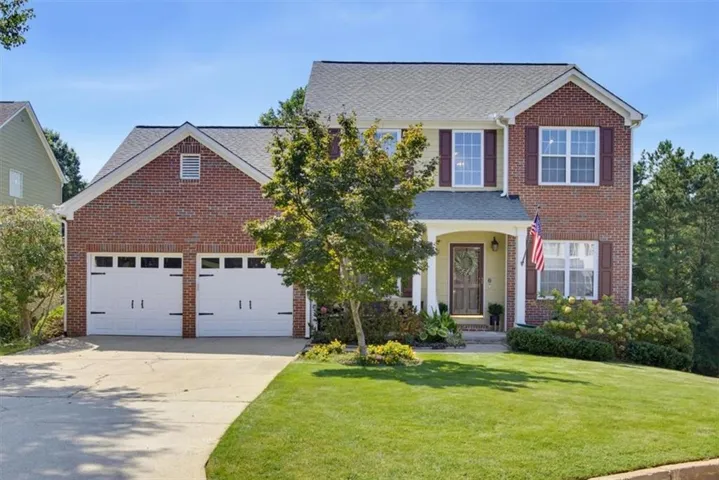
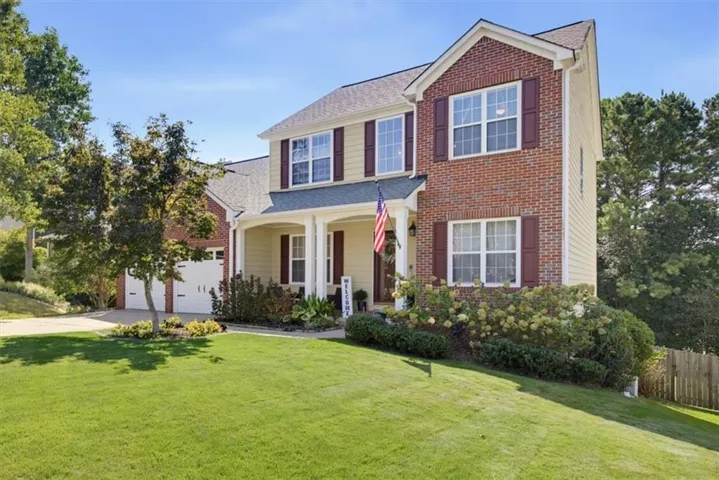
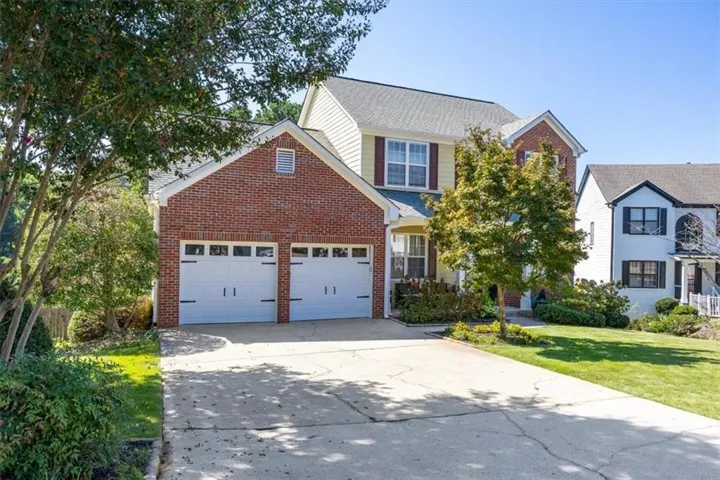
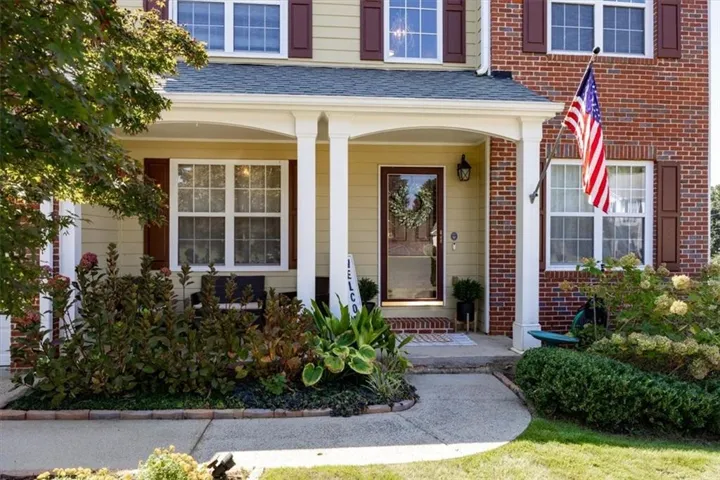
- Single Family Residence, Residential
- 5
- 4
- 2
- 2685 m²

Description
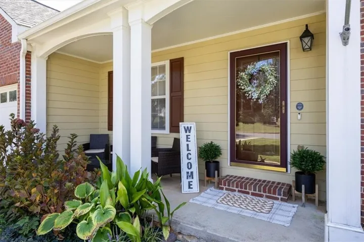
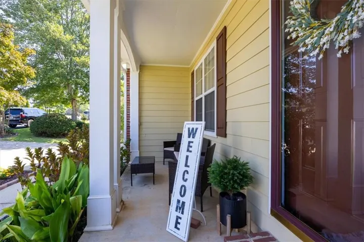
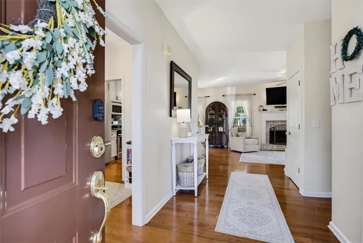
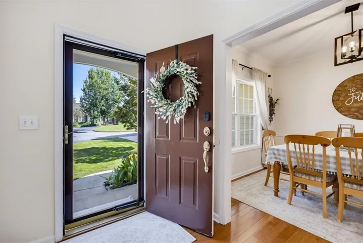
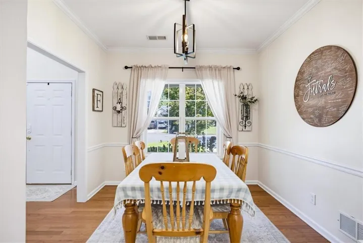
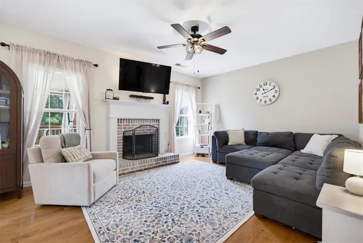
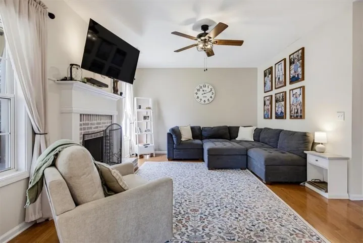
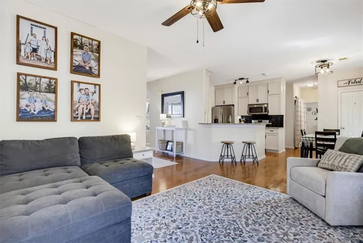
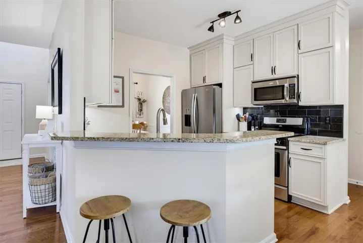
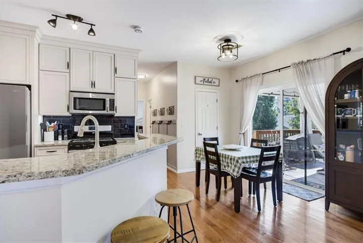
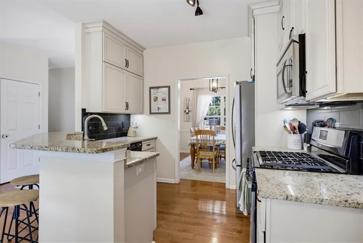
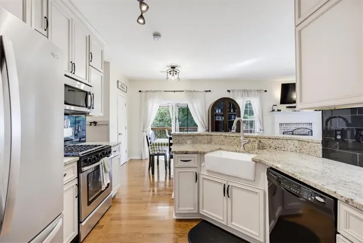
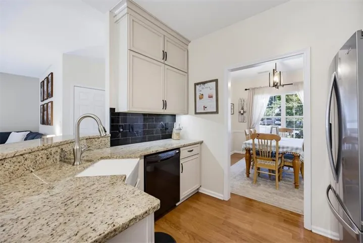
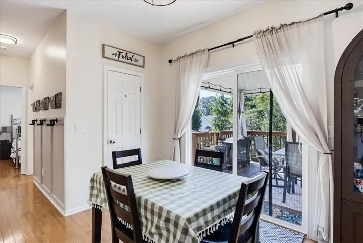
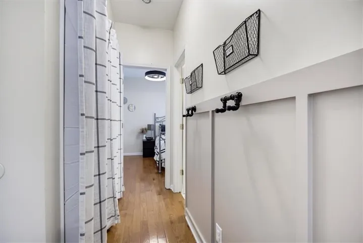
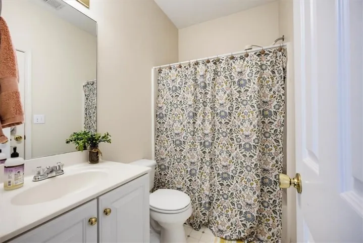
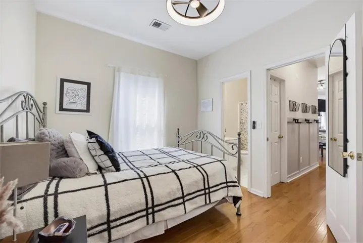
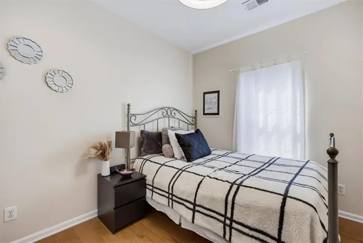
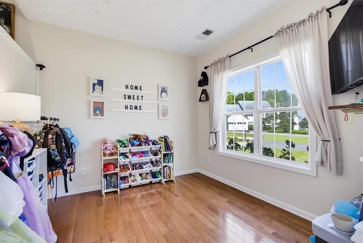
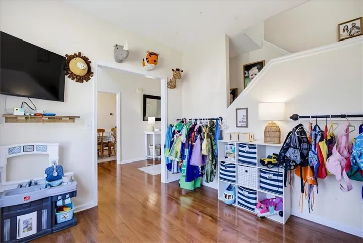
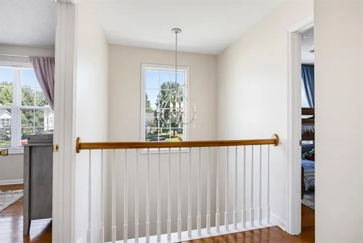
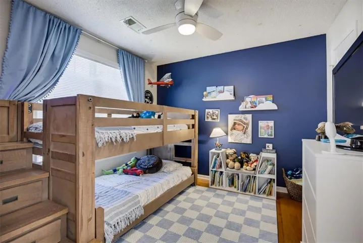
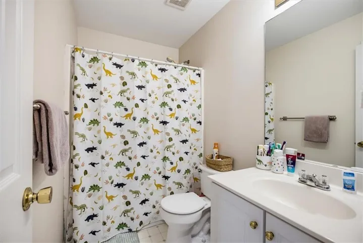
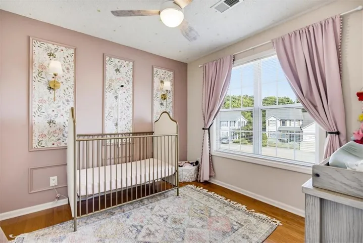
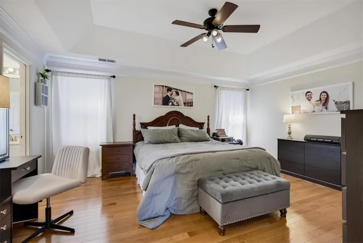
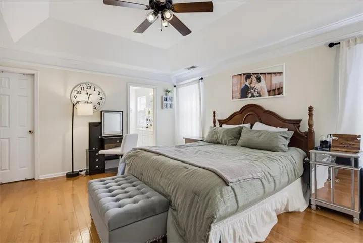
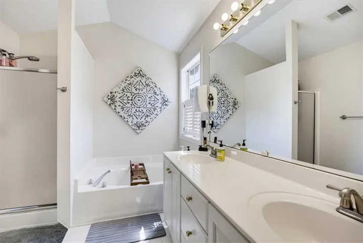
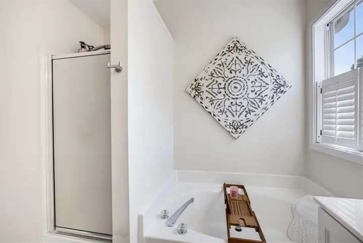
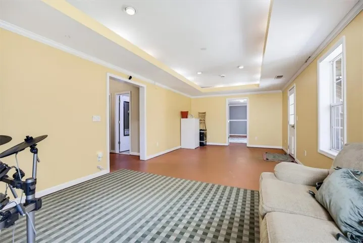
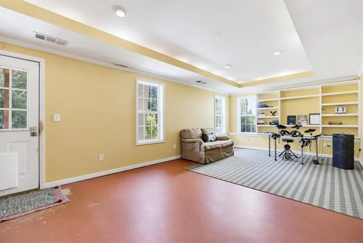
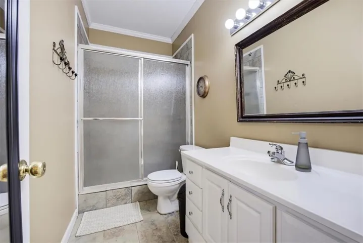
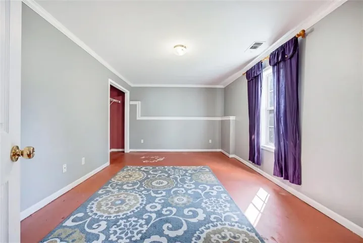
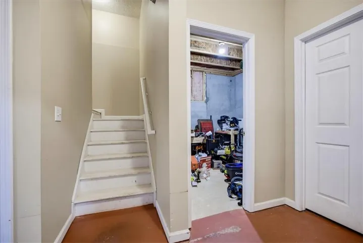
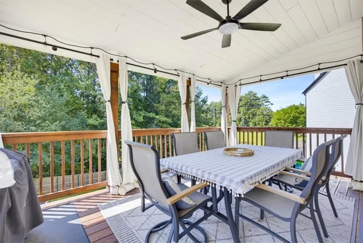
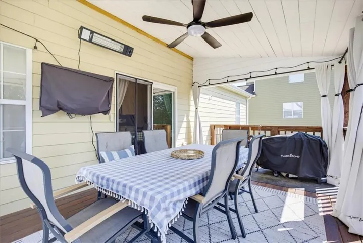
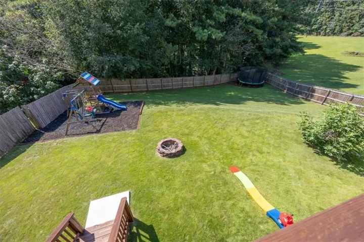
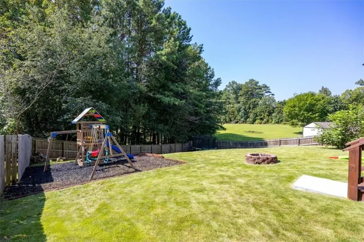
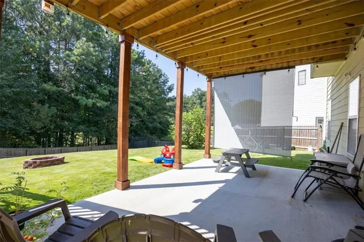
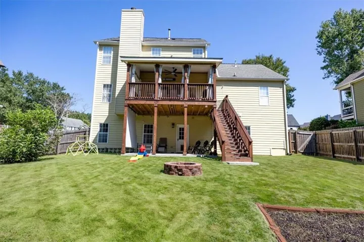
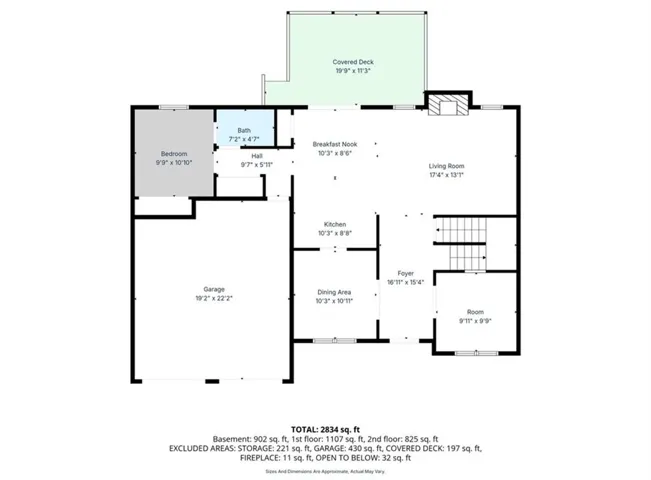
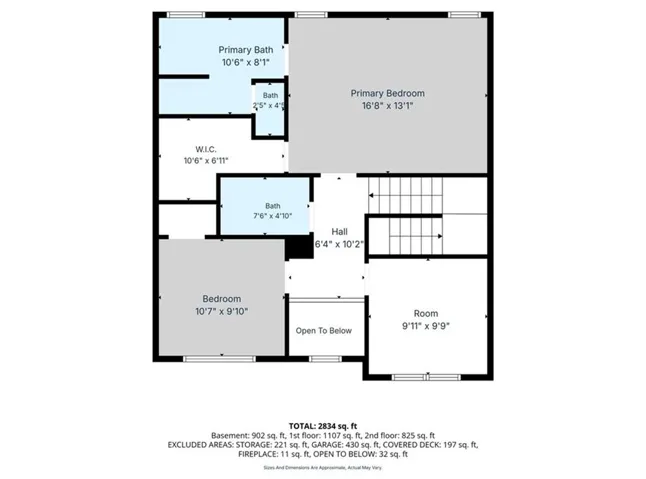
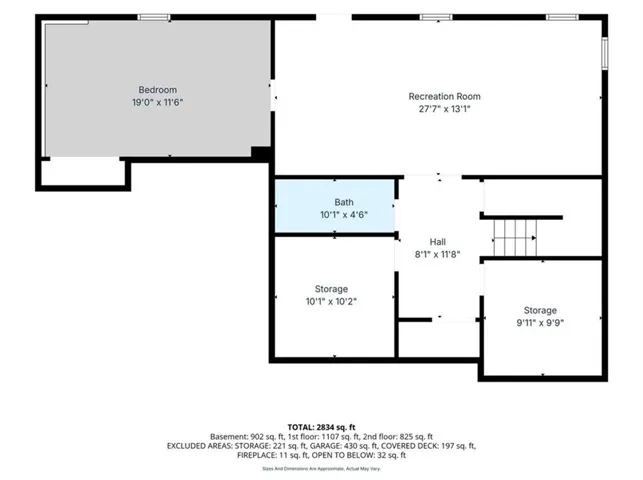
Exceptionally maintained west Cobb stunner with a fully remodeled kitchen, new covered rear deck, and a pristine backyard! Five bedrooms, four full bathrooms, and 2685 finished square feet. Gorgeous kitchen with granite countertops, tile backsplash, high-end cabinets, and stainless steel appliances. Updated hardwood flooring throughout the main level and the upstairs bedrooms. Comfortable living room with a wood burning brick fireplace, and a separate dining room. One bedroom and one full bathroom on the main level. Upstairs features a spacious primary suite with a double vanity and separate bathtub and shower. Two additional bedrooms and one full bathroom complete the upstairs level. The full basement contains 641 finished square feet, a full tiled bathroom, one bedroom, two storage rooms, and a covered walk-out concrete patio. Recently built large covered deck overlooking a beautiful fenced backyard. Tranquil cul-de-sac lot in the back of a quiet community. Newer water heater and HVAC system. Fantastic location with sidewalks to Due West Elementary, Daily Grind Coffee Shop, and Marietta Pizza Company. Better hurry, this well-loved home truly will not last!
Address
Open on Google Maps-
Address: 3975 Pocono Way Nw, Marietta, Georgia 30064
-
City: Marietta
-
State/county: GA
-
Zip/Postal Code: 30064
-
Area: LAUREL RIDGE
Details
Updated on September 6, 2026 at 8:11 pm-
Property ID 7832269
-
Price $480,000
-
Property Size 2685 m²
-
Land Area 0.2884 m²
-
Bedrooms 5
-
Bathrooms 4
-
Garages 2
-
Year Built 1999
-
Property Type Single Family Residence, Residential
-
Property Status Active, For Sale
Additional details
-
Association Fee 393
-
Roof Composition
-
Utilities Cable Available, Electricity Available, Natural Gas Available, Phone Available, Sewer Available, Underground Utilities, Water Available
-
Sewer Public Sewer
-
Cooling Central Air
-
Heating Central
-
Flooring Hardwood
-
County Cobb - GA
-
Property Type Residential
-
Pool None
-
Parking Attached, Driveway, Garage, Garage Door Opener, Garage Faces Front, Kitchen Level, Level Driveway
-
Elementary School Due West
-
Middle School Lost Mountain
-
High School Harrison
-
Community Features Homeowners Assoc, Near Schools, Near Shopping, Sidewalks, Street Lights
-
Waterfront Pond
-
Architectural Style Traditional
Mortgage Calculator
-
Down Payment
-
Loan Amount
-
Monthly Mortgage Payment
-
Property Tax
-
Home Insurance
-
PMI
-
Monthly HOA Fees

- Jason Tatum