



































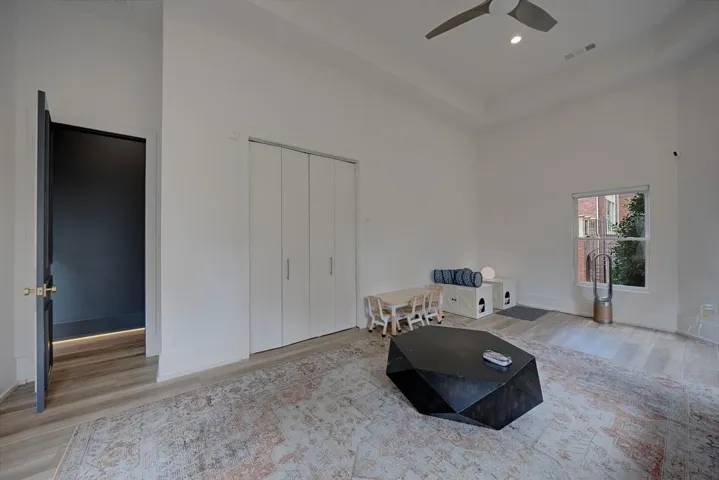

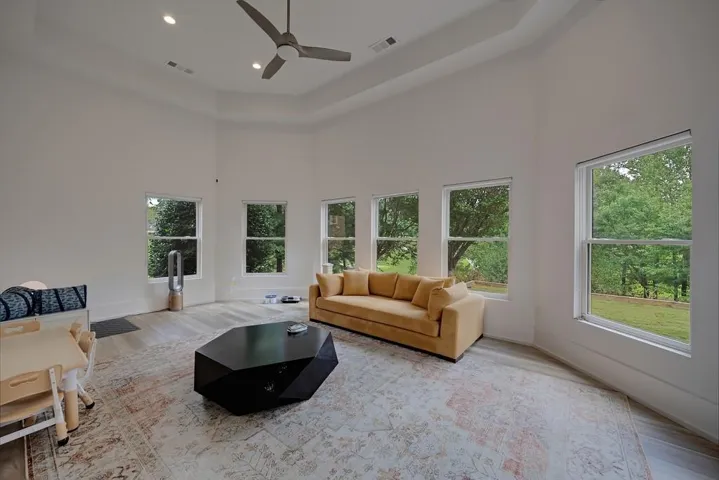
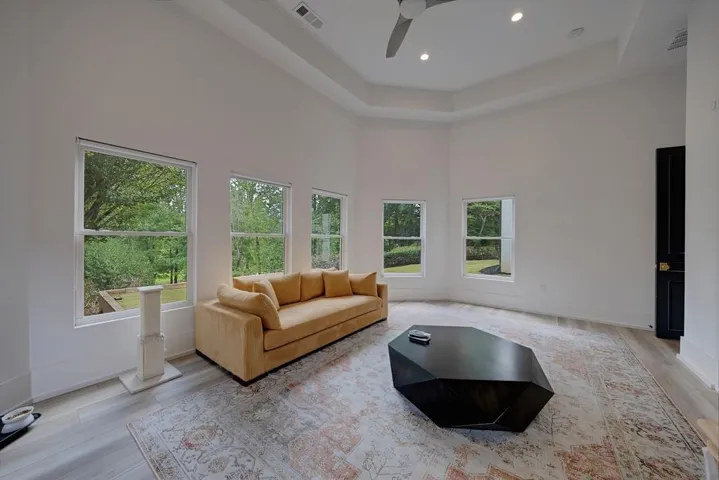


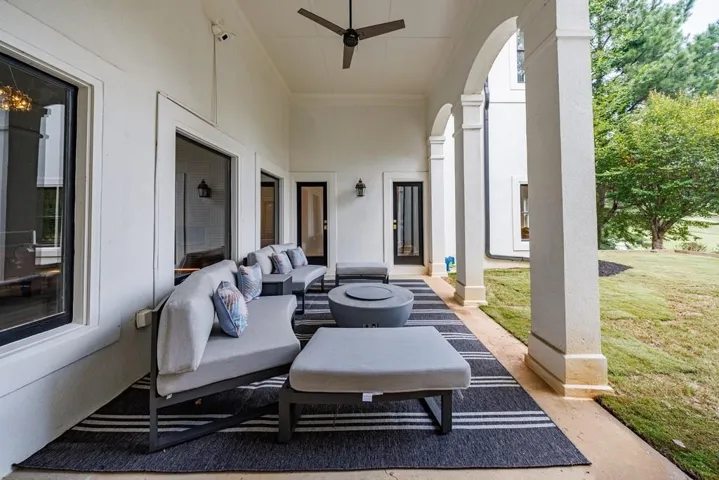











- Single Family Residence, Residential
- 6
- 9
- 3
- 12485 m²

Description
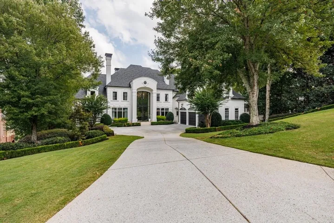
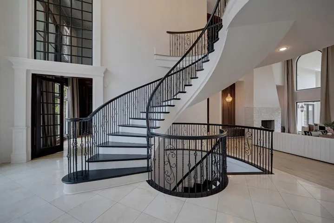
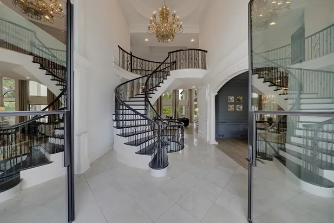
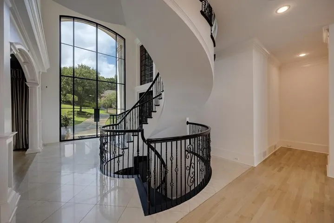
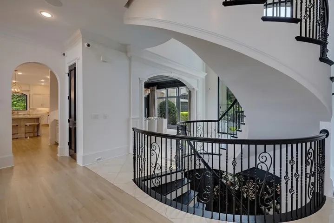
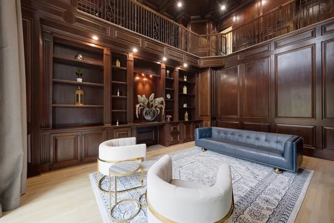
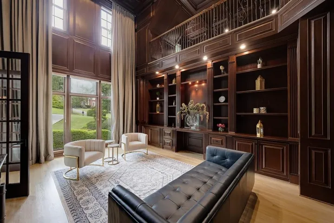
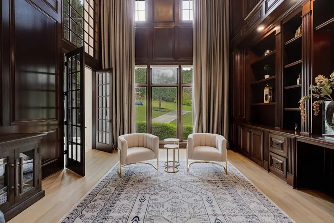
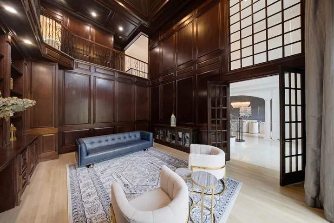
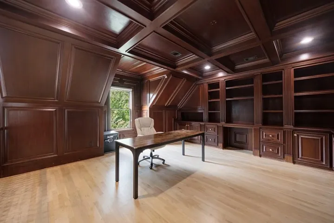
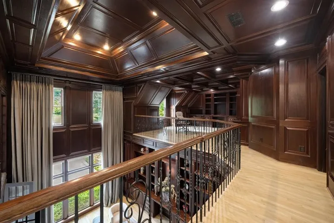
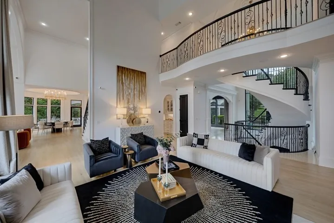
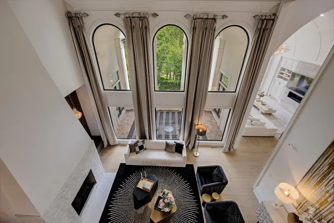
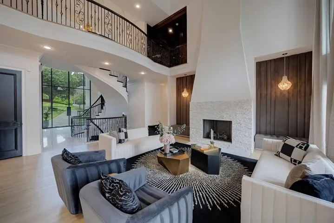
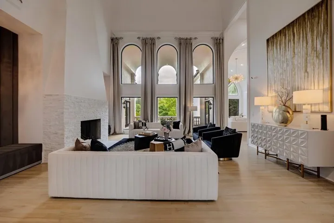
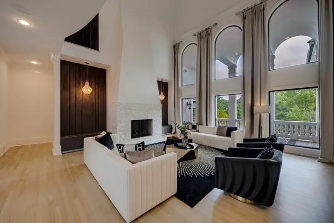
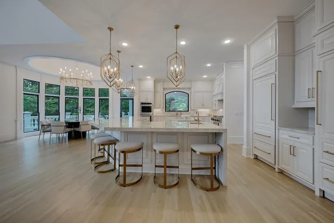
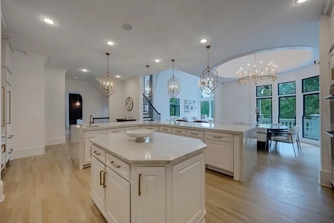
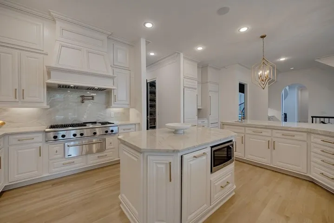
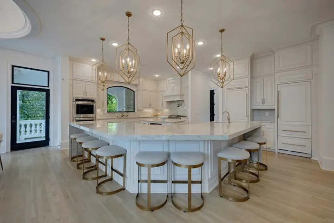
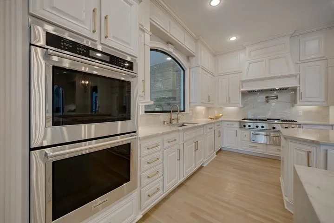
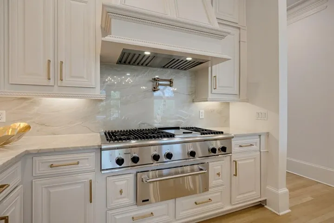
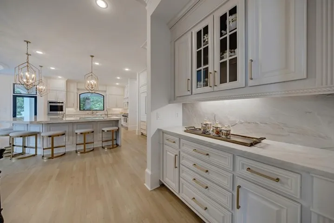
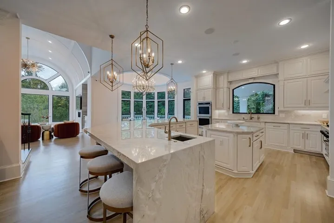
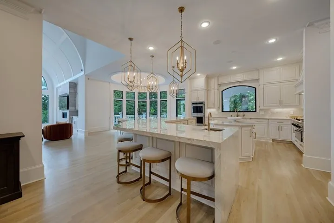
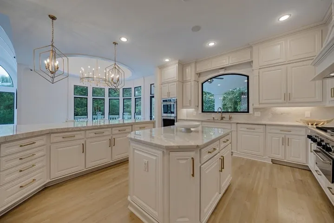
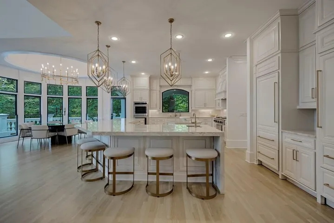
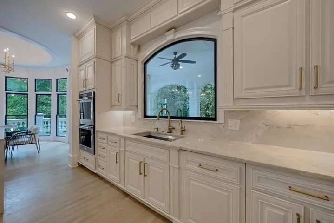
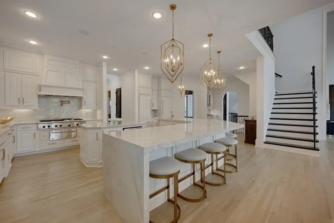
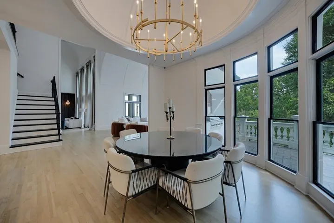
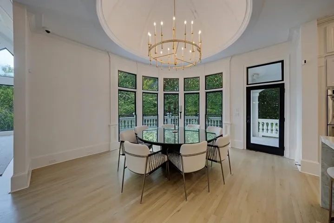
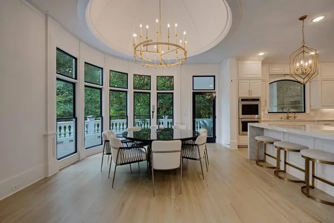
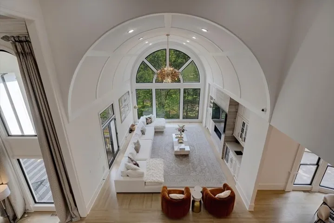
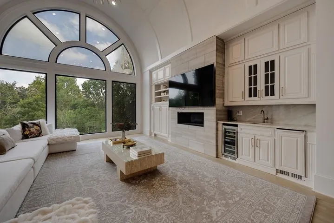
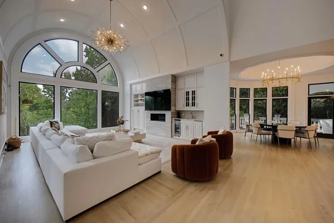
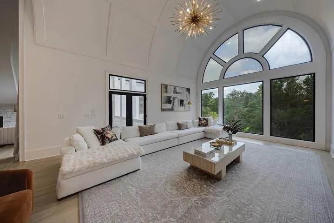
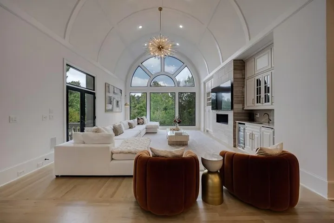
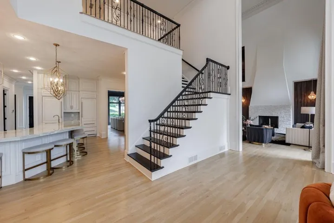
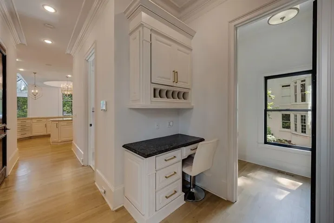
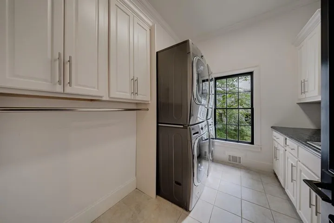
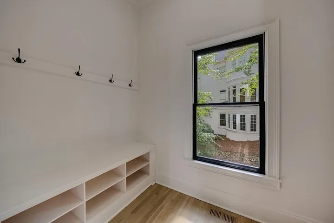
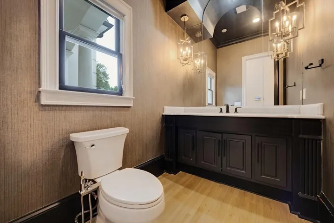
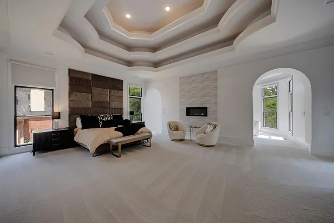
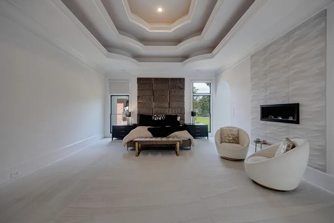
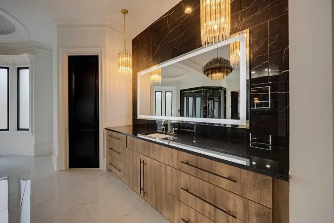
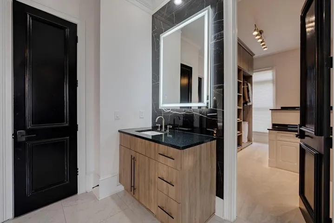
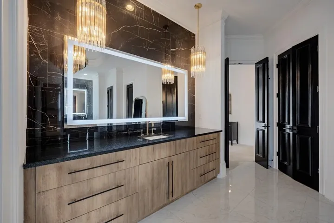
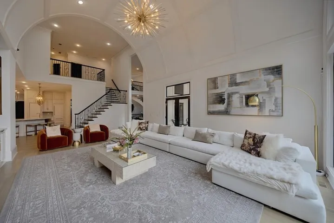
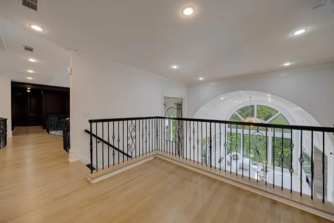
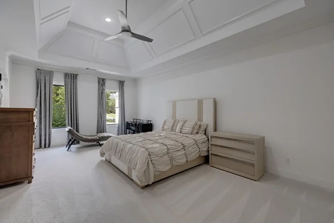
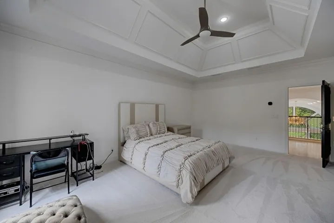
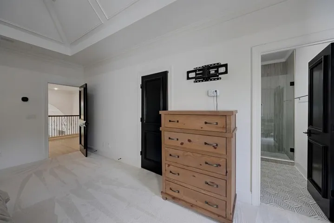
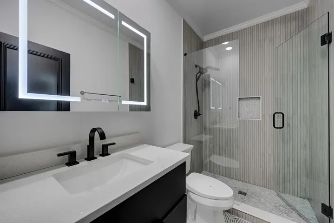
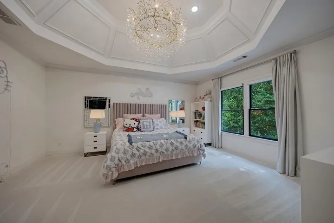
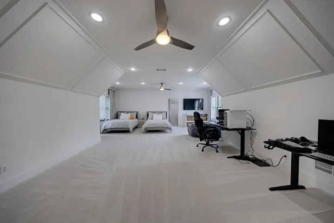
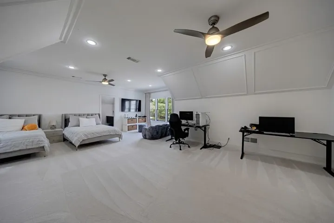
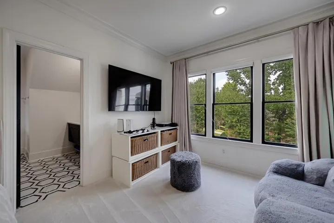
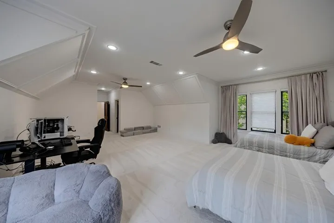
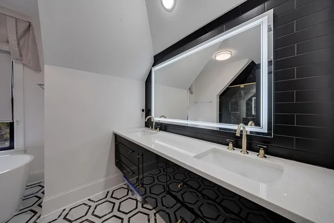
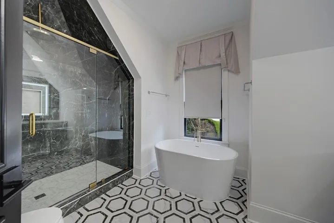
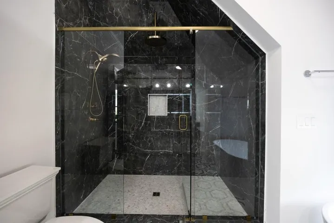
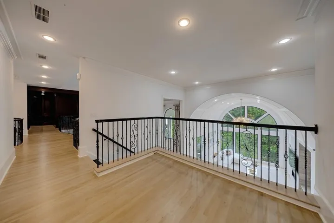
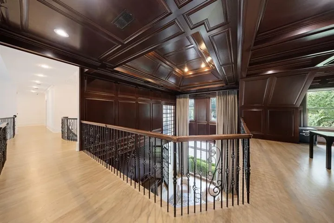
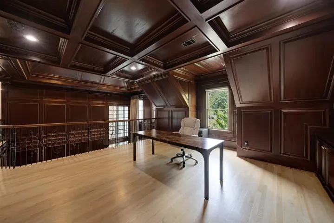
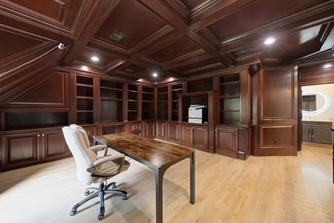
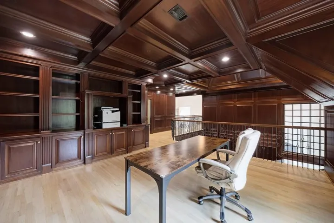
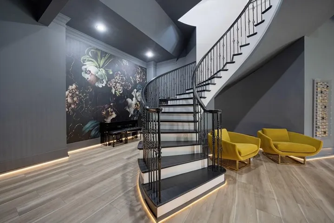
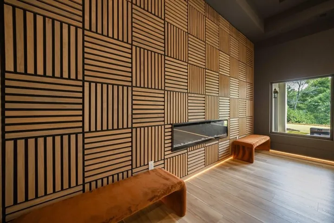
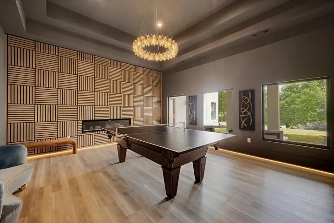
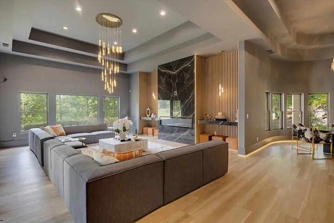
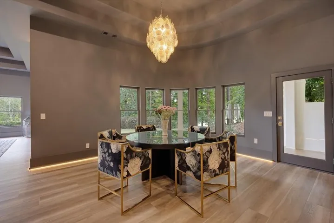
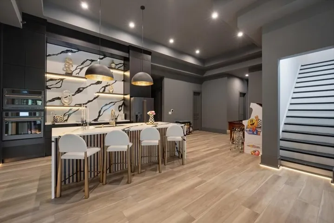
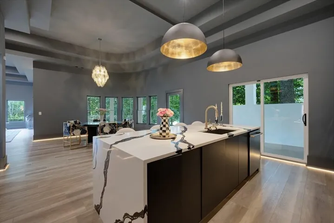
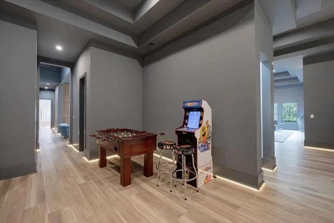
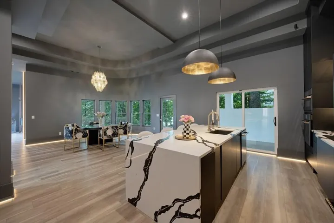
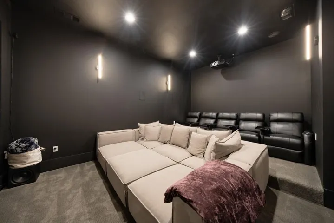
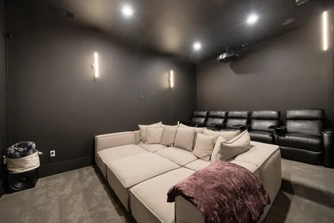
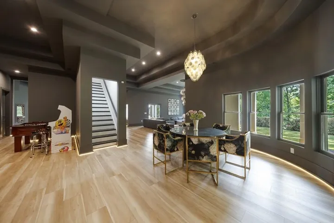
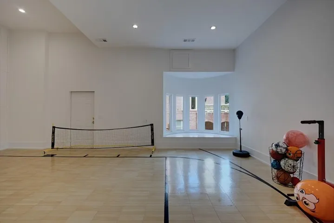
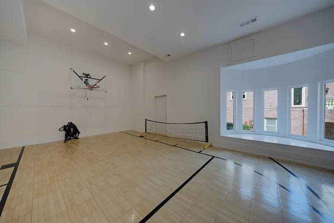
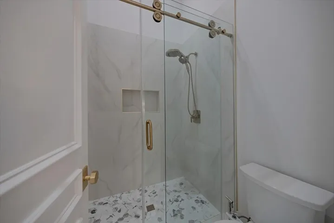
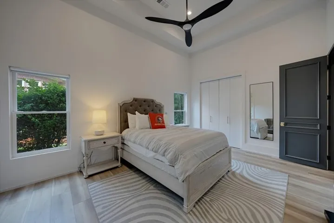
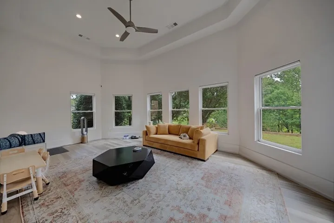
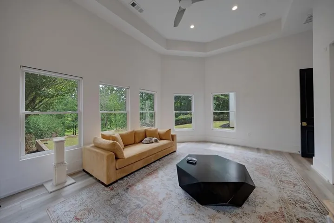
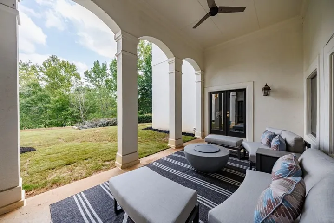
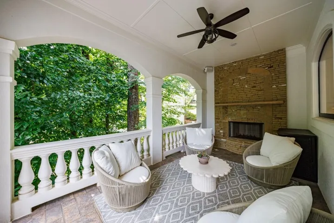
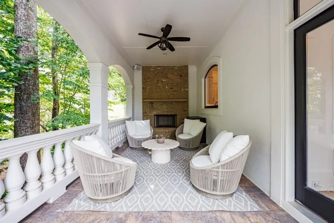
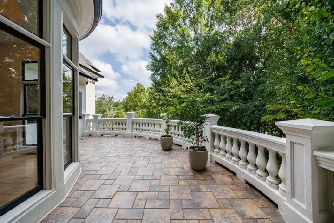
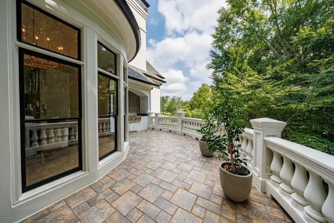
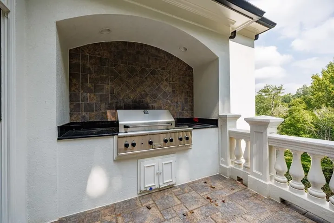
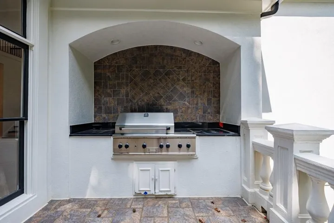
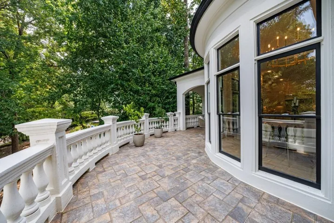
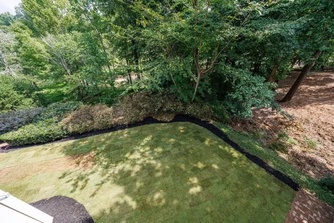
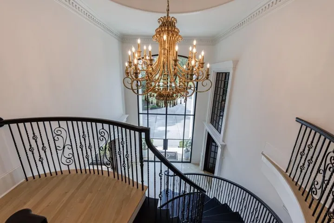
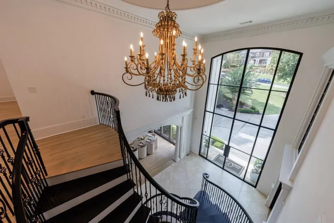
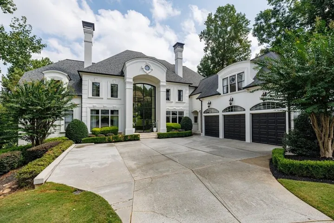
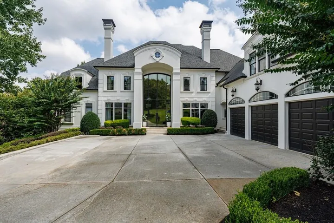
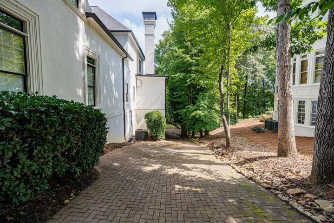
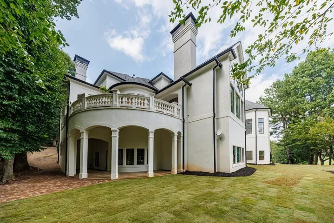
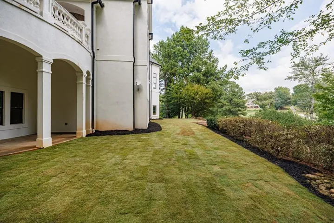
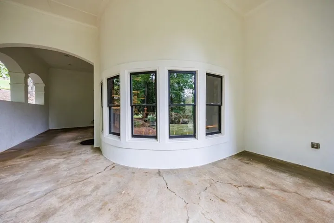
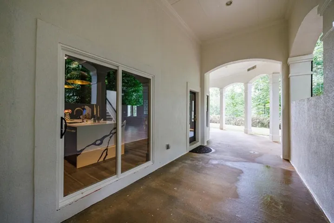
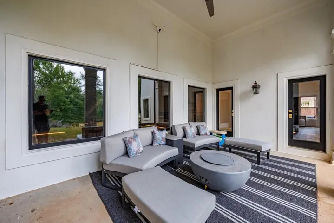
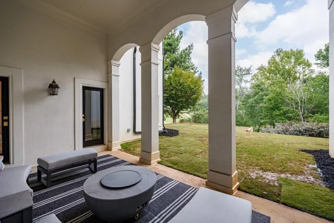
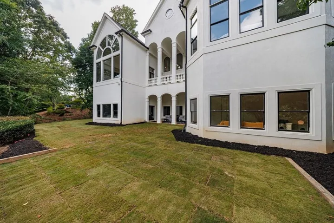
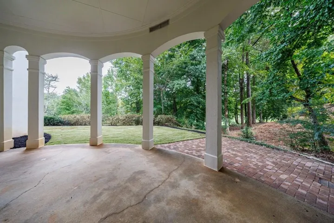
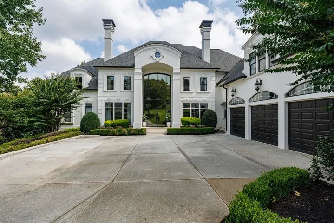
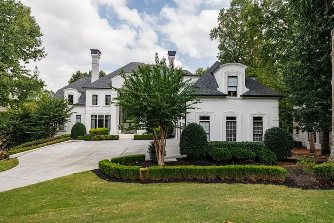
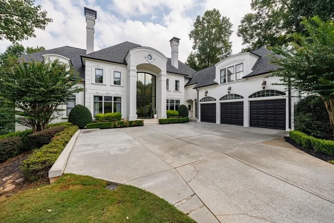
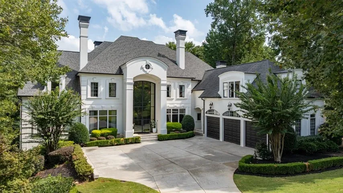
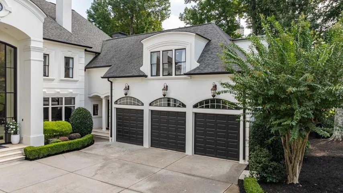
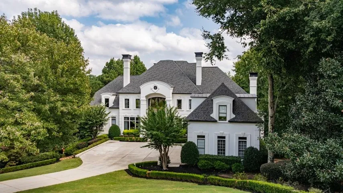
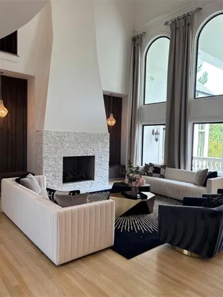
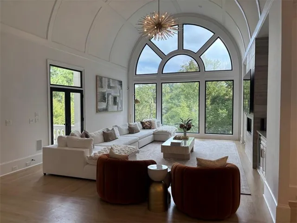
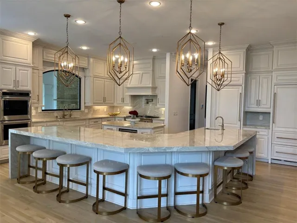
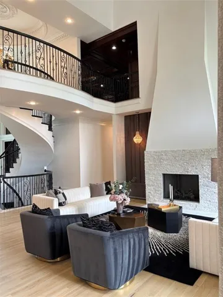
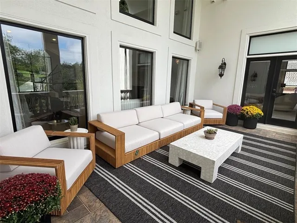
Envisaged for the connoisseur of fine living and secured within the prestigious, guarded gates of TPC Sugarloaf Country Club, the most prestigious golf course community, this architectural masterpiece by the renowned Chesapeake Homes commands an unparalleled resort-style existence. From the threshold of its soaring foyer, the estate unfolds with a breathtaking sense of scale, bathing thoughtfully curated, ultra-premium finishes in brilliant natural light. The crown jewel of the main level is an awe-inspiring, two-story epicurean library, grand room and keeping room. Here, dramatic beamed ceilings hang above oversized double islands, custom cabinetry, and elite, top-of-the-line appliances—seamlessly connecting to a sunlit breakfast room and a majestic fireside family room. Floor-to-ceiling glass reveals a spectacular covered fireside loggia and an open-air deck, perfectly aligned to capture unforgettable, painterly sunset views over the sweeping fairways. Every space is scaled for monumental entertaining and effortless daily luxury. Discerning buyers will appreciate the baronial two-story gentleman’s library and office—richly appointed with a coffered ceiling, bespoke built-ins, and a stately fireplace. The formal living room acts as a work of art, boasting a grand two-story fireplace and an exquisite domed ceiling that leads gracefully to a banquet-sized dining room. Serving as a true sanctuary, the main-level primary suite offers an intimate sitting areas. The elevated experience continues upstairs with large sitting area of two story library, 3 expansive ensuite bedrooms promise absolute privacy and sanctuary for family or guests. Below, the sprawling finished terrace level stands as a world-class entertainment lounge, with 2 full bedroom suites, fully equipped with a massive custom bar/Kitchen a billiards and gaming zone, an inviting Theatre and media room, and a private guest or office suite featuring seamless, walk-out access to the grounds. There is a full indoor basketball court in addition to an exercise room. Outside, the estate transforms into a private outdoor paradise, vistas of the manicured championship golf course and two private deck. Finished with state-of-the-art home systems, a three-car garage, and immaculate updates throughout, this property represents the absolute pinnacle of luxury real estate.
Address
Open on Google Maps-
Address: 2908 Major Ridge Trail, Duluth, Georgia 30097
-
City: Duluth
-
State/county: GA
-
Zip/Postal Code: 30097
-
Area: SUGARLOAF COUNTRY CLUB
Details
Updated on September 25, 2026 at 11:23 pm-
Property ID 7840803
-
Price $3,250,000
-
Property Size 12485 m²
-
Land Area 1 m²
-
Bedrooms 6
-
Bathrooms 9
-
Garages 3
-
Year Built 2000
-
Property Type Single Family Residence, Residential
-
Property Status Active, For Sale
Additional details
-
Listing Terms Cash, Conventional
-
Association Fee 3100
-
Roof Composition
-
Utilities Cable Available, Electricity Available, Natural Gas Available, Phone Available, Sewer Available, Underground Utilities, Water Available
-
Sewer Public Sewer
-
Cooling Ceiling Fan(s), Central Air, Zoned
-
Heating Central, Forced Air, Natural Gas, Zoned
-
Flooring Carpet, Ceramic Tile, Hardwood
-
County Gwinnett - GA
-
Property Type Residential
-
Pool None
-
Parking Garage
-
Elementary School Mason
-
Middle School Hull
-
High School Peachtree Ridge
-
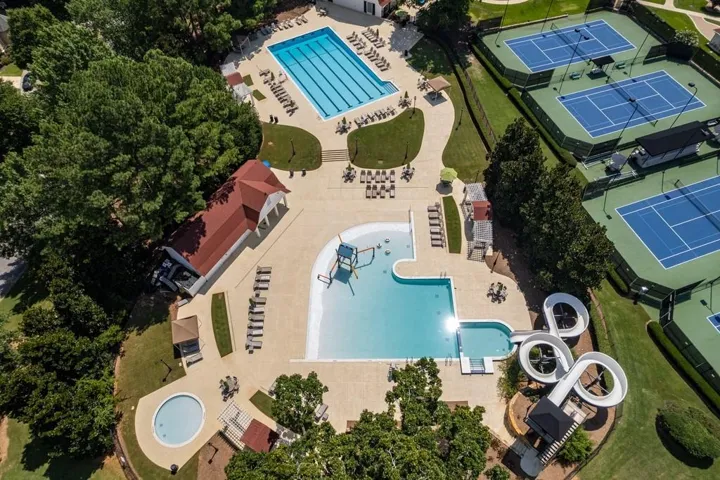
Community Features Clubhouse, Country Club, Fitness Center, Gated, Golf, Homeowners Assoc, Pickleball, Playground, Pool, Restaurant, Street Lights, Tennis Court(s)
-
Waterfront None
-
Architectural Style European
Mortgage Calculator
-
Down Payment
-
Loan Amount
-
Monthly Mortgage Payment
-
Property Tax
-
Home Insurance
-
PMI
-
Monthly HOA Fees

- Jason Tatum