

- Single Family Residence, Residential Lease
- 6
- 8
- 3
- 7040 m²

Description
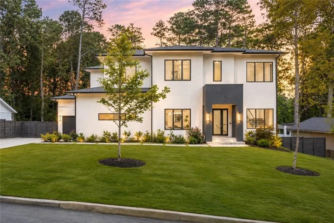
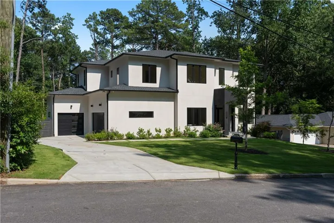
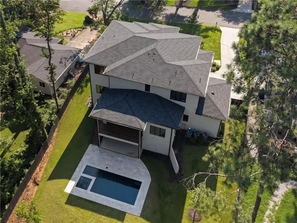
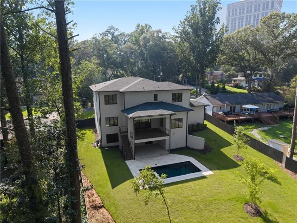
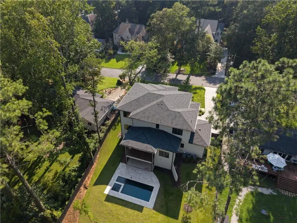
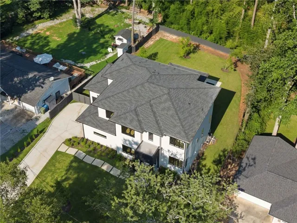
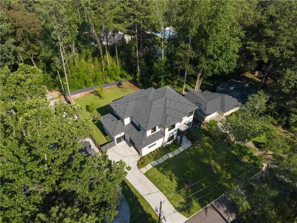
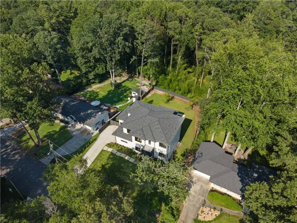
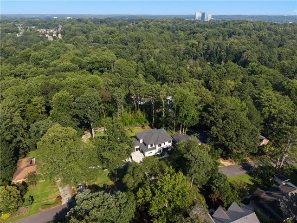
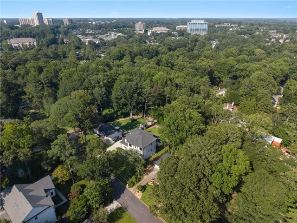
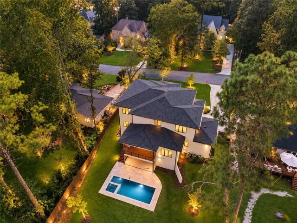
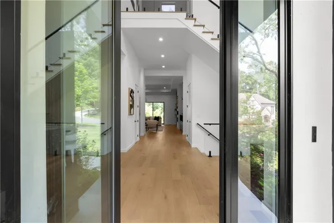
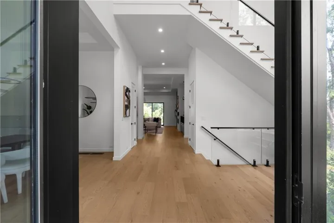
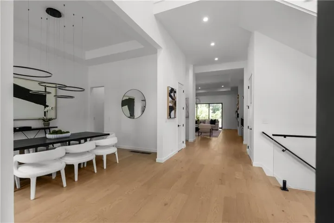
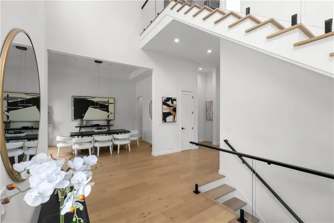
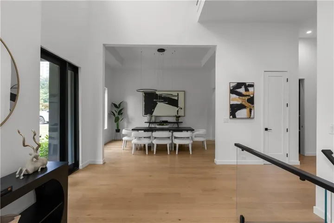
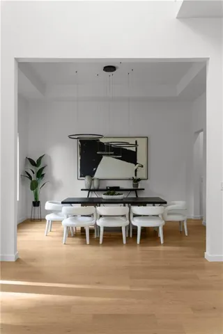
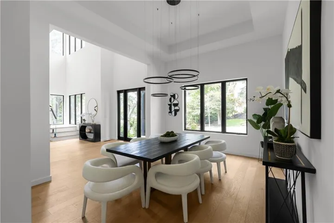
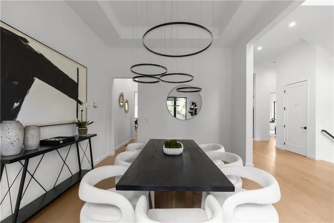
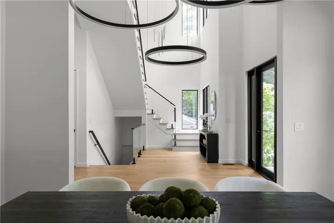
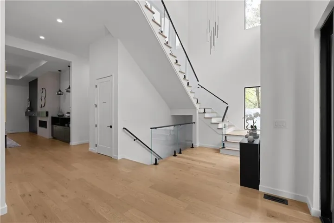
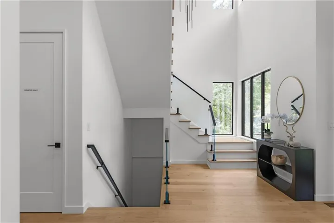
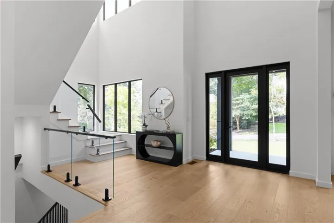
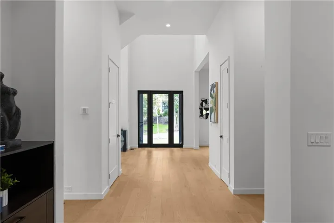
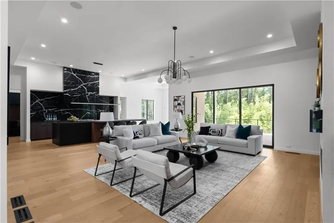
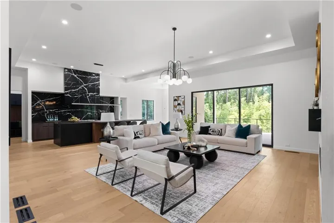
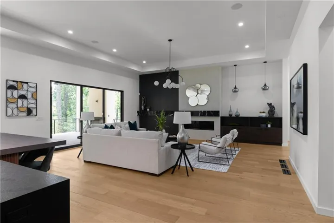
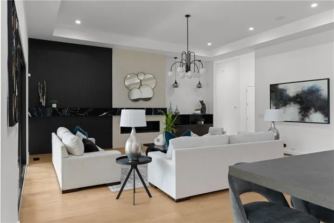
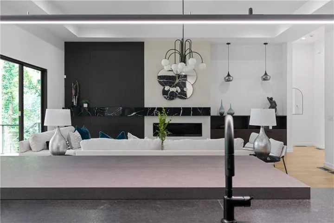
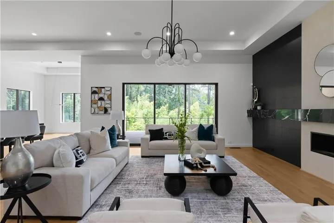
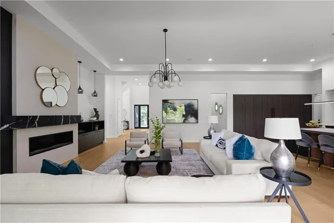
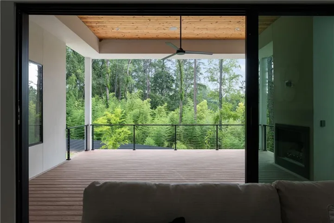
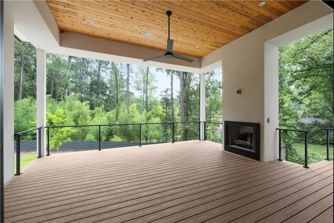
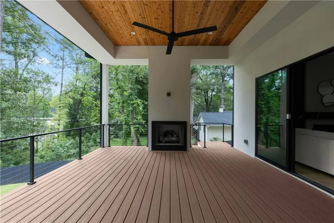
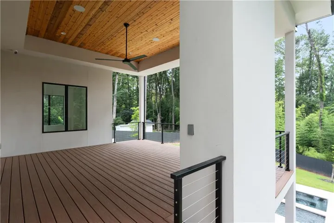
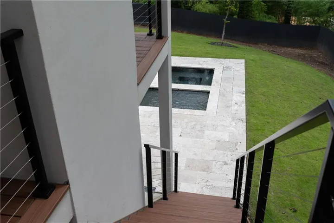
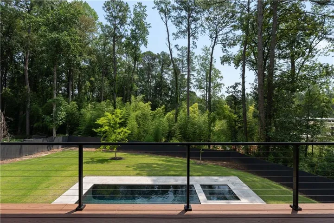
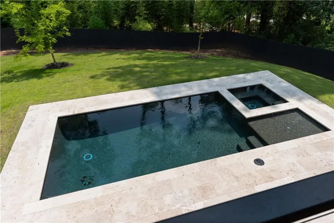
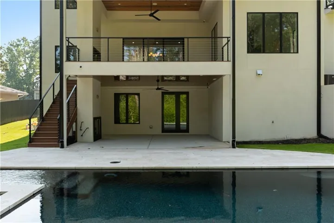
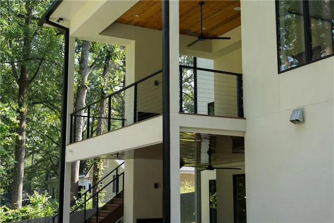
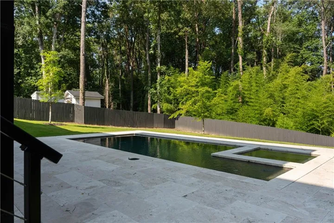
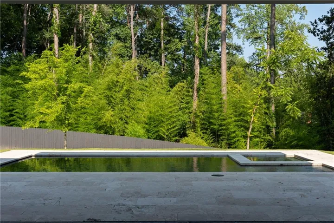
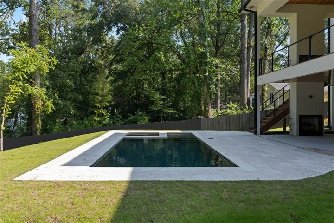
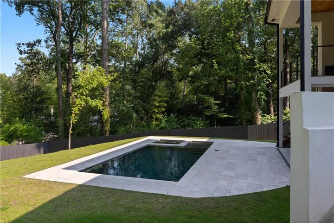
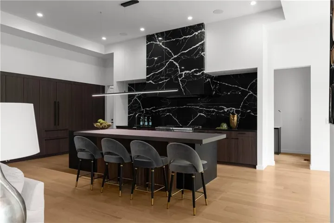
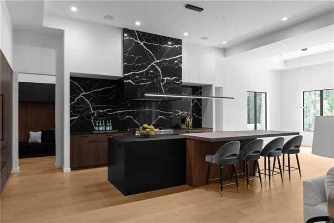
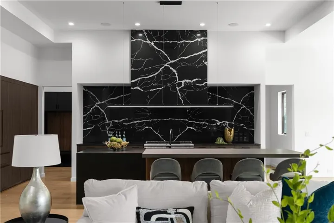
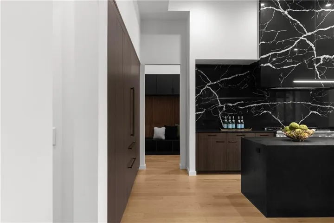
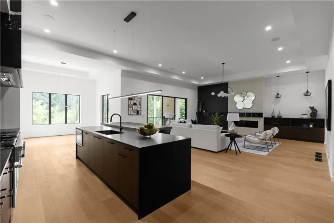
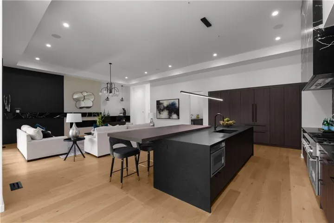
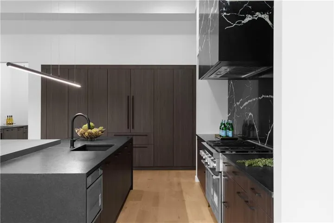
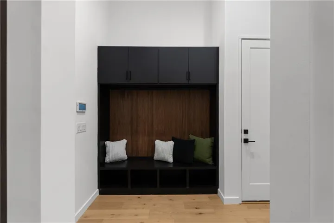
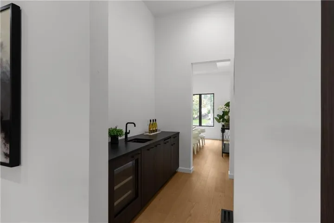
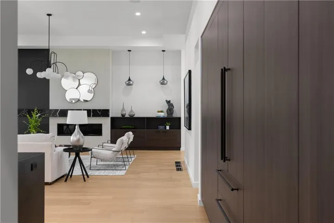
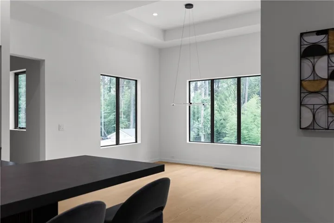
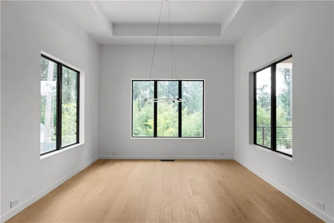
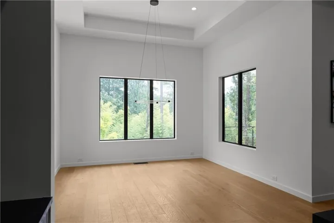
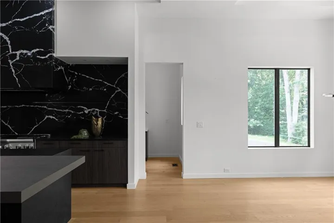
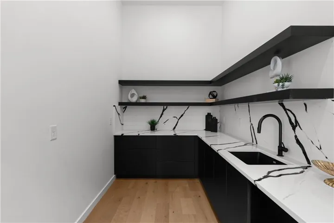
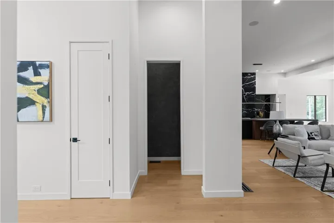
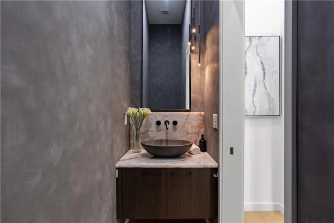
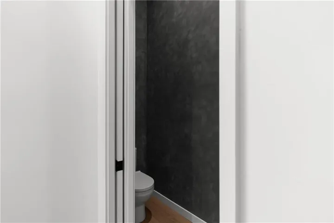
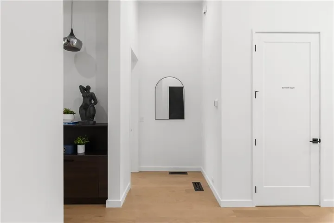
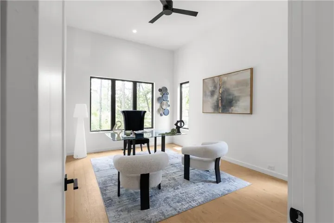
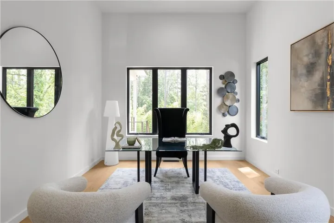
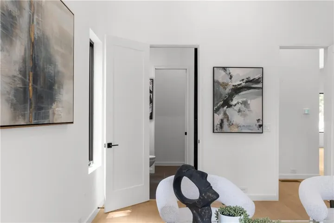
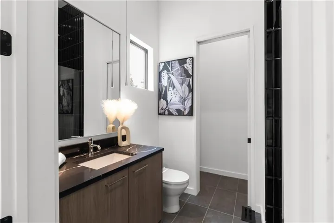
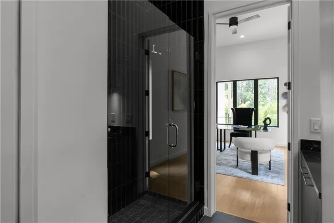
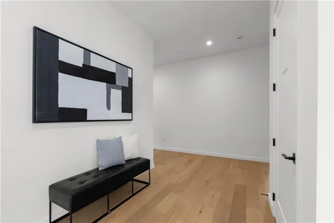
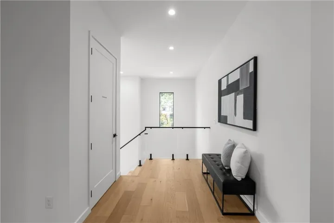
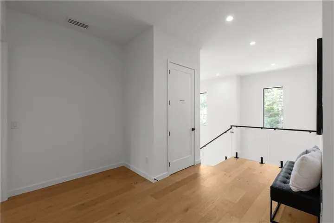
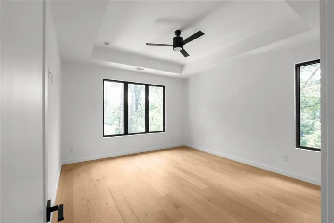
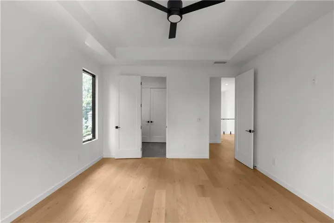
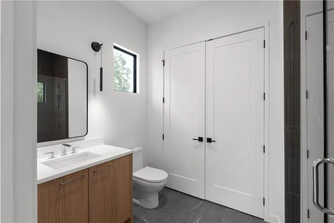
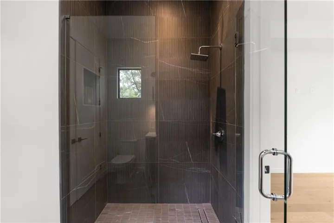
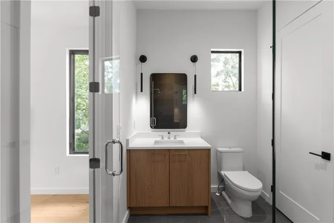
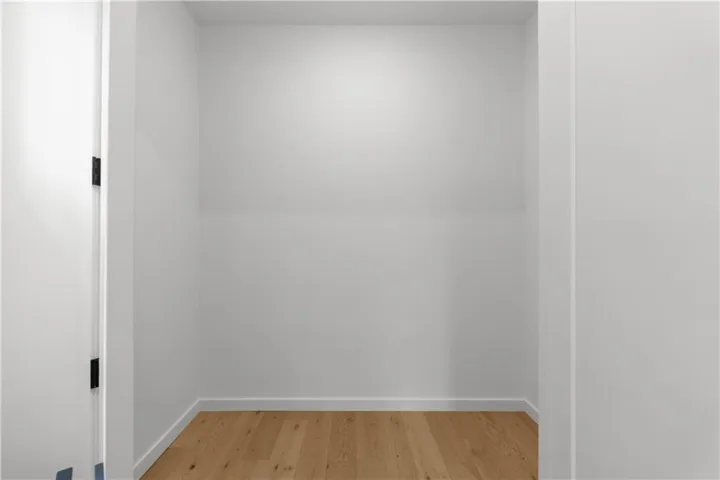
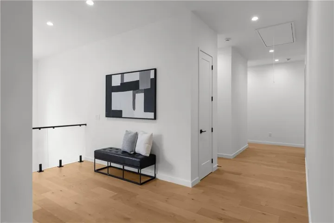
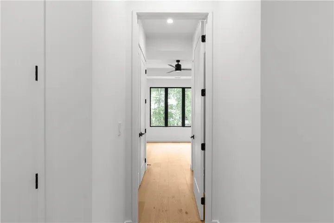
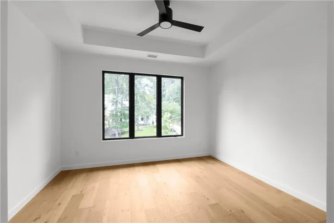
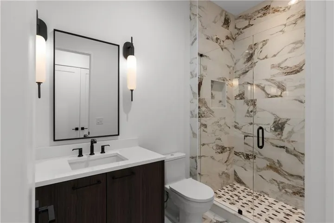
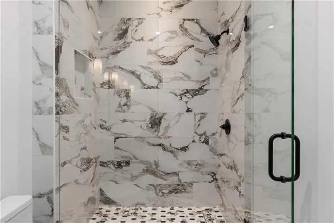
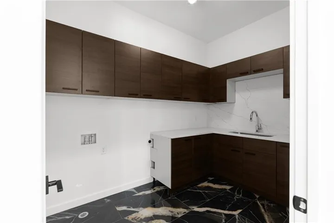
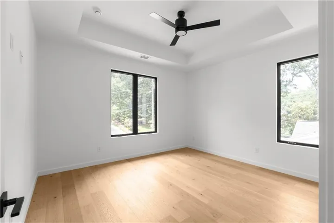
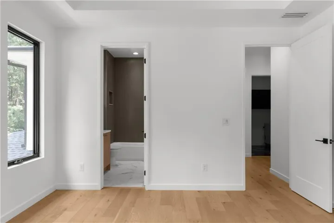
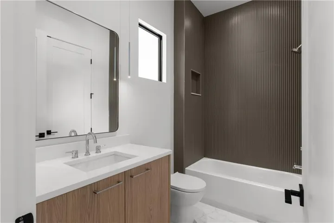
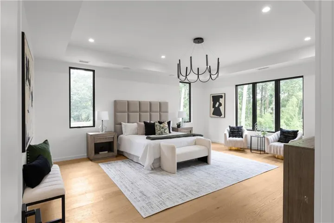
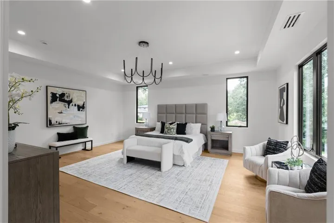
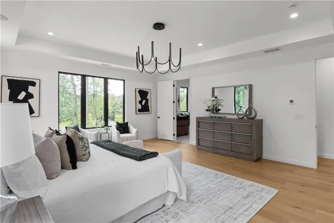
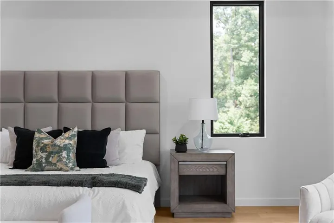
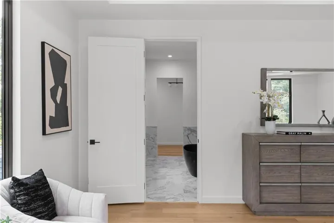
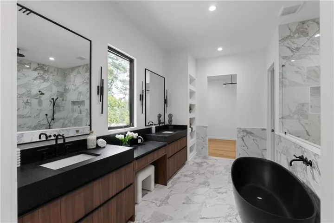
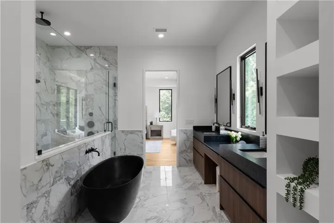
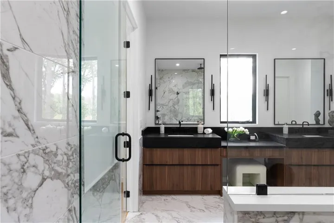
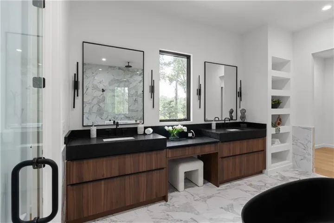
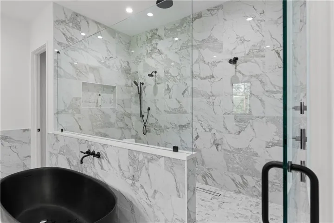
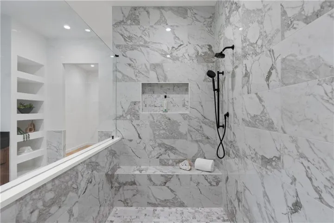
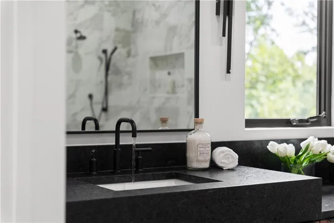
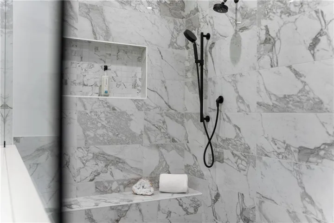
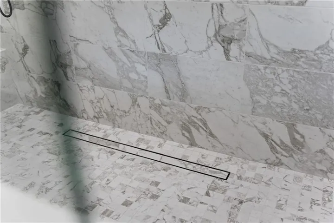
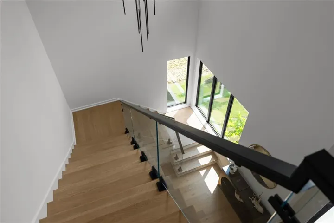
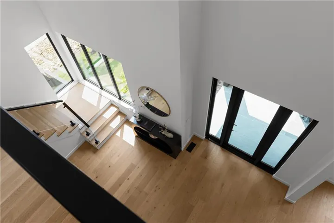
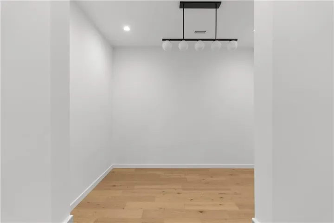
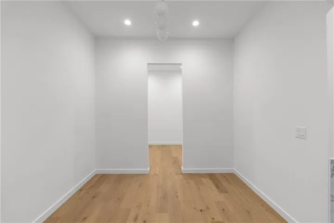
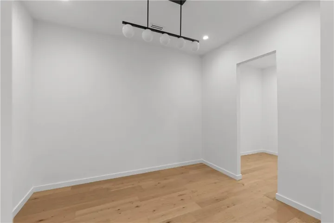
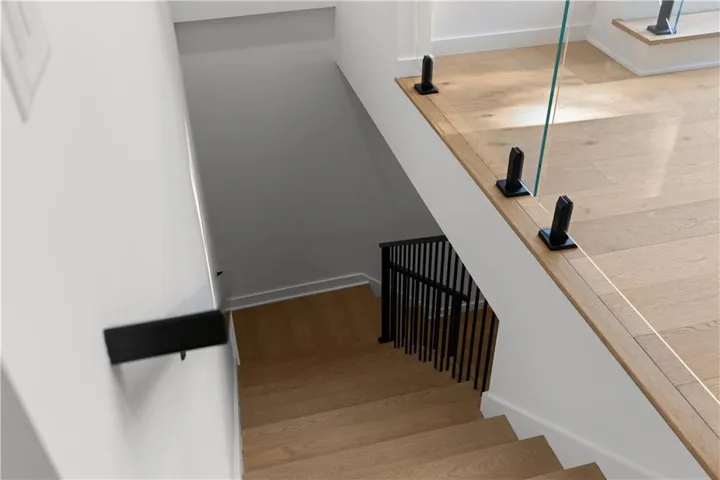
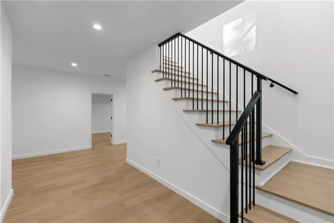
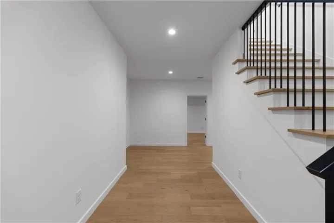
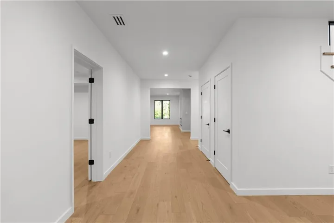
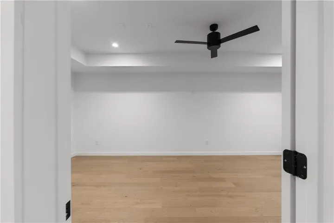
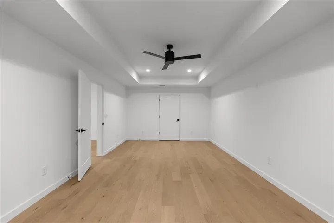
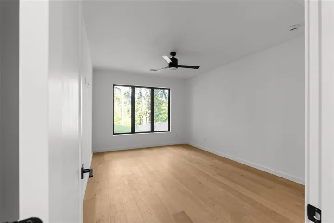
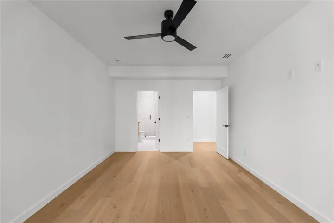
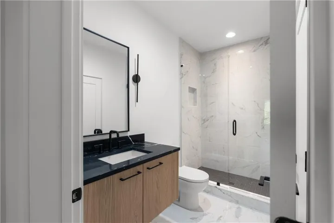
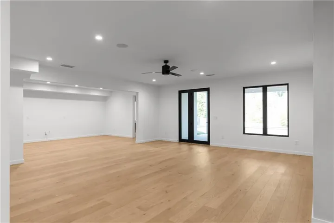
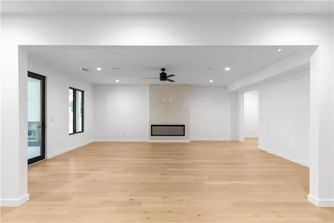
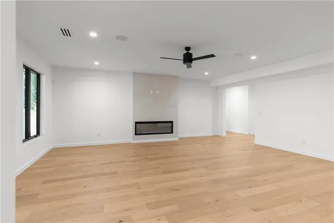
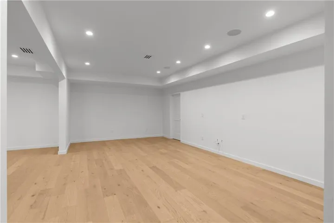
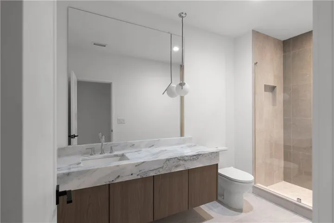
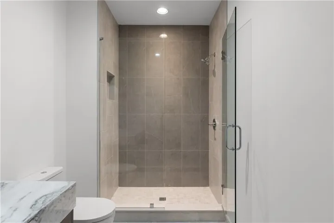
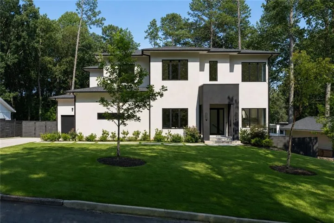
Defined by striking contemporary architecture and thoughtfully curated interiors, this newly constructed Buckhead estate delivers an elevated lifestyle centered around exceptional design, effortless entertaining, and resort-inspired living. Ideally located just minutes fromLenox, Phipps Plaza, the Shops of Buckhead, premier dining, and Atlanta’s most desirable schools, this exceptional residence offers the perfect balance of sophistication, functionality, and convenience. A dramatic foyer, anchored by a striking glass staircase and soaring 12-foot ceilings, sets the tone for over three levels of impeccably designed living. The main level seamlessly blends refined entertaining with everyday comfort, featuring a formal dining room, expansive fireside family room, designer powder room, custom mudroom, and a private guest suite with a walk-in closet and en-suite bath. At the heart of the home, the chef’s kitchen is both a design statement and a highly functional gathering space, showcasing flat-panel walnut cabinetry, an oversized island with a gas cooktop, premium appliances, a walk-in pantry, and a fully equipped butler’s pantry complete with a wine refrigerator and ice maker. The adjoining breakfast room flows effortlessly into the family room, where expansive sliding glass doors open to a covered fireside patio, creating a seamless indoor-outdoorliving experience overlooking the private resort-style pool. The upper level is anchored by a stunning owner’s retreat featuring dual walk-inclosets and a spa-inspired bath with a soaking tub, oversized frameless glass shower, and dual vanities. Three additional en-suitebedrooms, each with walk-in closets, provide exceptional privacy and comfort, while a centrally located laundry room enhances everyday convenience. Designed with flexibility in mind, the fully finished terrace level expands the home’s living space with a spacious fire-side recreation room, an additional bedroom with a full en-suite bath and walk-in closet, a second full bath, generous storage, and space thoughtfully planned for a future elevator. Outside, the private resort-style pool creates a true backyard, offering the ideal setting for relaxing, entertaining, and enjoying Atlanta’s outdoor lifestyle. A three-car garage, exceptional craftsmanship, and thoughtfully selected designer finishes complete this remarkable residence. Combining striking contemporary architecture, designer finishes, resort-caliberamenities, and one of Buckhead’s most desirable locations, this is a rare opportunity to own a newly constructed luxury home that delivers both timeless appeal and modern livability.
Address
Open on Google Maps-
Address: 3293 Lenox Place Ne, Atlanta, Georgia 30324
-
City: Atlanta
-
State/county: GA
-
Zip/Postal Code: 30324
-
Area: Pine Hills
Details
Updated on August 31, 2026 at 11:05 pm-
Property ID 7820495
-
Price $25,000
-
Property Size 7040 m²
-
Land Area 0.5005 m²
-
Bedrooms 6
-
Bathrooms 8
-
Garages 3
-
Year Built 2026
-
Property Type Single Family Residence, Residential Lease
-
Property Status Active, For Rent
Additional details
-
Roof Composition
-
Utilities Cable Available, Electricity Available, Natural Gas Available, Phone Available, Water Available, Other
-
Cooling Ceiling Fan(s), Central Air, Zoned
-
Heating Central, Zoned
-
Flooring Hardwood
-
County Fulton - GA
-
Property Type Residential Lease
-
Pool In Ground, Private
-
Parking Attached, Garage
-
Elementary School Sara Rawson Smith
-
Middle School Willis A. Sutton
-
High School North Atlanta
-
Community Features Near Public Transport, Near Schools, Near Shopping
-
Waterfront None
-
Architectural Style Contemporary
Mortgage Calculator
-
Down Payment
-
Loan Amount
-
Monthly Mortgage Payment
-
Property Tax
-
Home Insurance
-
PMI
-
Monthly HOA Fees

- Jason Tatum