



- Single Family Residence, Residential Lease
- 4
- 4
- 2
- 3906 m²

Description
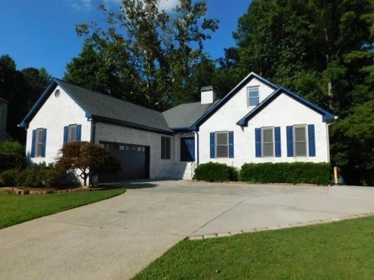
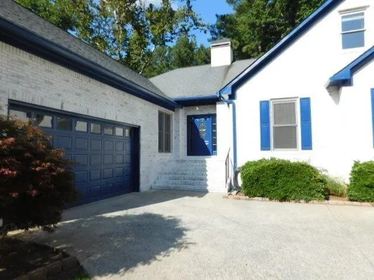
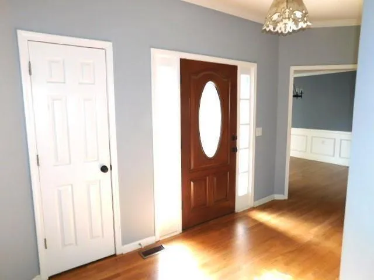
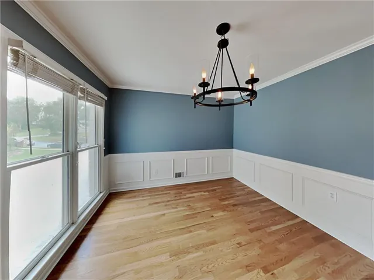
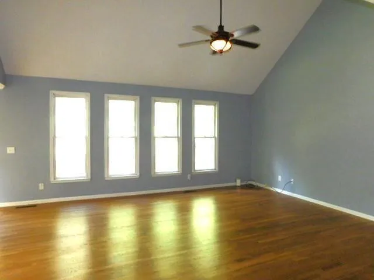
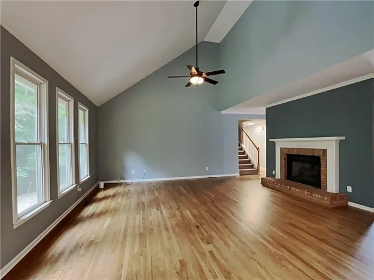
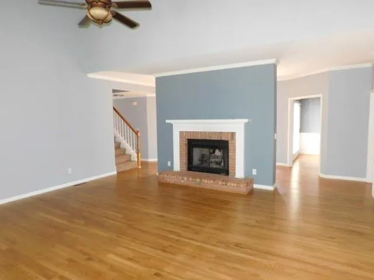
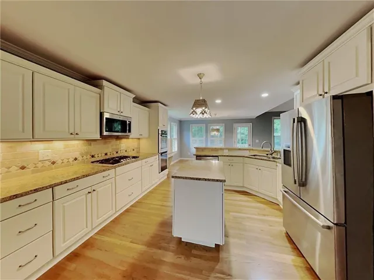
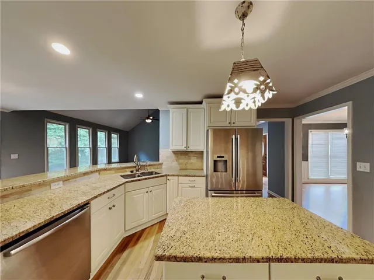
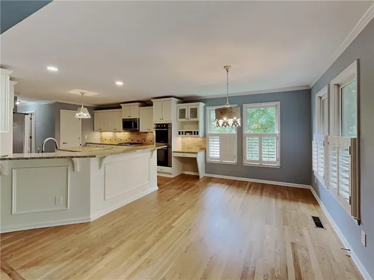
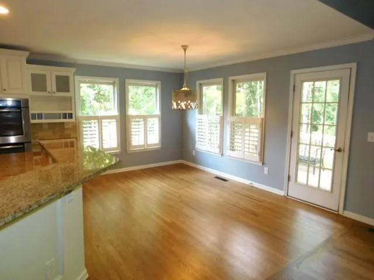
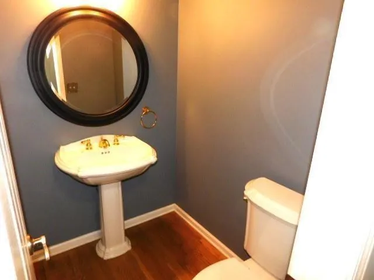
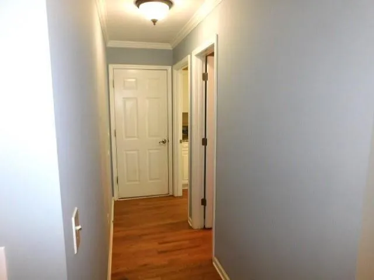
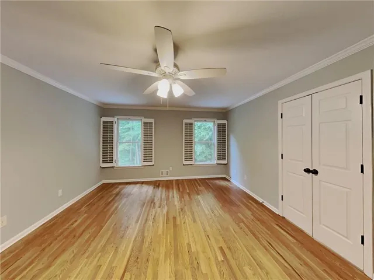
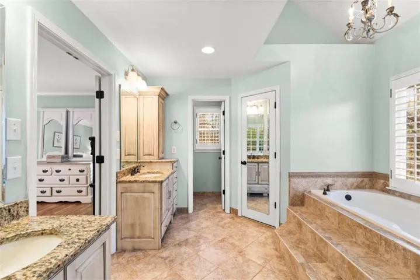
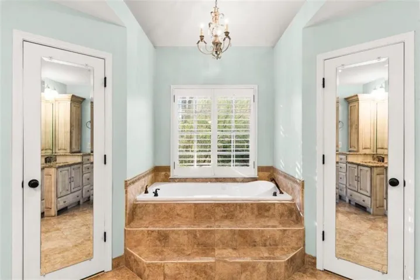
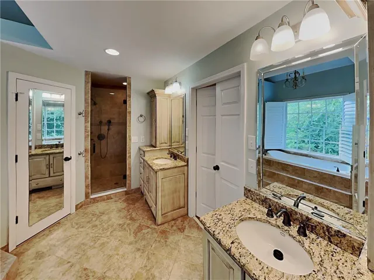
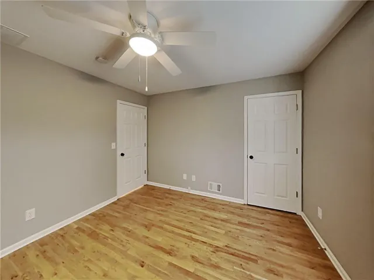
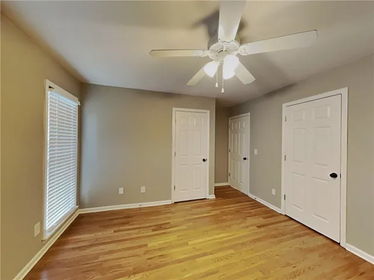
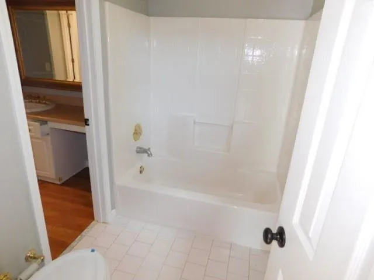
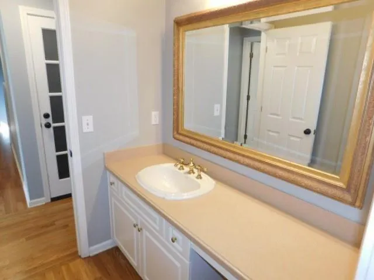
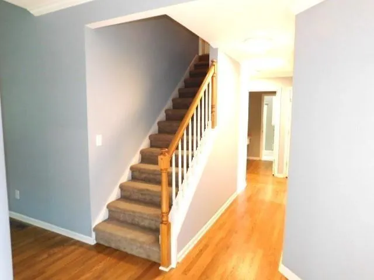
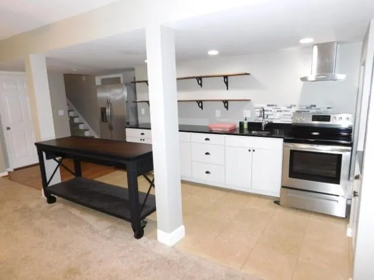
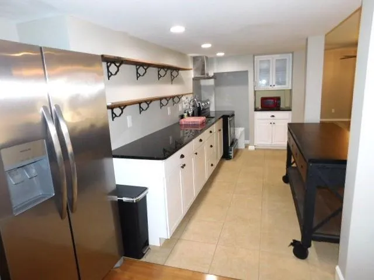
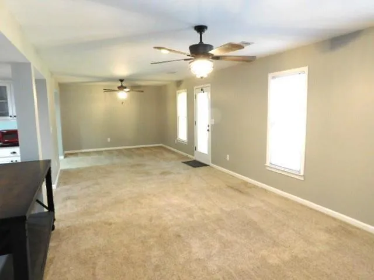
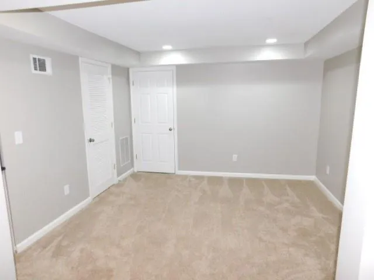
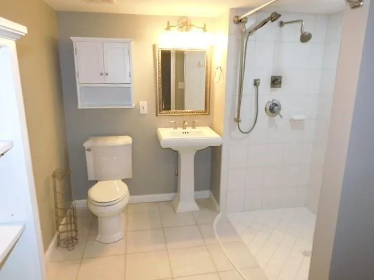
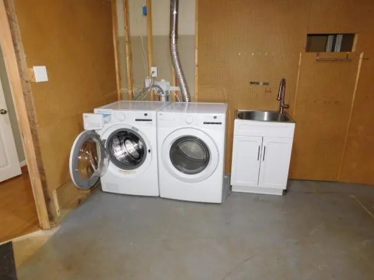
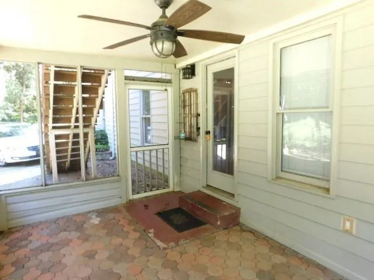
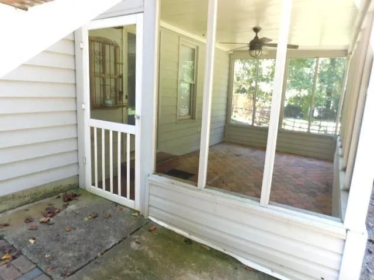
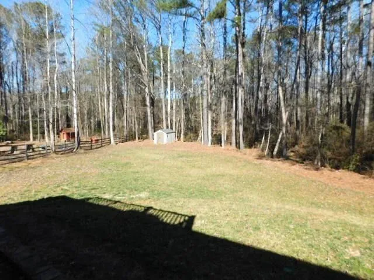
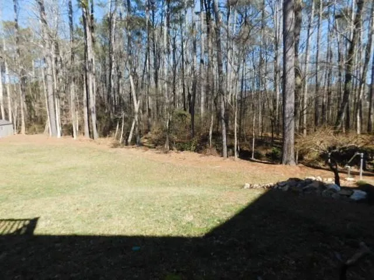
This spacious home offers a versatile layout ideal for multi-generational living. In addition to the main-level living spaces, the home features a fully finished basement that includes a large bedroom, full bathroom, living area, and additional kitchen space—perfect for extended family members, guests, or those seeking a private secondary living area. The finished basement provides flexibility for separate living arrangements while still maintaining connection to the main household. With generous storage, multiple living spaces, and a layout designed for comfort and functionality, this home is well suited for families needing extra space and privacy. The upper level of this home has wood floors throughout with tile in the bathrooms and plantation shutters. The entry foyer leads to the formal dining room and family room with vaulted ceiling and gas log fireplace. The kitchen is spacious and has Granite counters, island, breakfast bar, tile backsplash, lots of cabinets. Kitchen has stainless appliances (gas cook top, microwave, dishwasher, refrigerator, double wall ovens), and disposal. There is a breakfast area with access to the rear deck. Half bath and laundry room with washer/dryer hook-ups. There are two spare bedrooms with ceiling fans and a full hall bath with tub/shower combination. The owner’s suite has bedroom with ceiling fan that is attached to the owner’s bath that features dual vanities, his/her closets, soaking tub, and separate shower. The basement is finished with a large bedroom, a large living room with two ceiling fans, a bonus room, a full bath with shower only, and an open kitchen with island, cabinets, refrigerator, stove, free-standing microwave, and vent hood. There is a laundry area with front loader washer & dryer included (owner will not repair or replace washer & dryer). There is a tremendous amount of storage space in the unfinished basement area. There is a covered screened in patio on the lower level. The backyard is large. There is a 2-car side entry garage along with an extra driveway leading to a parking pad for extra vehicles. Minutes from I-75 & 575 with easy access to the I-75 Expressway entrance. Convenient to dining & shopping. Great schools!! No aggressive dog breeds. There will be a non-refundable pet fee based on type of pet along with a $50/month pet rent. Tenant occupied through 12/31/26.
Address
Open on Google Maps-
Address: 5082 Sherrer Drive Nw, Acworth, Georgia 30102
-
City: Acworth
-
State/county: GA
-
Zip/Postal Code: 30102
Details
Updated on November 3, 2026 at 6:58 pm-
Property ID 7862301
-
Price $3,195
-
Property Size 3906 m²
-
Land Area 2.73 m²
-
Bedrooms 4
-
Bathrooms 4
-
Garages 2
-
Year Built 1994
-
Property Type Single Family Residence, Residential Lease
-
Property Status Active, For Rent
Additional details
-
Roof Composition
-
Utilities Cable Available, Electricity Available, Natural Gas Available, Phone Available, Sewer Available, Water Available
-
Cooling Ceiling Fan(s), Central Air
-
Heating Central
-
Flooring Carpet, Ceramic Tile, Hardwood
-
County Cherokee - GA
-
Property Type Residential Lease
-
Pool None
-
Parking Attached, Garage, Garage Door Opener, Garage Faces Side, Level Driveway
-
Elementary School Clark Creek
-
Middle School E.T. Booth
-
High School Etowah
-
Community Features Homeowners Assoc, Near Schools, Near Shopping, Sidewalks, Street Lights
-
Waterfront None
-
Architectural Style Ranch, Traditional
Mortgage Calculator
-
Down Payment
-
Loan Amount
-
Monthly Mortgage Payment
-
Property Tax
-
Home Insurance
-
PMI
-
Monthly HOA Fees

- Jason Tatum