- Single Family Residence, Residential
- 5
- 8
- 2
- 6294 m²

Description
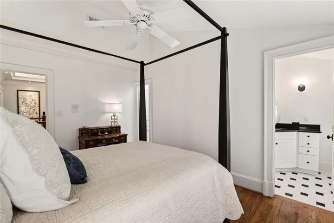
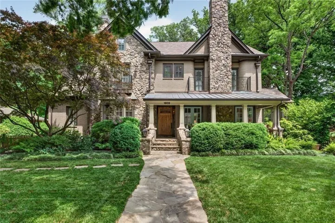
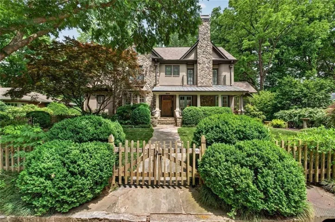
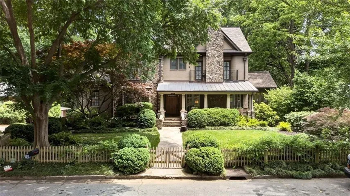
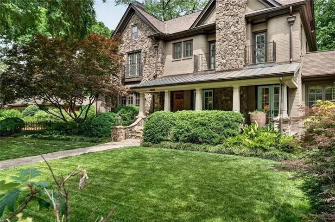
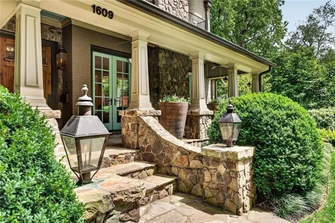
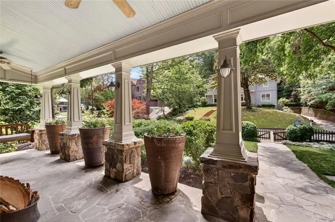
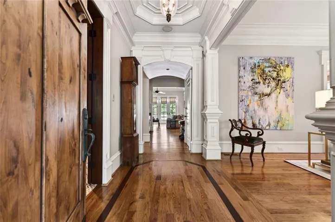
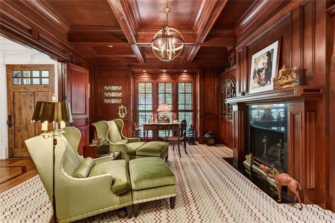
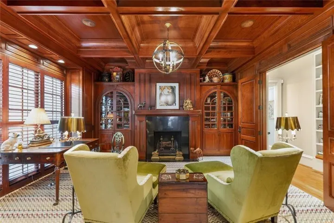
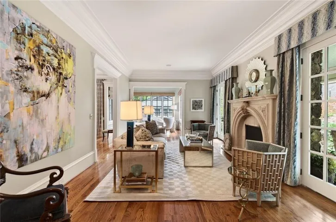
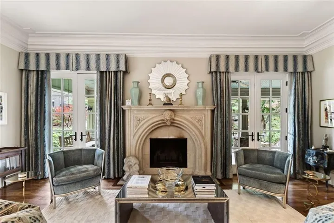
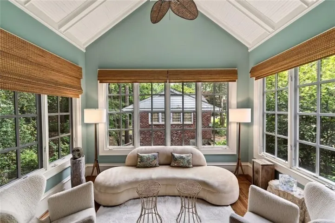
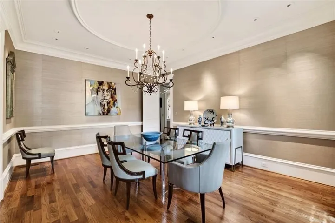
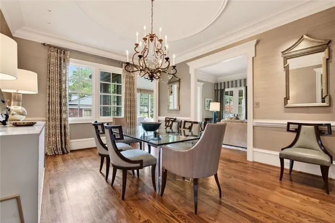
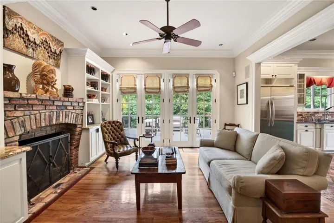
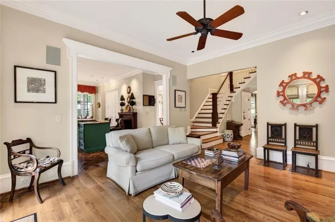
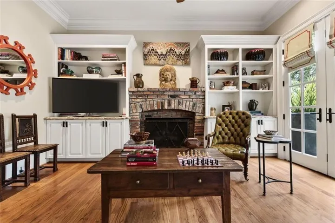
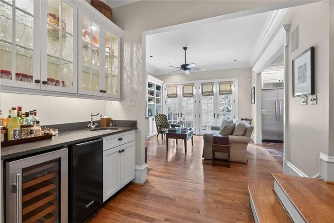
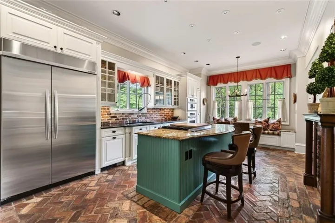
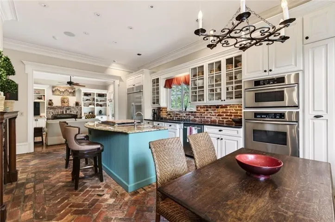
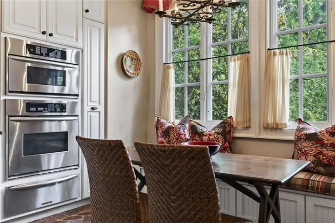
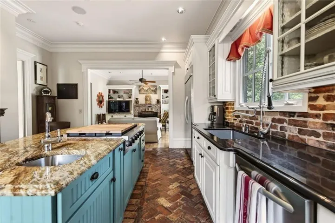
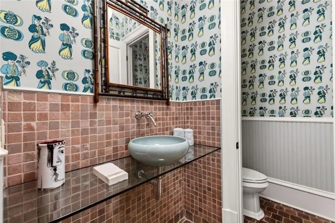
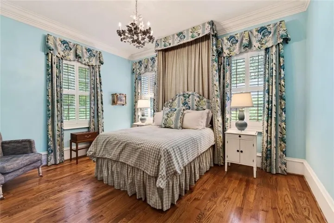
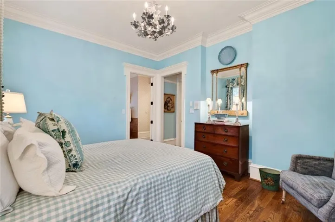
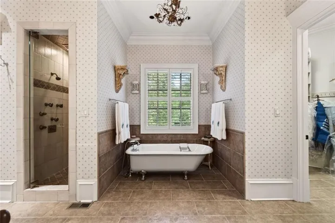
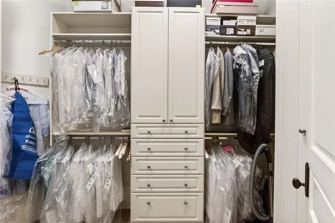
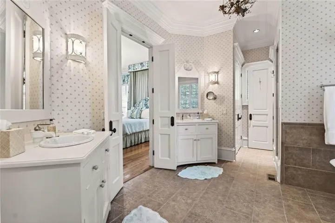
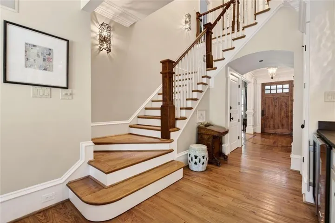
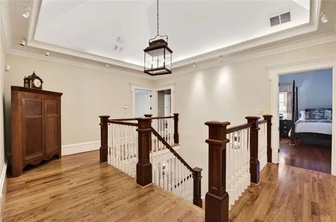
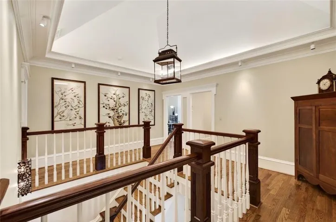
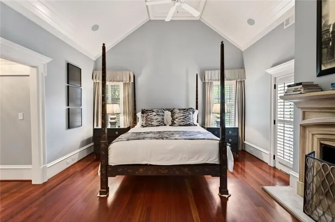
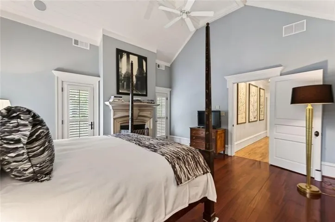
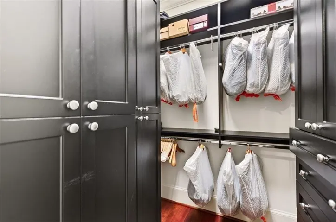
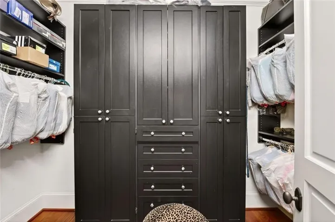
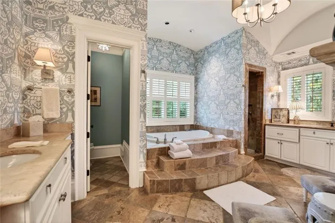
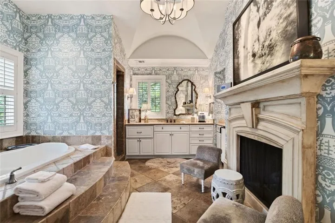
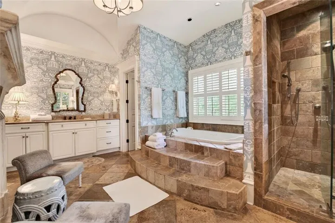
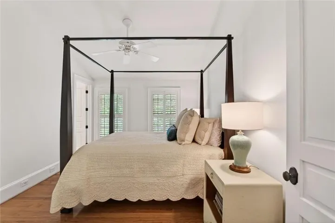
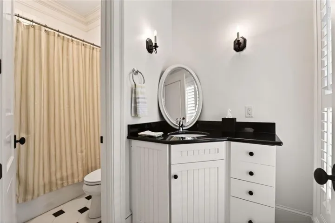
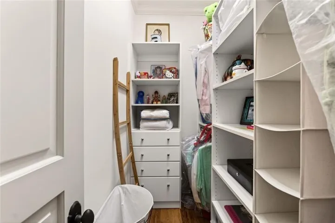
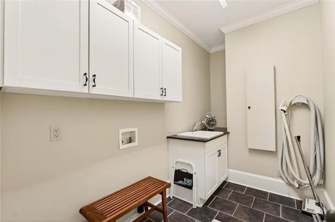
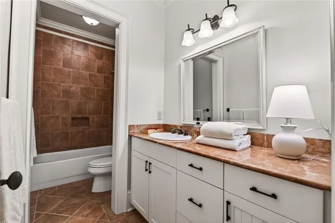
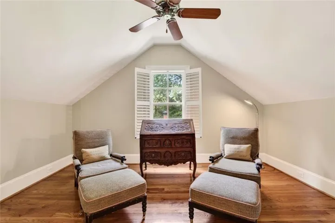
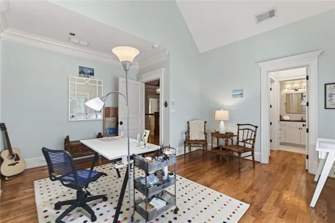
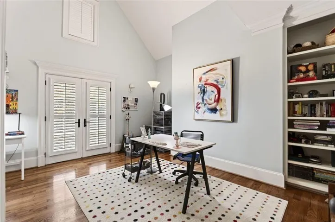
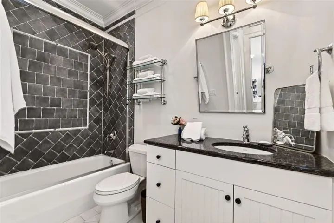
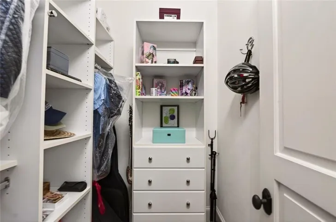
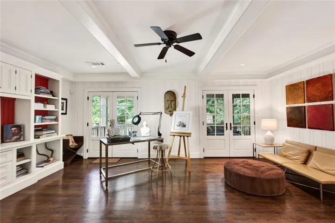
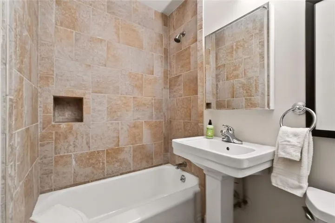
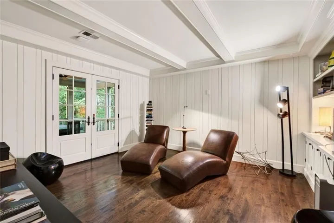
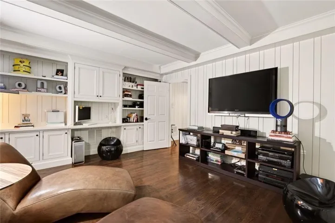
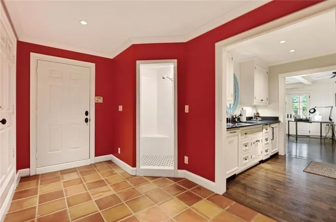
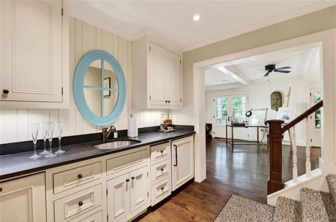
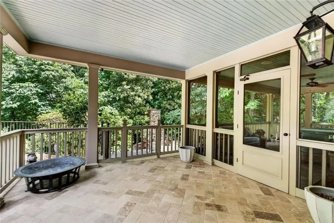
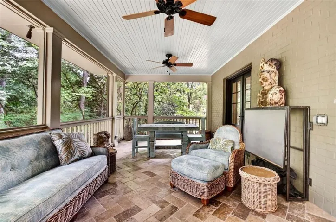
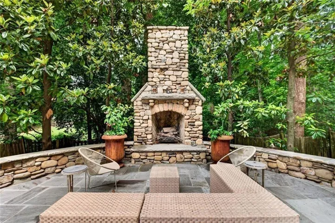
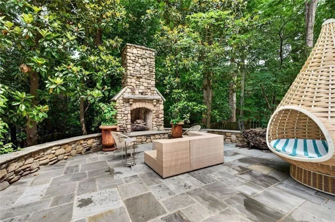
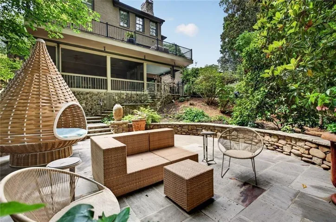
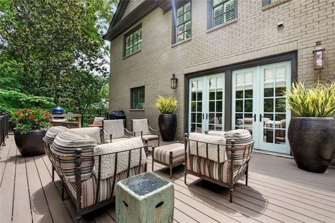
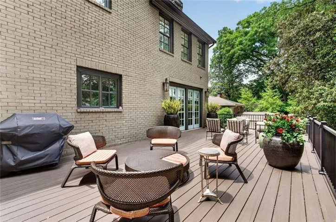
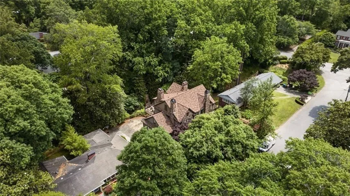
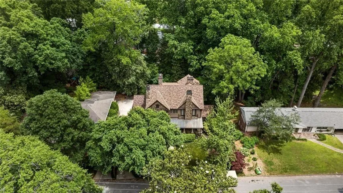
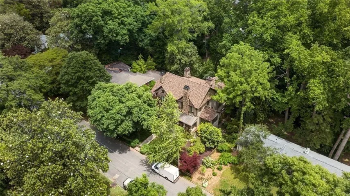
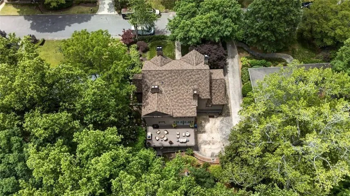
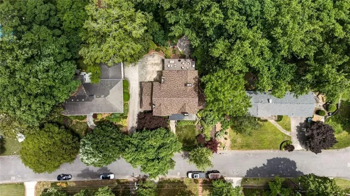
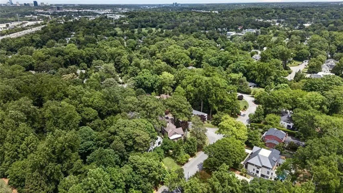
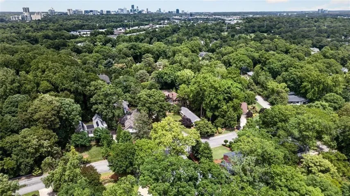
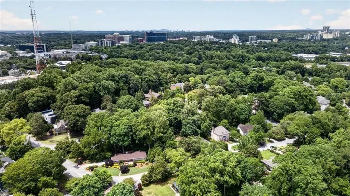
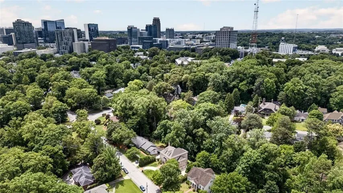
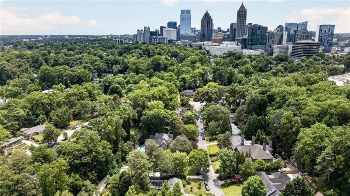
Sherwood Forest English Cottage Estate Timeless brick-and-stone craftsmanship. Six distinctive fireplaces. Resort-caliber outdoor living. Set behind a lushly landscaped, gated front garden, this absolutely gorgeous English Cottage-style residence pairs storybook curb appeal with the finest modern comforts. A wide front porch and artfully placed steppingstones create a warm welcome, while the interior unfolds with soaring ceilings, exquisite millwork, and hardwood floors-oak and Brazilian cherry-extending across all three levels. An elegant foyer introduces formal rooms designed for effortless entertaining: a fireside living room, bright sunroom, and an impressive dining room. A richly appointed mahogany study with built-in shelving and a limestone-mantled fireplace hints at the home’s exceptional detailing-one of six fireplaces, each crowned with a distinctive surround. The main level also offers a guest bedroom suite (with washer & dryer hookup) plus powder room. At the heart of the home, the chef’s eat-in kitchen shines with granite countertops, custom cabinetry, generous pantry storage, and handsome masonry flooring-anchored by its own fireplace. Nearby, a fireside den with wet bar, ice maker, and wine cooler opens through French doors to an expansive deck overlooking the stone patio below. Upstairs, a graceful staircase beneath a vaulted ceiling and lighted plenum leads to a truly sumptuous primary retreat. Enjoy a vaulted bedroom with fireplace, dual walk-in closets, and a private balcony overlooking the front garden. The spa-inspired primary bath features heated floors, whirlpool tub, separate shower, water closet, wet bar, towel warming drawer and a relaxing fireplace. Three additional en-suite bedrooms-each with generous closet space-plus a dedicated laundry room complete the upper level. The fully finished terrace level extends the home’s livability with a large lounge, wet bar with refrigerator and dishwasher, full bath, and a flexible bonus room ideal for a sixth bedroom, office, or gym. Additional highlights include a cedar closet, mudroom shower, abundant storage, and seamless access to an inviting screened porch with stone flooring-overlooking a parklike backyard. Outdoors, unwind in a serene, professionally landscaped oasis. Bluestone steps and walkways lead to a stone patio centered around a dramatic stacked-stone fireplace and chimney-perfect for year-round gatherings. With a roof and systems that are virtually brand new, this residence offers rare peace of mind in one of the area’s most sought-after neighborhoods. A one-of-a-kind offering-schedule your private tour today.
Address
Open on Google Maps-
Address: 1609 Nottingham Way Ne, Atlanta, Georgia 30309
-
City: Atlanta
-
State/county: GA
-
Zip/Postal Code: 30309
-
Area: SHERWOOD FOREST
Details
Updated on September 9, 2026 at 1:12 pm-
Property ID 7770876
-
Price $2,649,000
-
Property Size 6294 m²
-
Land Area 0.342 m²
-
Bedrooms 5
-
Bathrooms 8
-
Garages 2
-
Year Built 2001
-
Property Type Single Family Residence, Residential
-
Property Status Active, For Sale
Additional details
-
Listing Terms Conventional
-
Roof Other
-
Utilities Cable Available, Electricity Available, Natural Gas Available, Phone Available, Other, Water Available
-
Sewer Public Sewer
-
Cooling Ceiling Fan(s), Electric
-
Heating Forced Air, Central
-
Flooring Hardwood
-
County Fulton - GA
-
Property Type Residential
-
Pool None
-
Parking Garage, Underground
-
Elementary School Virginia-Highland
-
Middle School David T Howard
-
High School Midtown
-
Community Features None
-
Waterfront None
-
Architectural Style Cottage, Traditional
Mortgage Calculator
-
Down Payment
-
Loan Amount
-
Monthly Mortgage Payment
-
Property Tax
-
Home Insurance
-
PMI
-
Monthly HOA Fees

- Jason Tatum