2479 Anhinga Drive, Loganville, Georgia 30052
- $447,902
- Single Family Residence, Residential
- 3
- 2
- 2
- 2065 m²

- $447,902
Description
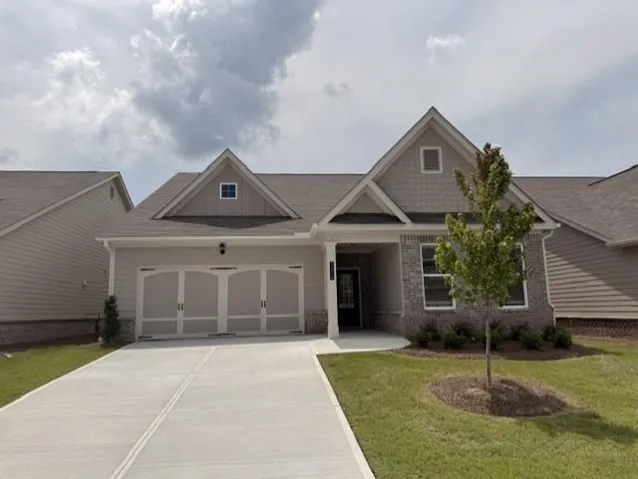
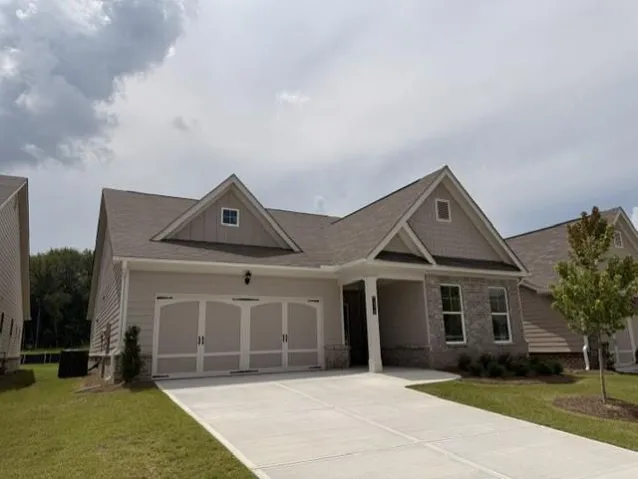
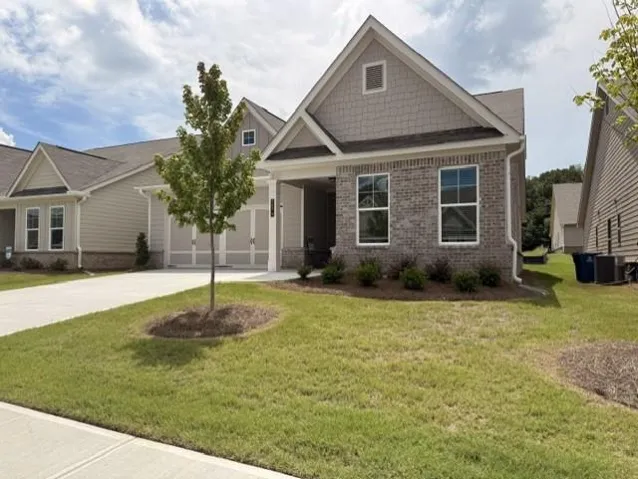
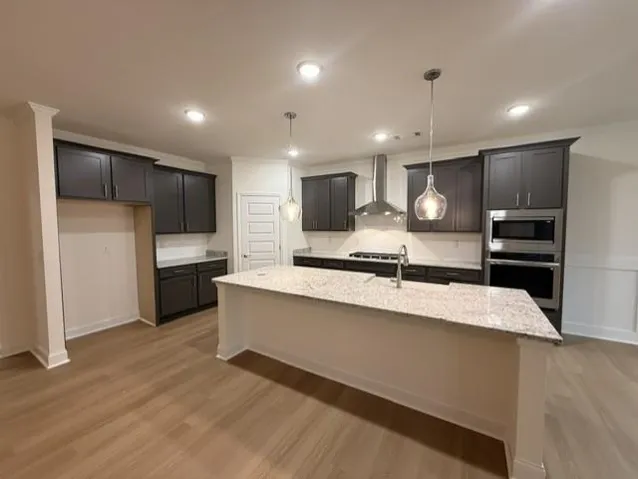
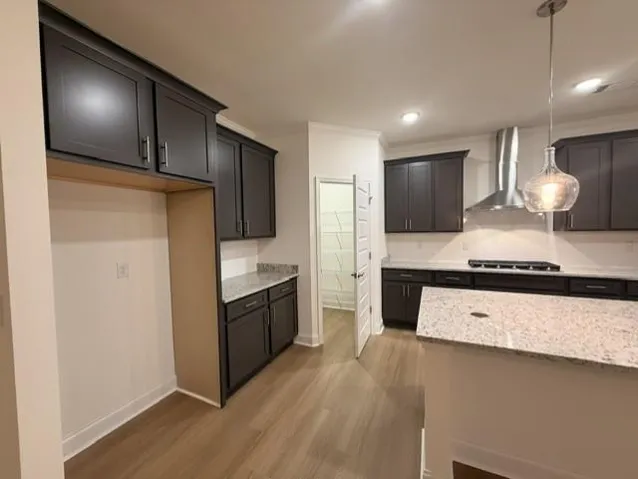
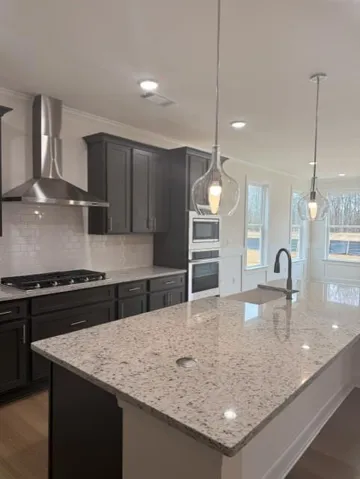
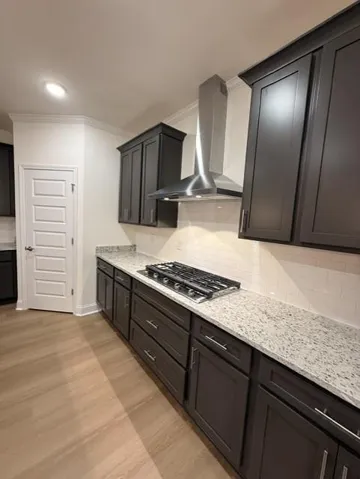
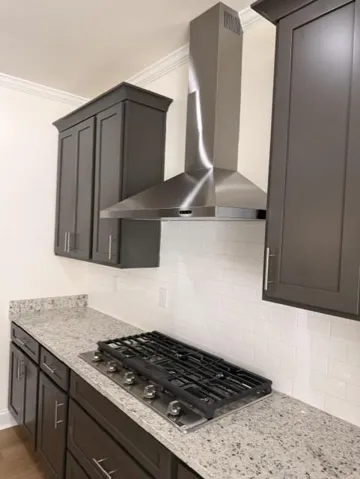
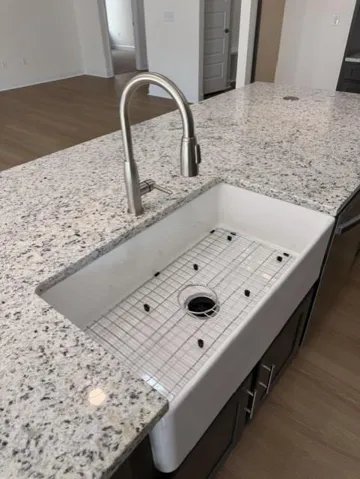
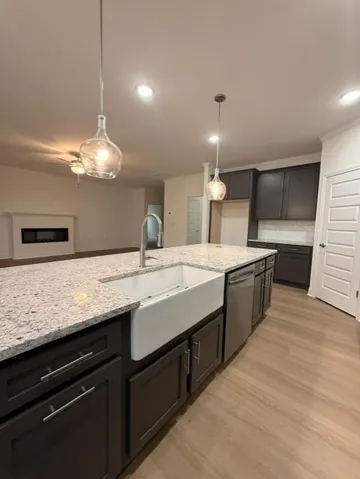
Move-in ready in Cooper’s Walk! The Evergreen plan by McKinley Homes offers 2, 065 square feet of beautifully designed ranch living with 3 bedrooms and 2 baths. This home features a welcoming foyer, spacious kitchen with abundant soft-close cabinetry, a dedicated nook perfect for a coffee bar or beverage station, and an oversized dining room ideal for gatherings. The private owner’s suite includes a luxurious ensuite bath with a stepless shower for easy, comfortable living. Cooper’s Walk is a 55+ community designed for low-maintenance living, with lawn care, cabana, and swimming pool included in the HOA. Conveniently located near Grayson and Loganville with senior tax benefits as early as 62. This home is ready now. Visit today for a private tour and see why Cooper’s Walk is the perfect place to call home!
Address
Open on Google Maps-
Address: 2479 Anhinga Drive, Loganville, Georgia 30052
-
City: Loganville
-
State/county: GA
-
Zip/Postal Code: 30052
-
Area: Cooper's Walk
Details
Updated on August 22, 2026 at 5:44 am-
Property ID 7817890
-
Price $447,902
-
Property Size 2065 m²
-
Land Area 0.149 m²
-
Bedrooms 3
-
Bathrooms 2
-
Garages 2
-
Year Built 2026
-
Property Type Single Family Residence, Residential
-
Property Status Pending, For Sale
Additional details
-
Association Fee 140
-
Roof Composition, Shingle
-
Utilities Cable Available, Electricity Available, Natural Gas Available, Underground Utilities, Water Available
-
Sewer Public Sewer
-
Cooling Ceiling Fan(s), Central Air
-
Heating Central, Natural Gas
-
Flooring Carpet, Ceramic Tile, Concrete, Vinyl
-
County Gwinnett - GA
-
Property Type Residential
-
Pool None
-
Parking Attached, Driveway, Garage, Garage Door Opener, Garage Faces Front, Kitchen Level
-
Elementary School Trip
-
Middle School Bay Creek
-
High School Grayson
-
Community Features Homeowners Assoc, Pool, Sidewalks, Street Lights
-
Waterfront None
-
Architectural Style Craftsman
Mortgage Calculator
-
Down Payment
-
Loan Amount
-
Monthly Mortgage Payment
-
Property Tax
-
Home Insurance
-
PMI
-
Monthly HOA Fees

- Jason Tatum