205 Delta Drive, Mcdonough, Georgia 30253
- $579,993
- $589,993
- Single Family Residence, Residential
- 5
- 5
- 2
- 3823 m²

- $579,993
- $589,993
Description
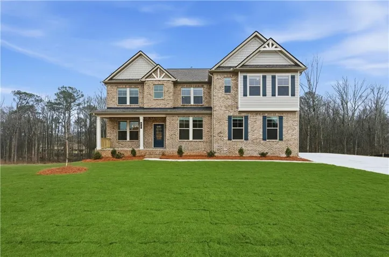
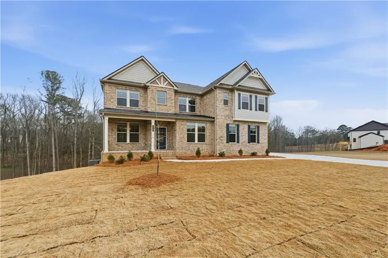
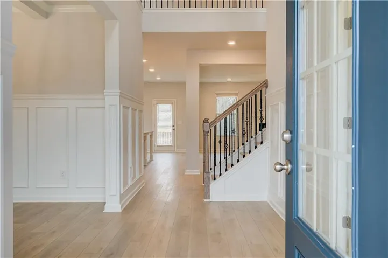
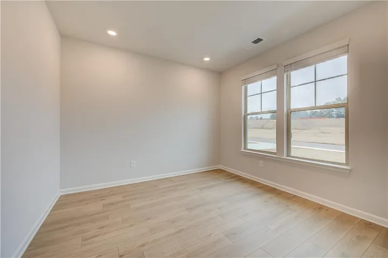
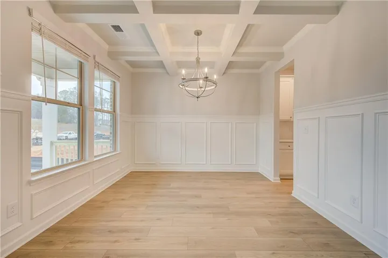
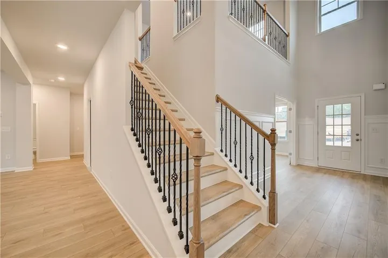
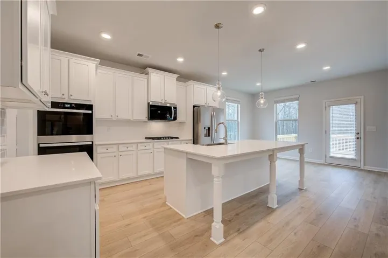
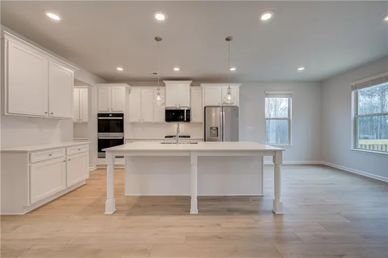
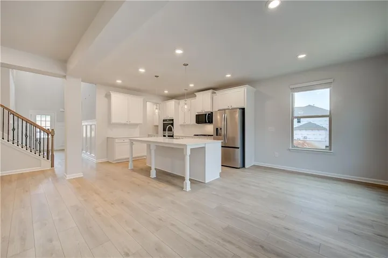
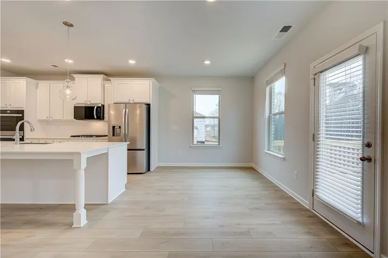
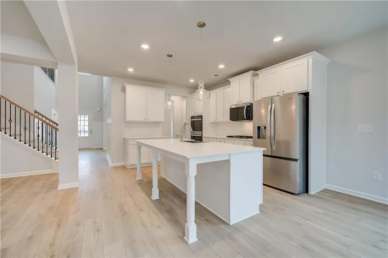
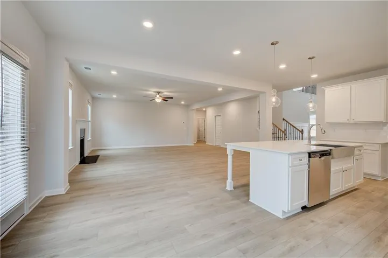
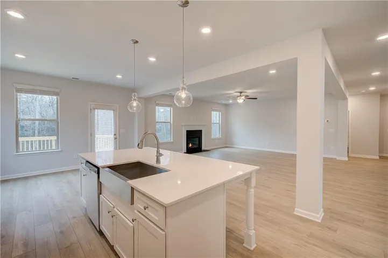
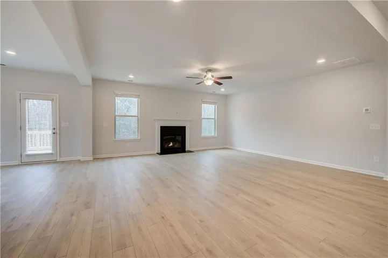
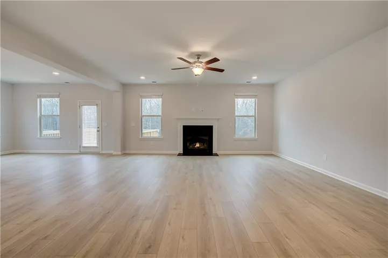
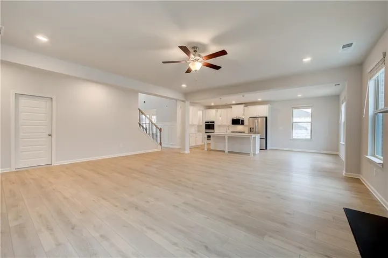
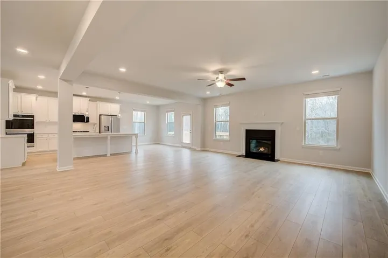
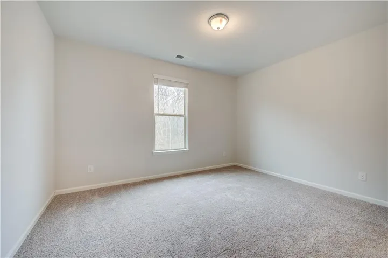
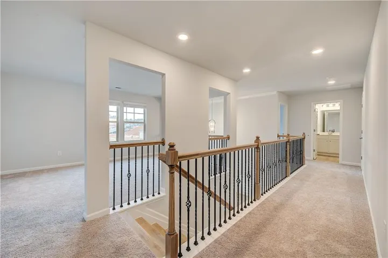
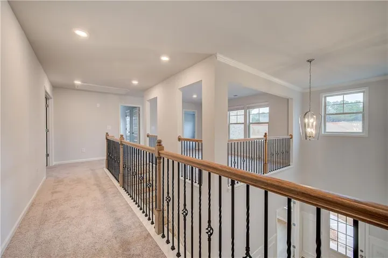
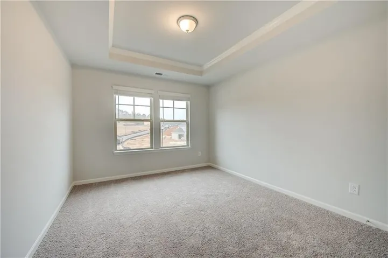
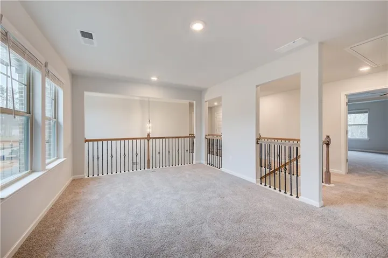
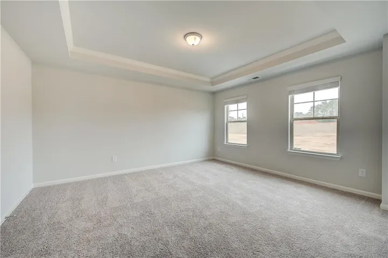
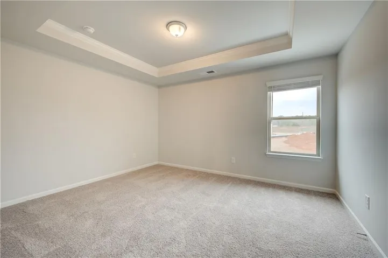
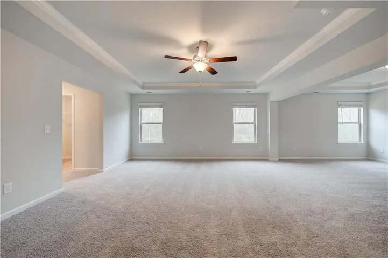
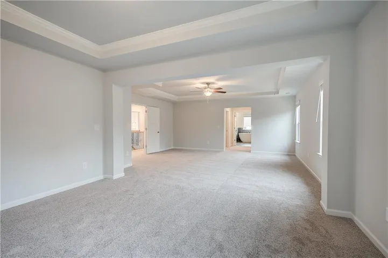
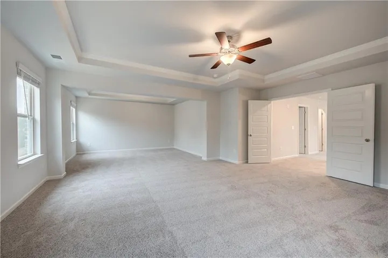
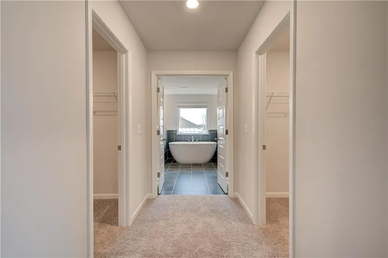
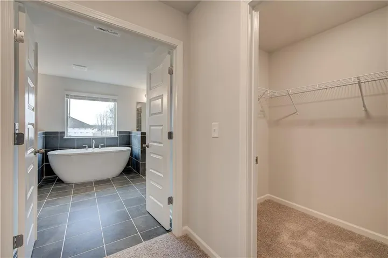
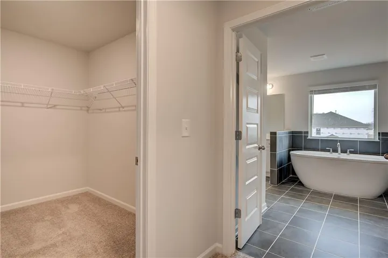
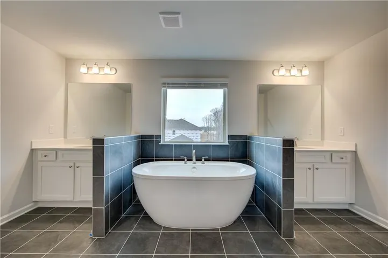
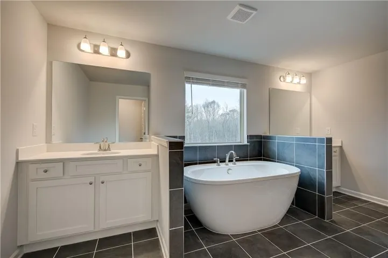
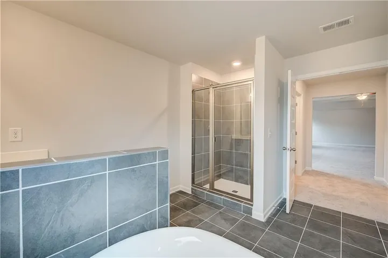
Welcome to the stunning Rosemary floor plan at Homesite 47, located in the sought-after Trinity Park community in McDonough, GA by DRB Homes. This beautifully designed McKinley plan offers 5 spacious bedrooms and 4.5 baths, thoughtfully crafted for both comfort and style. The main level features an open-concept layout perfect for entertaining, highlighted by a chef-inspired kitchen complete with an oversized island, elegant quartz countertops, and seamless flow into the living and dining areas. Upstairs, you’ll find a versatile loft space ideal for relaxing or working from home, along with a luxurious owner’s suite featuring a private sitting room retreat. Three generously sized secondary bedrooms provide ample space for family and guests. Please note: Photos shown are of decorated model or spec homes and may not reflect the exact features of this property. Please note: If the buyer is represented by a broker/agent, DRB REQUIRES the buyer’s broker/agent to be present during the initial meeting with DRB’s sales personnel to ensure proper representation. If buyer’s broker/agent is not present at initial meeting DRB Group Georgia reserves the right to reduce or remove broker/agent compensation.
Address
Open on Google Maps-
Address: 205 Delta Drive, Mcdonough, Georgia 30253
-
City: Mcdonough
-
State/county: GA
-
Zip/Postal Code: 30253
-
Area: Trinity Park
Details
Updated on July 6, 2026 at 6:02 pm-
Property ID 7789768
-
Price $579,993
-
Property Size 3823 m²
-
Land Area 0.25 m²
-
Bedrooms 5
-
Bathrooms 5
-
Garages 2
-
Year Built 2026
-
Property Type Single Family Residence, Residential
-
Property Status Active, For Sale
Additional details
-
Listing Terms Cash, Conventional, FHA, VA Loan
-
Association Fee 700
-
Roof Composition, Shingle
-
Utilities Cable Available, Phone Available, Underground Utilities
-
Sewer Public Sewer
-
Cooling Central Air, Dual, Zoned, Other
-
Heating Central, Natural Gas, Zoned
-
Flooring Carpet, Ceramic Tile, Vinyl
-
County Henry - GA
-
Property Type Residential
-
Pool None
-
Parking Attached, Garage, Garage Door Opener, Kitchen Level, Level Driveway
-
Elementary School Timber Ridge - Henry
-
Middle School Union Grove
-
High School Union Grove
-
Community Features Homeowners Assoc, Sidewalks, Street Lights
-
Waterfront None
-
Architectural Style Contemporary, Craftsman
Mortgage Calculator
-
Down Payment
-
Loan Amount
-
Monthly Mortgage Payment
-
Property Tax
-
Home Insurance
-
PMI
-
Monthly HOA Fees

- Jason Tatum