901 Nora Eloise Lot 32 Drive, Bonaire, Georgia 31005
- $373,090
- Single Family Residence, Residential
- 4
- 3
- 2
- 2286 m²

- $373,090
Description
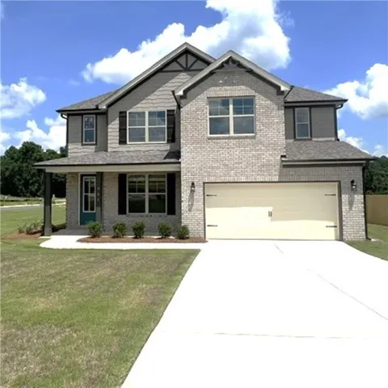
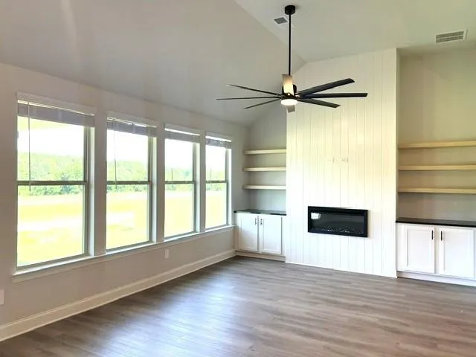
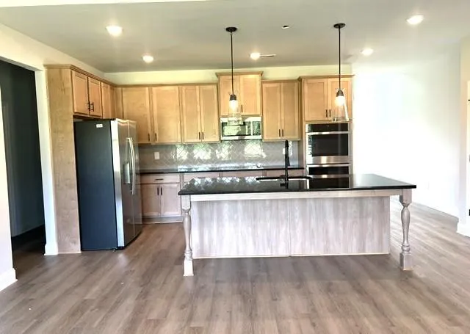
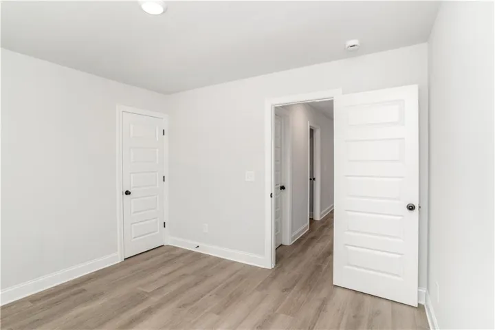
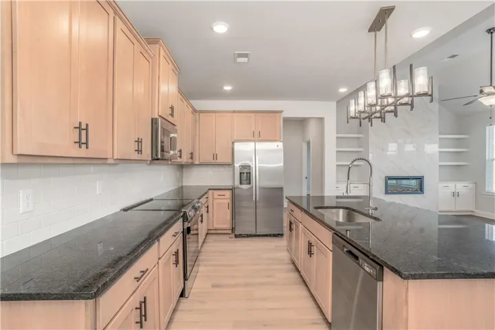
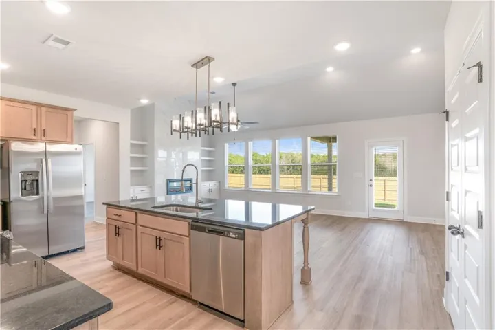
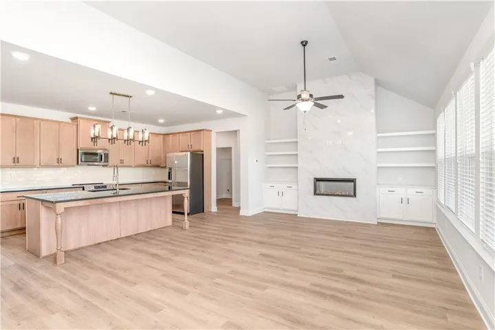
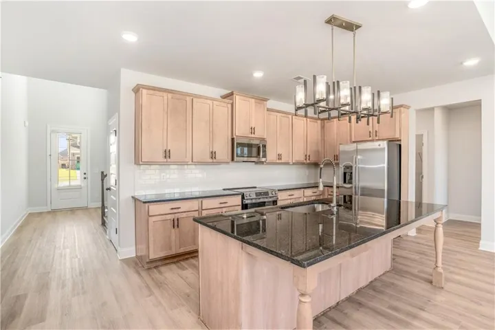
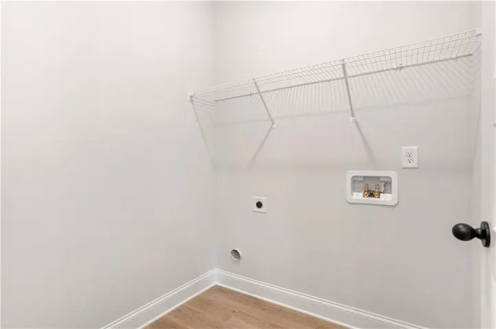
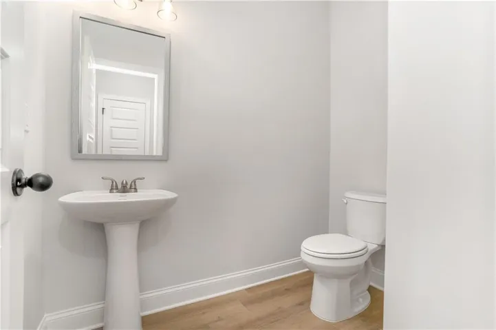
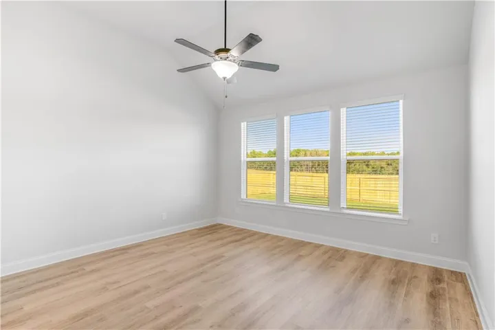
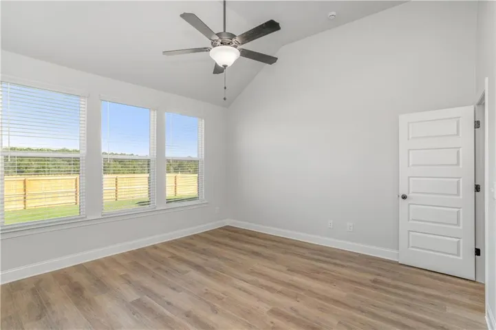
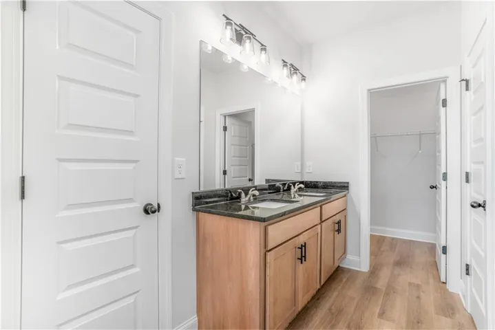
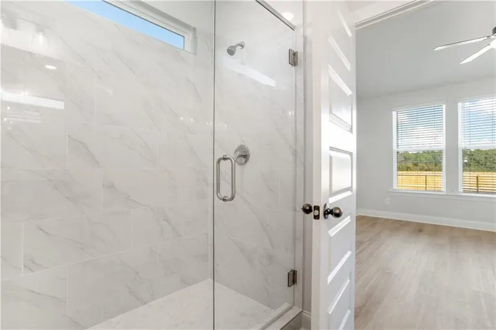
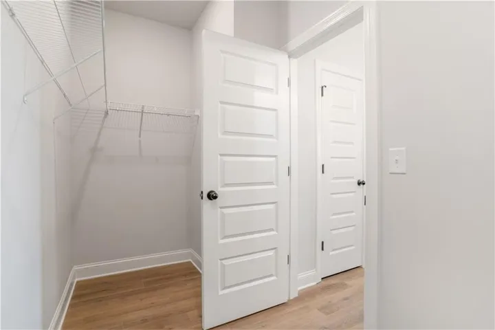
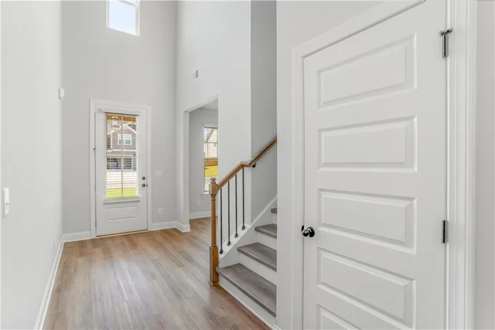
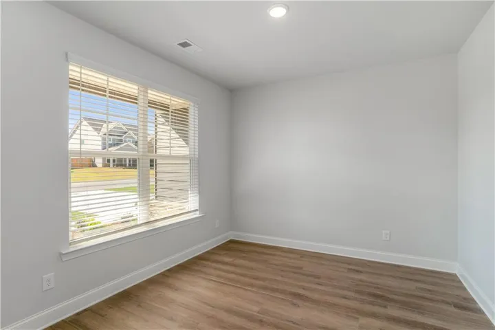
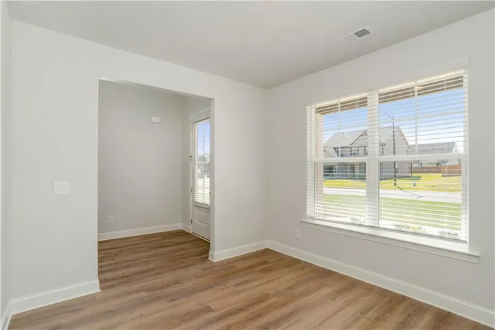
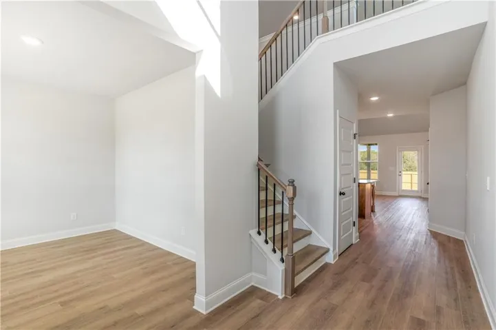
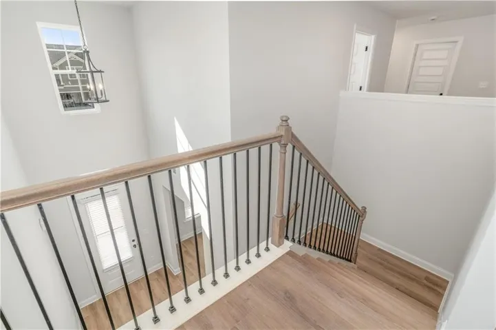
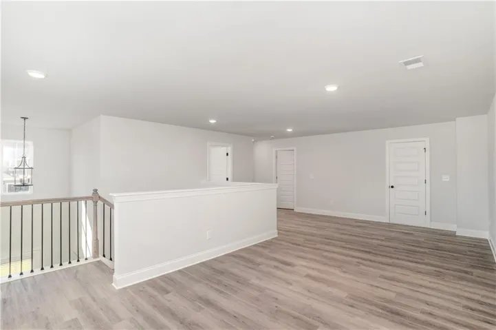
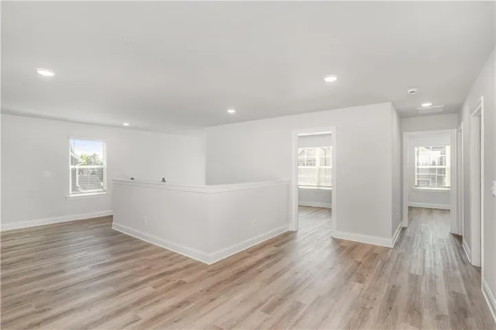
Open Door Sale Event! Welcome to the Peachwood Plan by Peachtree Building Group, a beautifully crafted two-story home offering the perfect blend of style, comfort, and functionality. This thoughtfully designed floor plan features 4 spacious bedrooms, 2.5 baths, and an impressive two-story foyer that creates a grand first impression. The heart of the home is the open-concept living area, where the gourmet kitchen showcases a 9-foot island, ideal for meal preparation, casual dining, and entertaining. The dining area flows seamlessly into the inviting family room, highlighted by a stunning floor-to-ceiling shiplap fireplace that serves as the home’s focal point. The main-level owner’s suite offers a private retreat with a generous walk-in closet and a spa-inspired en suite bathroom featuring a beautifully finished porcelain tile shower and porcelain tile flooring. Upstairs, you’ll find three additional bedrooms along with a versatile loft that can be customized as a media room, playroom, home office, fitness area, or additional living space. Outdoor living is just as enjoyable with a covered back patio, full sod, an irrigation system, and a spacious backyard perfect for relaxing or entertaining. Located in the highly desirable Harley Farms South community in Bonaire, this home is conveniently situated just minutes from Robins Air Force Base, top-rated schools, shopping, dining, and less than five miles to Moody Road Park. Move-in Ready! Take advantage of $20, 000 in Flex Cash with the preferred lender, which can be used toward closing costs, an interest rate buy-down, or other qualifying options. Harley Farms South also offers several completed inventory homes with quick move-in opportunities- Move-in ready opportunity that includes refrigerator, washer & dryer making now the perfect time to find your new home!
Address
Open on Google Maps-
Address: 901 Nora Eloise Lot 32 Drive, Bonaire, Georgia 31005
-
City: Bonaire
-
State/county: GA
-
Zip/Postal Code: 31005
-
Area: Harley Farms South
Details
Updated on September 5, 2026 at 1:59 pm-
Property ID 7814140
-
Price $373,090
-
Property Size 2286 m²
-
Land Area 0.24 m²
-
Bedrooms 4
-
Bathrooms 3
-
Garages 2
-
Year Built 2026
-
Property Type Single Family Residence, Residential
-
Property Status Active, For Sale
Additional details
-
Association Fee 120
-
Roof Composition
-
Utilities Electricity Available, Sewer Available, Water Available
-
Sewer Public Sewer
-
Cooling Ceiling Fan(s), Central Air
-
Heating Central
-
Flooring Carpet, Luxury Vinyl
-
County Houston - GA
-
Property Type Residential
-
Pool None
-
Parking Attached, Garage
-
Elementary School Bonaire
-
Middle School Bonaire
-
High School Veterans
-
Community Features Street Lights
-
Waterfront None
-
Architectural Style Traditional
Mortgage Calculator
-
Down Payment
-
Loan Amount
-
Monthly Mortgage Payment
-
Property Tax
-
Home Insurance
-
PMI
-
Monthly HOA Fees

- Jason Tatum