258 Summit Height Drive, Cartersville, Georgia 30121
- $379,990
- $374,990
- Single Family Residence, Residential
- 4
- 3
- 2
- 1879 m²

- $379,990
- $374,990
Description
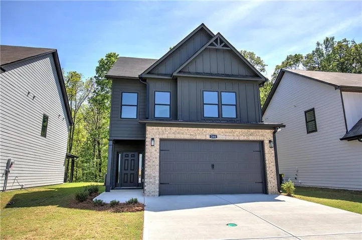
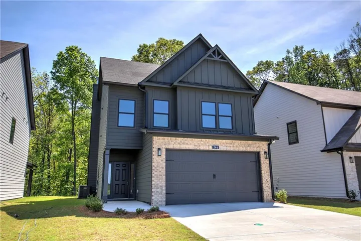
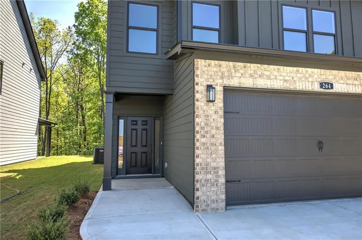
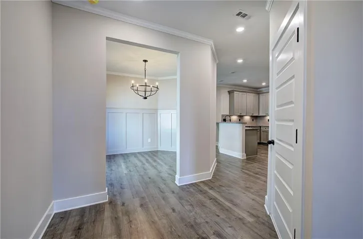
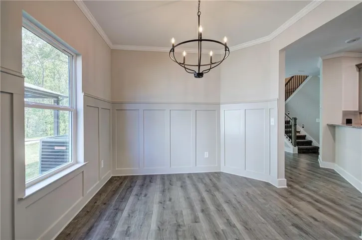
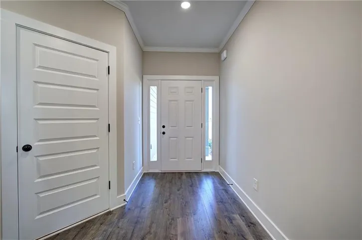
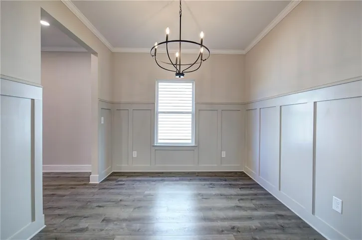
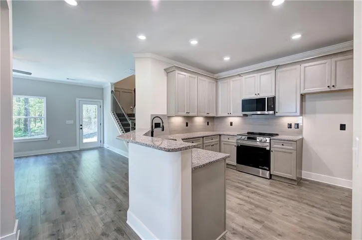
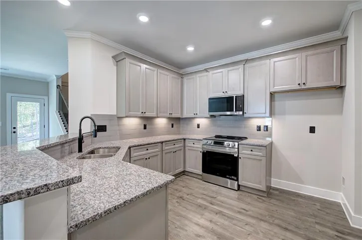
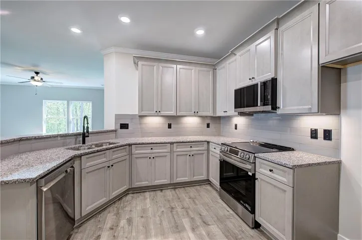
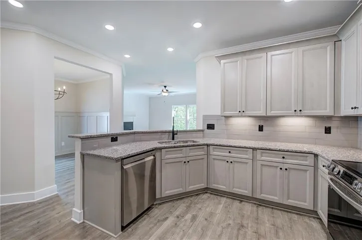
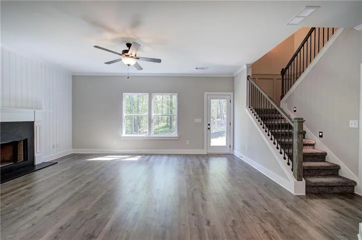
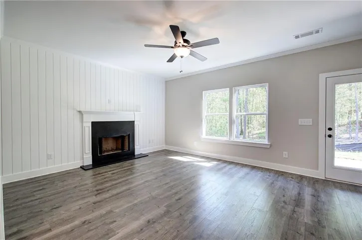
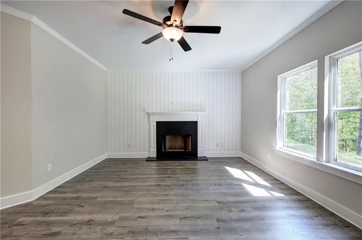
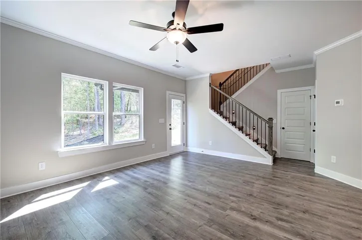
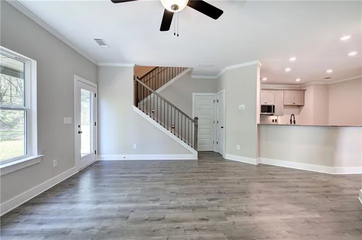
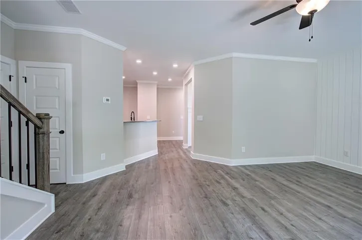
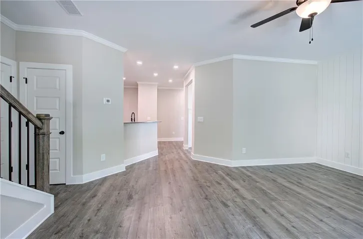
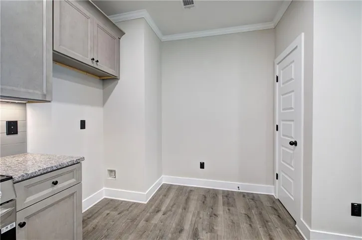
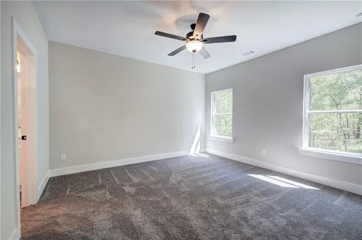
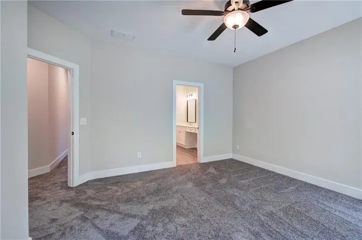
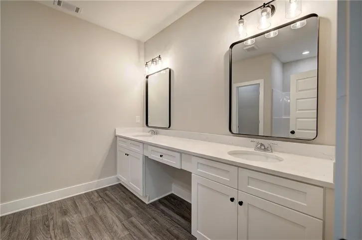
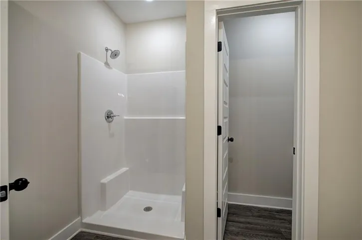
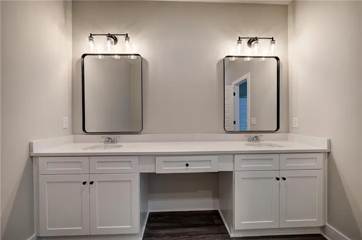
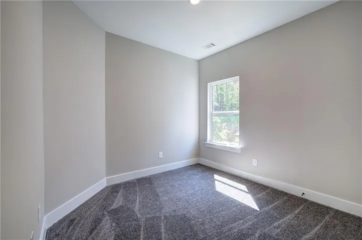
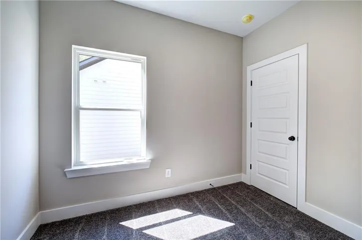
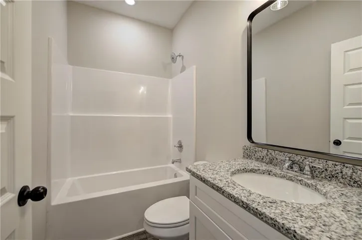
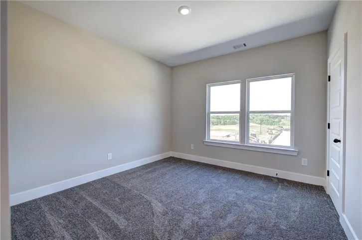
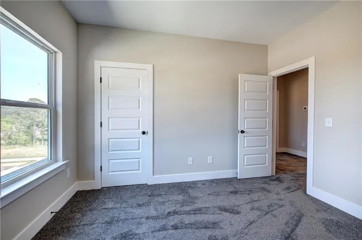
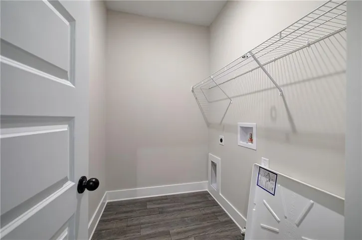
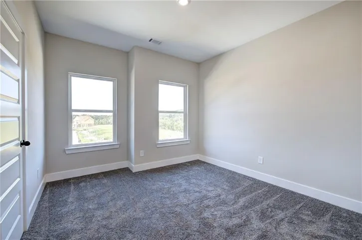
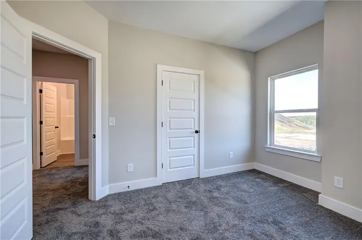
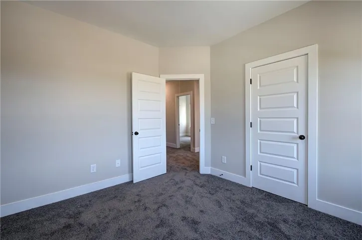
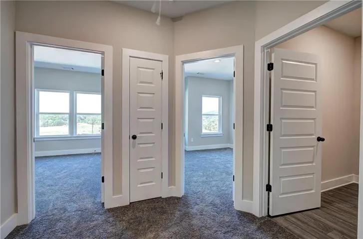
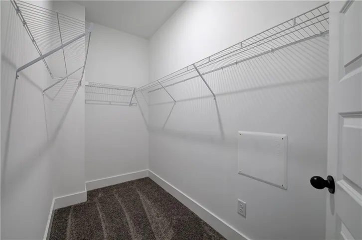
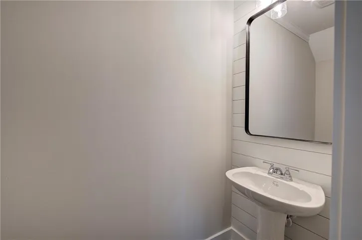
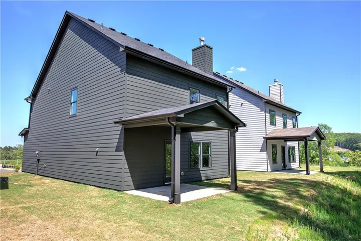
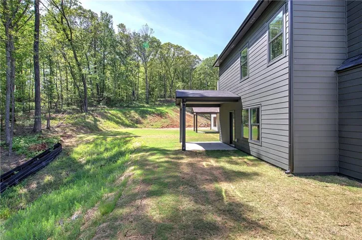
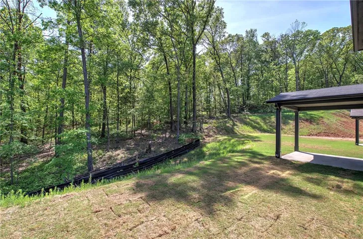
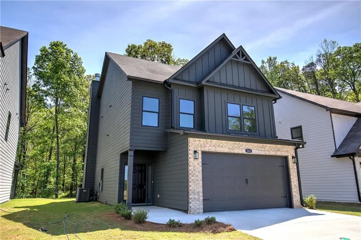
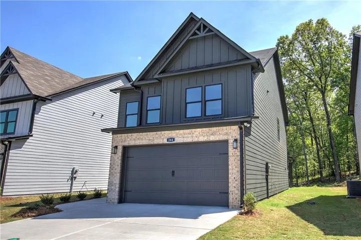
Location, location, location! Craftsman home community conveniently located off Highway 20 and close to shopping, dining, businesses and all that Cartersville has to offer! The spacious “Laurel” plan has a covered front porch leading into the foyer area and into the separate dining room. The nicely appointed kitchen, with granite counters, stainless steel appliances, separate pantry and shaker style cabinets with soft close drawers and doors makes for easy entertaining! The kitchen also has a breakfast bar with view into the family room and fireplace. On the other side of breakfast bar, you will find a powder room and beautiful staircase that leads up to four bedrooms! The primary suite has a large walk-in closet and spacious primary bath hosts double granite vanity and shower. Also, upstairs there are 3 more good size bedrooms, and another full bath! The laundry room is off the hallway upstairs. All homes have carriage style garage doors, landscaped yards and a patio in the back yard to enjoy outside! Estimated completion date: End of August.
Address
Open on Google Maps-
Address: 258 Summit Height Drive, Cartersville, Georgia 30121
-
City: Cartersville
-
State/county: GA
-
Zip/Postal Code: 30121
-
Area: Summit at Liberty Square
Details
Updated on July 1, 2026 at 3:57 pm-
Property ID 7748618
-
Price $379,990
-
Property Size 1879 m²
-
Land Area 0.14 m²
-
Bedrooms 4
-
Bathrooms 3
-
Garages 2
-
Year Built 2026
-
Property Type Single Family Residence, Residential
-
Property Status Active, For Sale
Additional details
-
Association Fee 450
-
Roof Composition
-
Utilities Cable Available, Electricity Available, Phone Available, Sewer Available, Underground Utilities, Water Available
-
Sewer Public Sewer
-
Cooling Ceiling Fan(s), Central Air
-
Heating Central
-
Flooring Carpet, Laminate, Vinyl
-
County Bartow - GA
-
Property Type Residential
-
Pool None
-
Parking Attached, Garage
-
Elementary School Cloverleaf
-
Middle School Red Top
-
High School Cass
-
Community Features None
-
Waterfront None
-
Architectural Style Craftsman, Traditional
Mortgage Calculator
-
Down Payment
-
Loan Amount
-
Monthly Mortgage Payment
-
Property Tax
-
Home Insurance
-
PMI
-
Monthly HOA Fees

- Jason Tatum