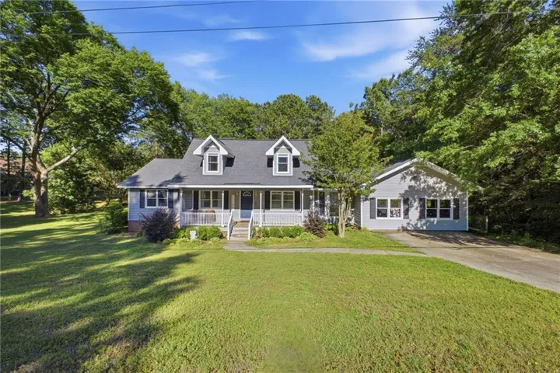
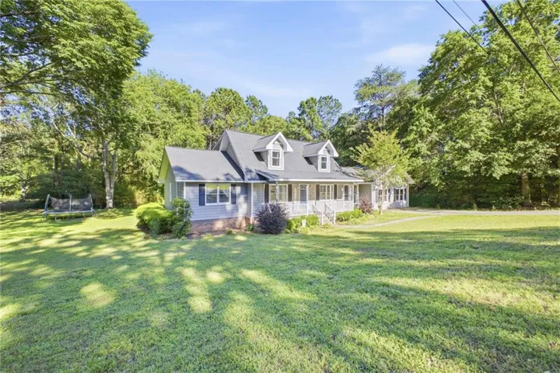
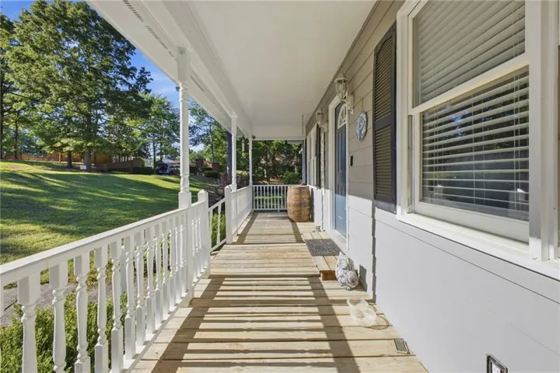
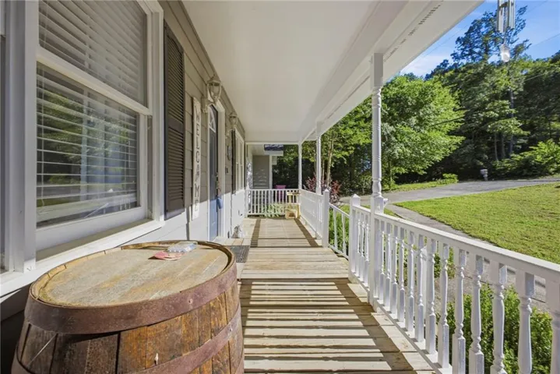
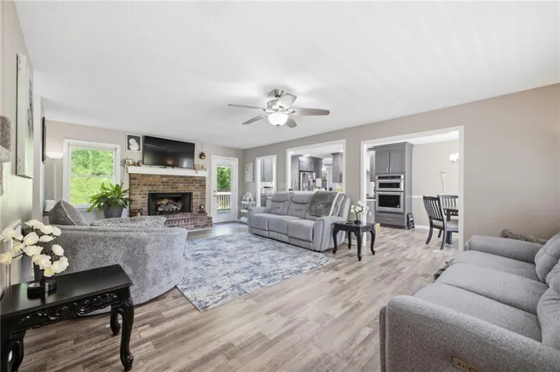
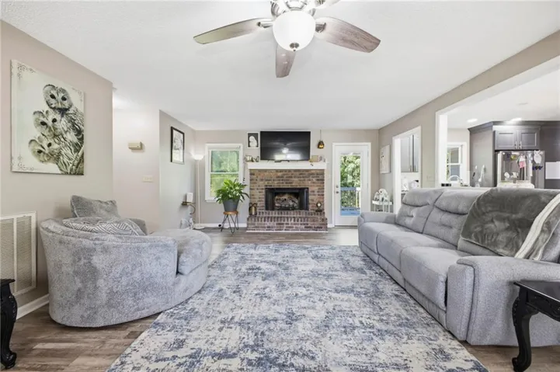
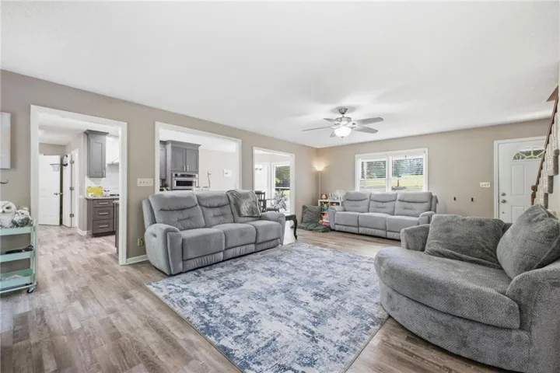
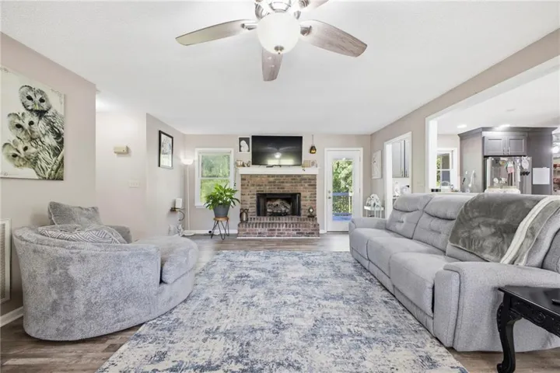
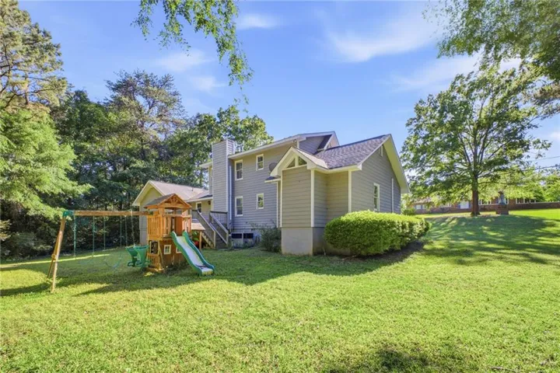
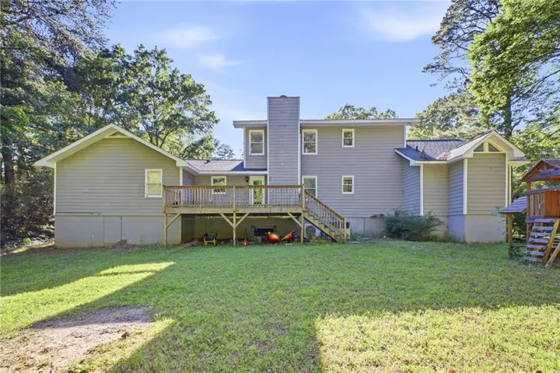
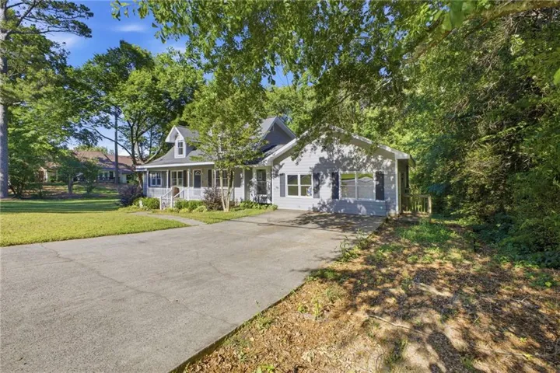
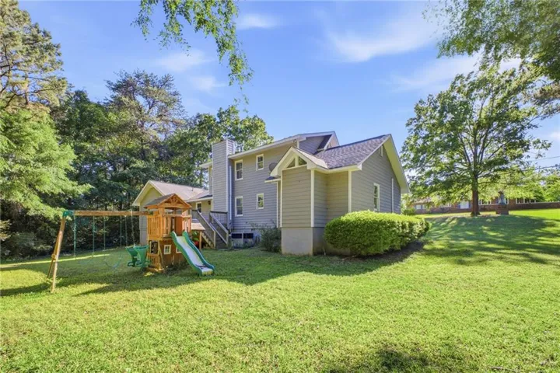
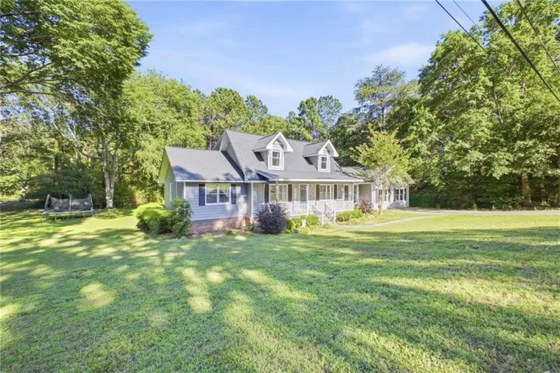
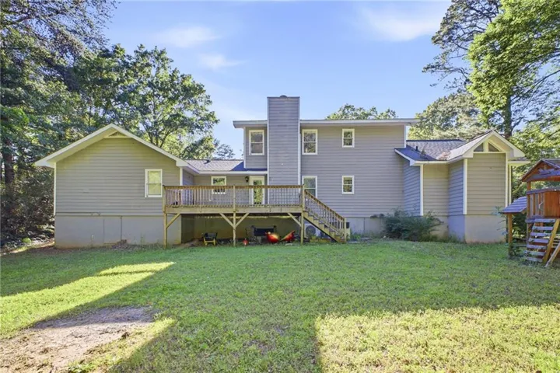
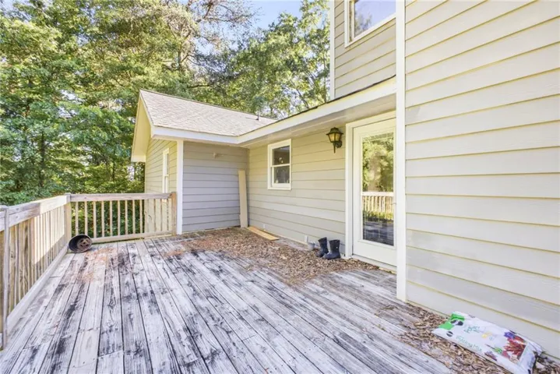
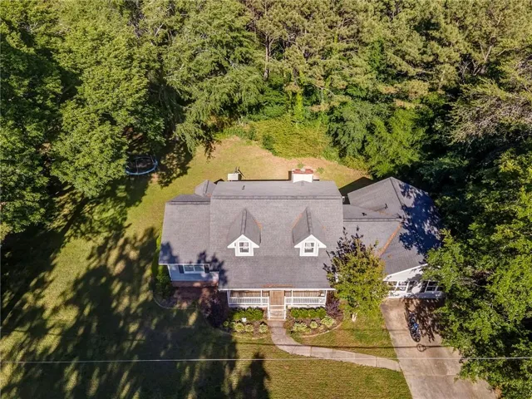


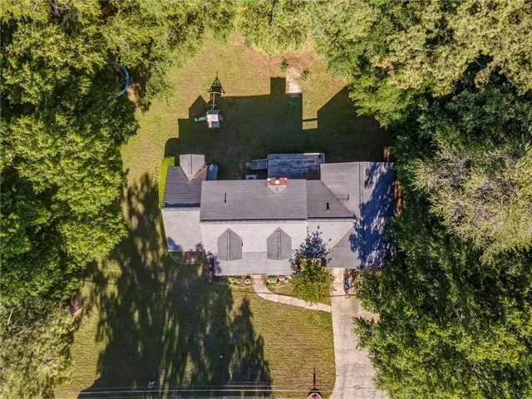
- Single Family Residence, Residential
- 4
- 5
- 2784 m²

Description
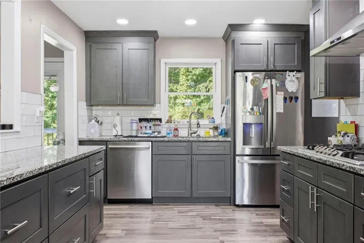
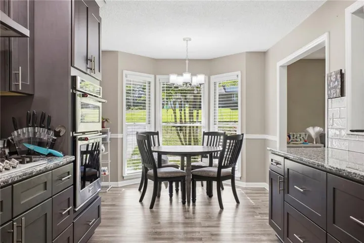
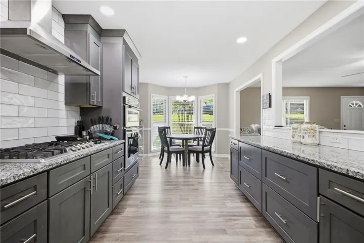
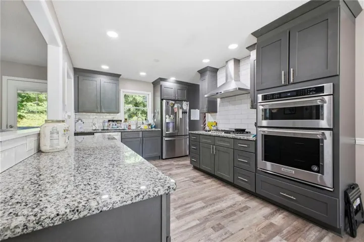
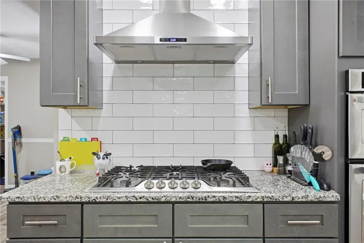
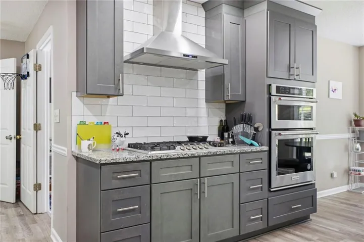
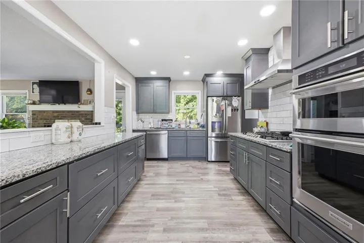
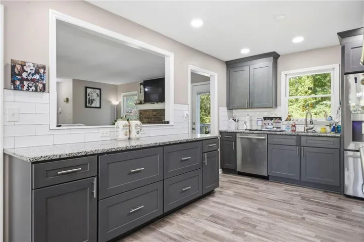
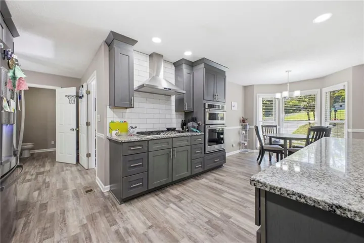
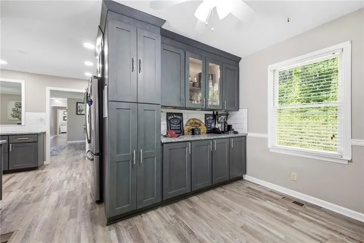
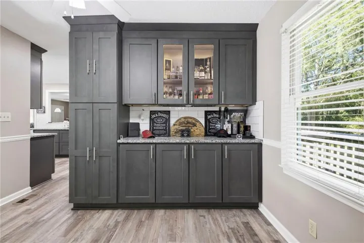
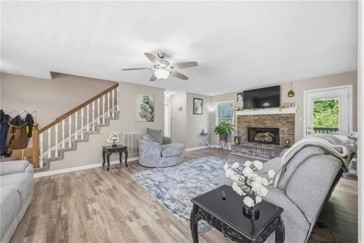
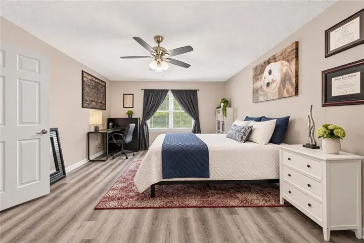
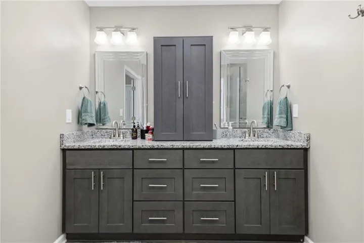
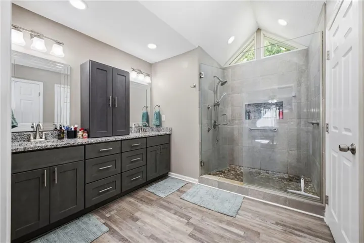
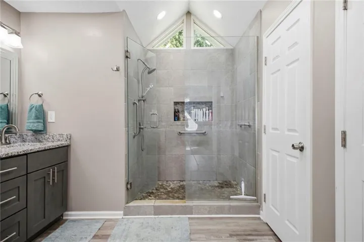
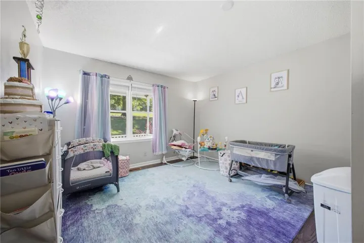
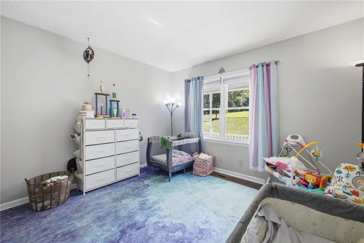
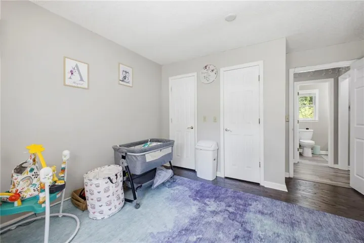
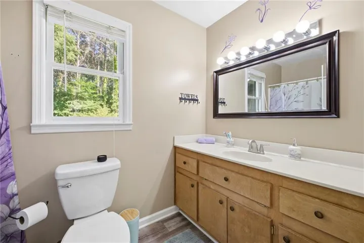
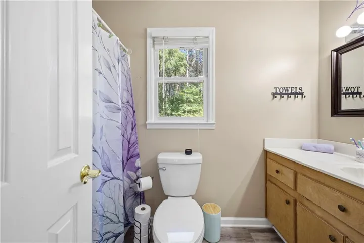
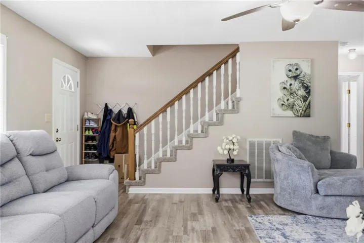
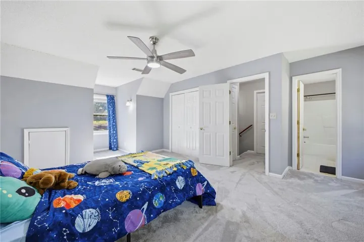
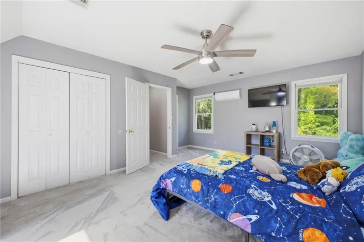
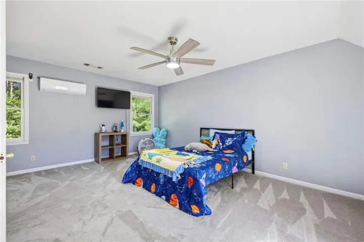
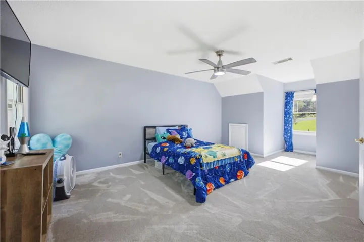
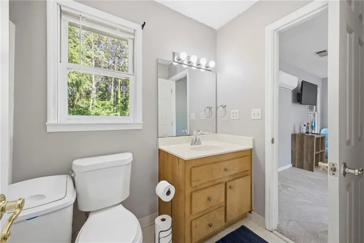
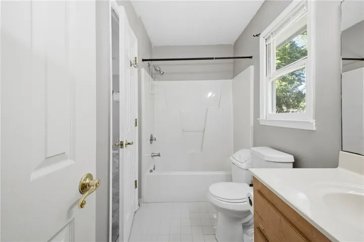
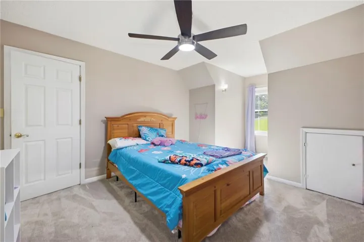
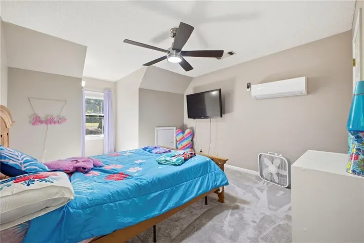
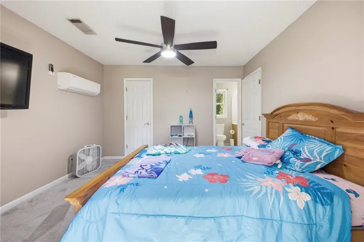
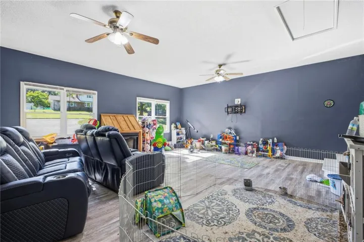
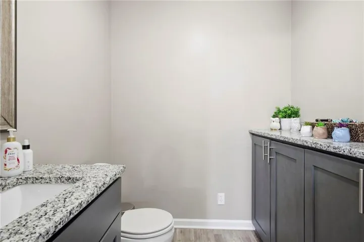
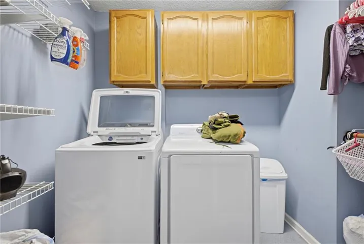
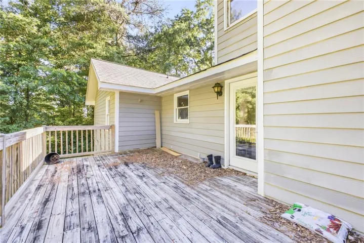
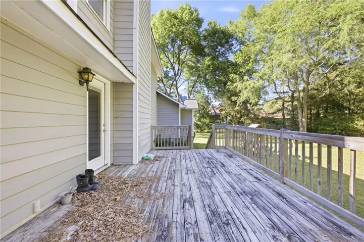
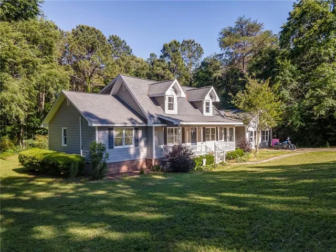
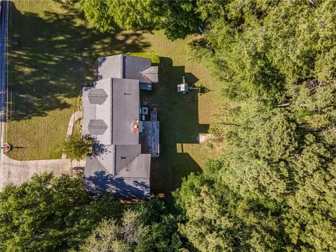
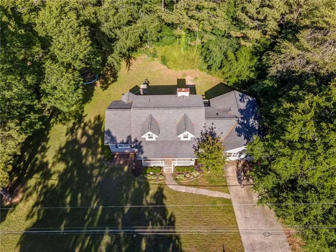
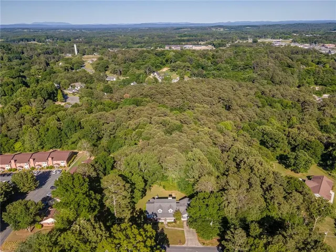
Welcome home to this spacious and beautifully maintained 4-bedroom, 3.5-bath home offering a versatile floor plan with room for everyone! The updated kitchen features granite countertops, stainless steel appliances, abundant cabinetry, a walk-in pantry, and a butler’s pantry complete with a bar area, ideal for your morning coffee or evening cocktails! The main level offers a spacious primary suite along with a second bedroom and full bathroom, providing flexibility for guests or multigenerational living. Upstairs, you’ll find two additional bedrooms and a full bathroom. Need extra space? The oversized bonus room offers endless possibilities! Create a media room, game room, home office, or the ultimate hangout space. Conveniently located just minutes from shopping, dining, and everyday essentials, this home offers the space, flexibility, and location you’ve been looking for!
Address
Open on Google Maps-
Address: 111 Mount Vernon Drive, Calhoun, Georgia 30701
-
City: Calhoun
-
State/county: GA
-
Zip/Postal Code: 30701
-
Area: Briarwood Estates C36
Details
Updated on November 20, 2026 at 1:04 pm-
Property ID 7870644
-
Price $369,000
-
Property Size 2784 m²
-
Land Area 1.12 m²
-
Bedrooms 4
-
Bathrooms 5
-
Year Built 1990
-
Property Type Single Family Residence, Residential
-
Property Status Active, For Sale
Additional details
-
Roof Shingle
-
Utilities Electricity Available, Sewer Available, Water Available
-
Sewer Public Sewer
-
Cooling Ceiling Fan(s), Central Air
-
Heating Central
-
Flooring Ceramic Tile, Luxury Vinyl
-
County Gordon - GA
-
Property Type Residential
-
Pool None
-
Parking Driveway
-
Elementary School Calhoun
-
Middle School Calhoun
-
High School Calhoun
-
Community Features Near Schools, Near Shopping
-
Waterfront None
-
Architectural Style Traditional
Mortgage Calculator
-
Down Payment
-
Loan Amount
-
Monthly Mortgage Payment
-
Property Tax
-
Home Insurance
-
PMI
-
Monthly HOA Fees

- Jason Tatum