- Single Family Residence, Residential
- 4
- 3
- 2
- 2137 m²

Description
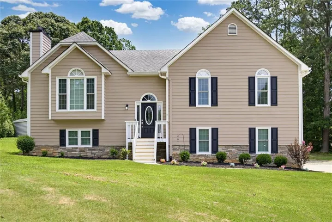
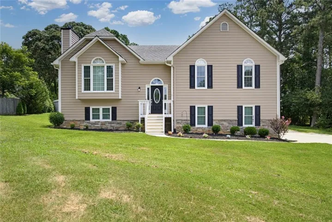
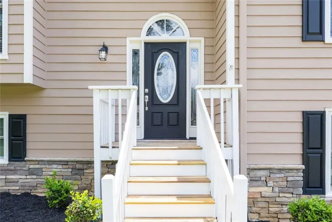
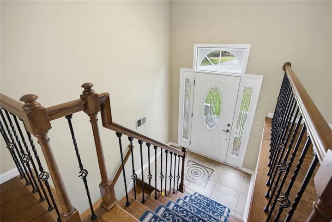
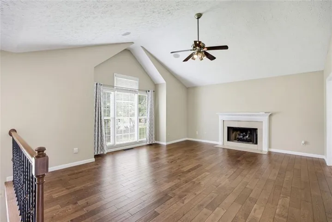
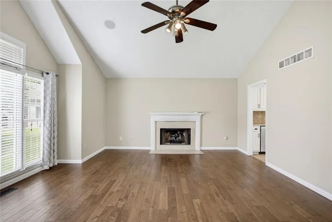
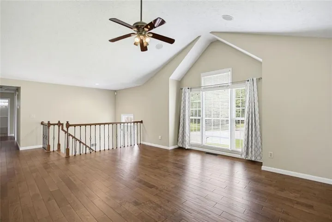
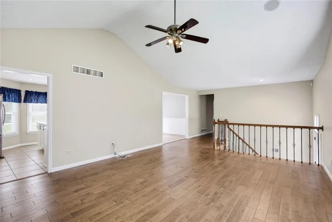
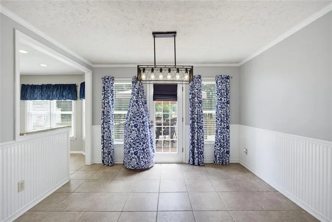
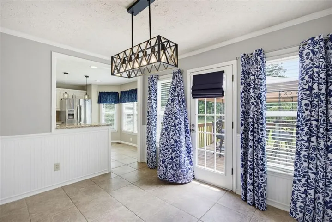
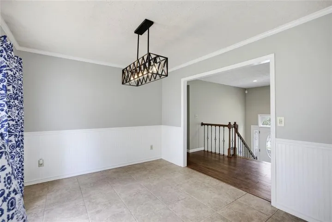
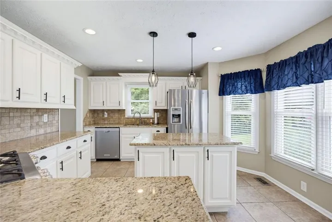
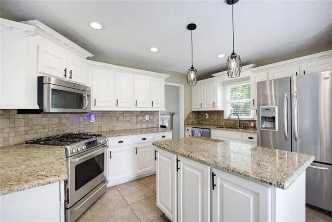
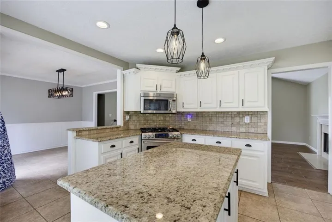
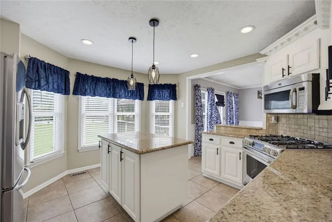
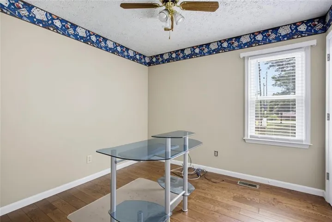
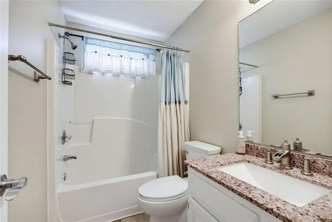
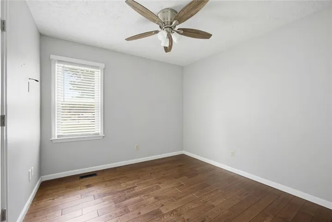
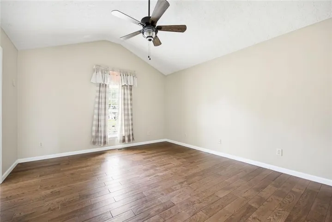
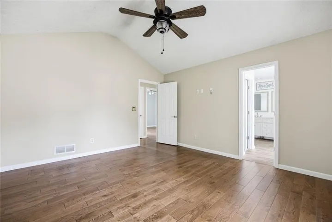
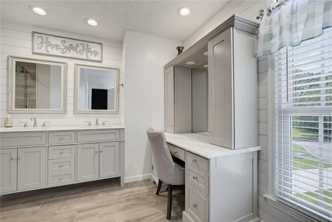
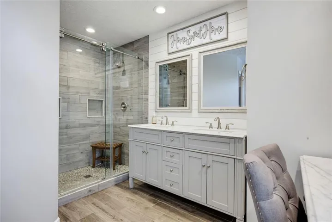
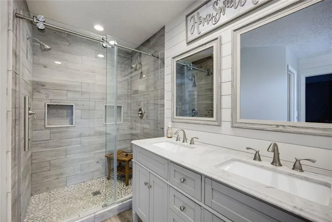
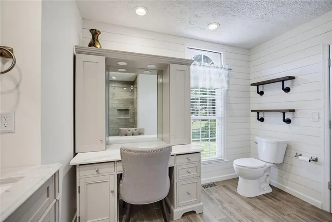
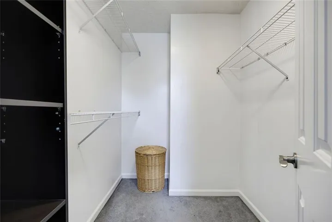
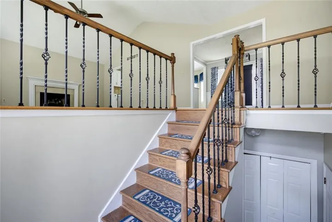
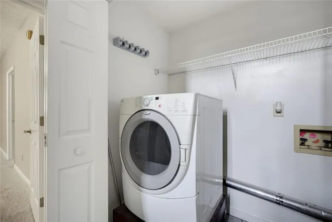
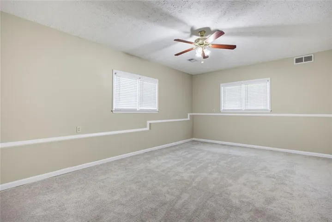
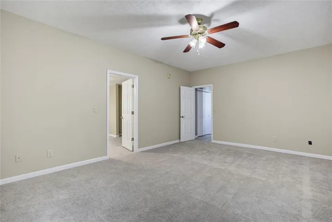
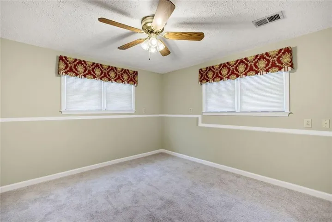
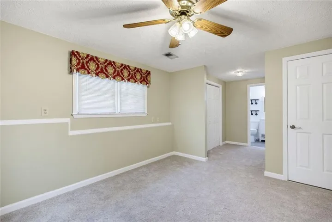
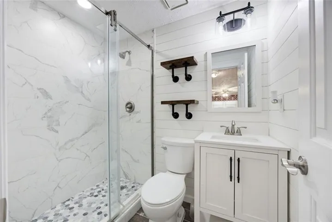
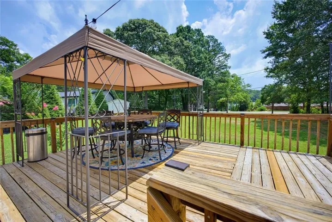
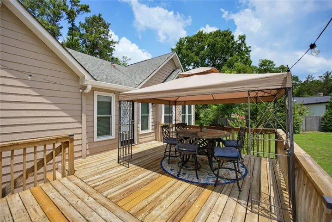
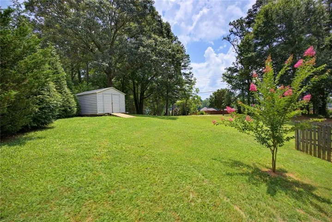
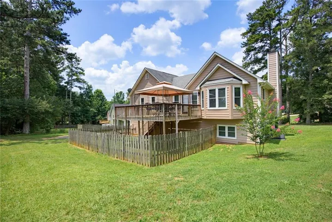
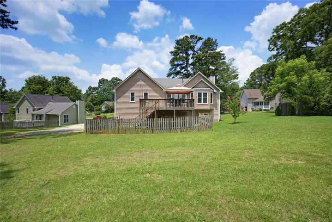
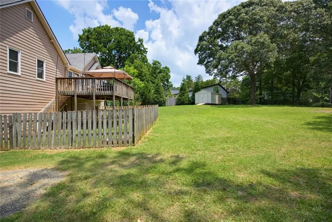
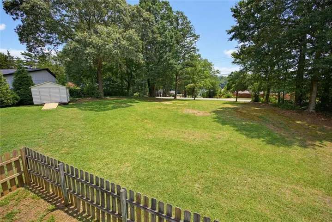
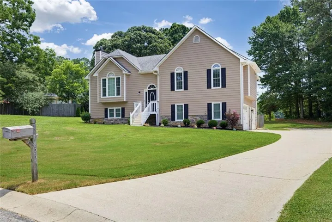
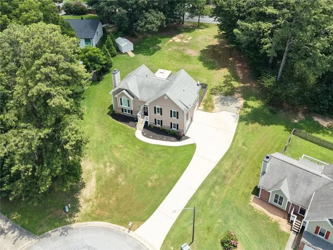
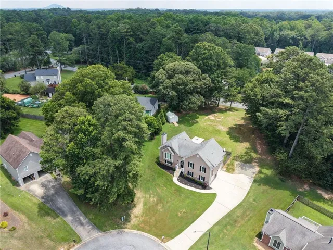
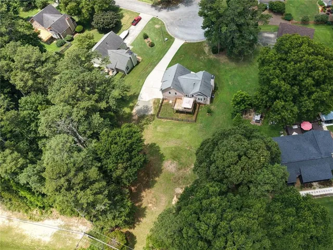
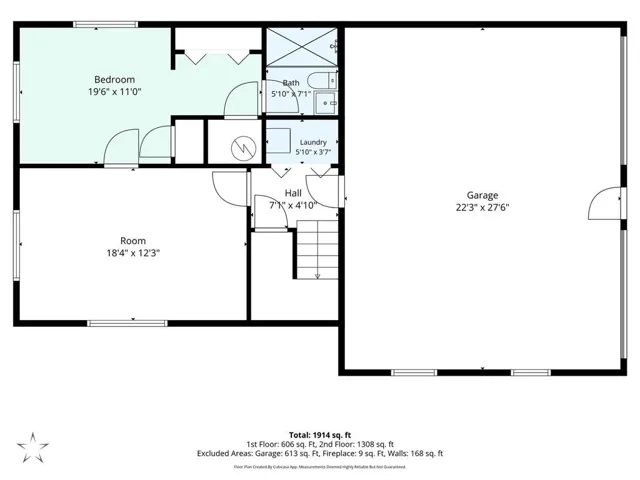
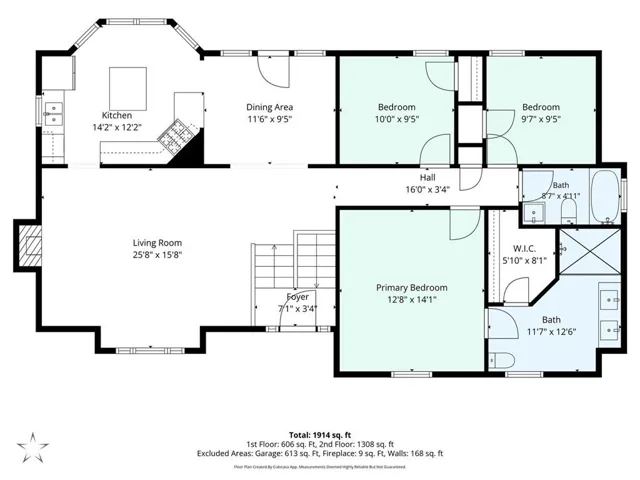
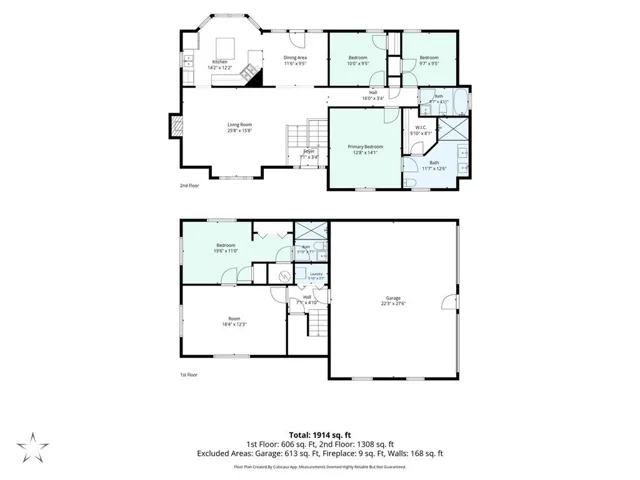
Tucked away on a quiet cul-de-sac in the heart of Powder Springs, this beautifully maintained 4-bedroom, 3-bath raised ranch offers the perfect combination of space, updates, and versatility. Situated on a large backyard, there’s plenty of room for kids, pets, family gatherings, and entertaining. The sellers have meticulously maintained and thoughtfully updated this home, making it truly move-in ready. The beautifully remodeled kitchen is the heart of the home, featuring granite countertops, crown-molded cabinetry, a center island, peninsula seating, stainless steel appliances, a KitchenAid dishwasher, and a premium GE Café range—perfect for everyday living and hosting family and friends. Retreat to the spacious primary suite with its beautifully renovated bathroom, while hardwood floors and ceramic tile throughout the upper level add warmth and timeless style. The finished lower level offers incredible flexibility with new carpet and padding, making it ideal for a guest suite, home office, media room, playroom, or multi-generational living. Step outside and enjoy the expansive wood deck with a gazebo overlooking the huge backyard—perfect for summer barbecues, morning coffee, or relaxing evenings. Need extra parking? You’ll love the RV parking with a 50-amp hookup, outdoor storage building, and plenty of space for all your vehicles, equipment, and hobbies. Enjoy peace of mind knowing many of the big-ticket items have already been completed, including a new HVAC (2020), roof (2019), energy-efficient replacement windows, and a replaced septic drain field. Located just minutes from vibrant Downtown Powder Springs, you’ll love being close to local restaurants, shopping, parks, walking trails, schools, concerts, and community festivals. Homes offering this much space, so many updates, and room for all your toys are hard to find—don’t miss your opportunity to make this Powder Springs gem your own!
Address
Open on Google Maps-
Address: 1822 Penrose Court, Powder Springs, Georgia 30127
-
City: Powder Springs
-
State/county: GA
-
Zip/Postal Code: 30127
-
Area: McEachern Woods West
Details
Updated on September 10, 2026 at 5:51 pm-
Property ID 7798676
-
Price $419,900
-
Property Size 2137 m²
-
Land Area 0.708 m²
-
Bedrooms 4
-
Bathrooms 3
-
Garages 2
-
Year Built 1992
-
Property Type Single Family Residence, Residential
-
Property Status Active, For Sale
Additional details
-
Association Fee 350
-
Roof Composition
-
Utilities Cable Available, Electricity Available, Water Available
-
Sewer Septic Tank
-
Cooling Central Air
-
Heating Central
-
Flooring Hardwood, Carpet, Vinyl
-
County Cobb - GA
-
Property Type Residential
-
Pool None
-
Parking Garage
-
Elementary School Varner
-
Middle School Tapp
-
High School Mc Eachern
-
Community Features Homeowners Assoc, Near Public Transport, Near Schools, Near Shopping, Near Trails/Greenway, Sidewalks, Street Lights
-
Waterfront None
-
Architectural Style Traditional
Mortgage Calculator
-
Down Payment
-
Loan Amount
-
Monthly Mortgage Payment
-
Property Tax
-
Home Insurance
-
PMI
-
Monthly HOA Fees

- Jason Tatum