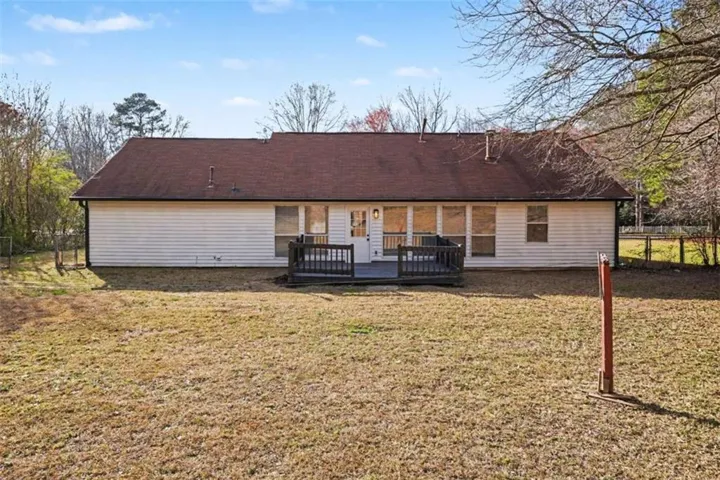
- Single Family Residence, Residential
- 3
- 2
- 2
- 1226 m²

Description
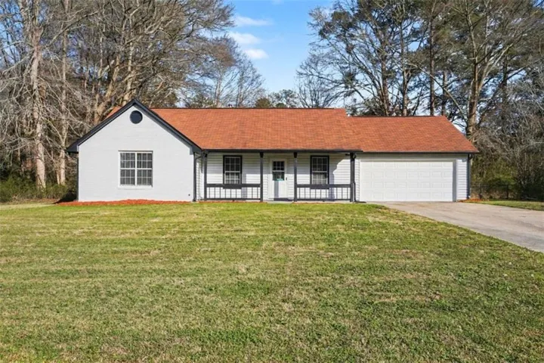
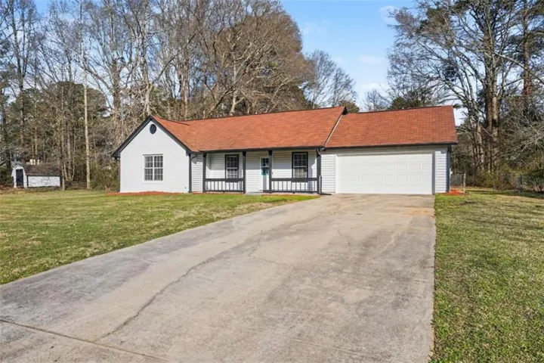
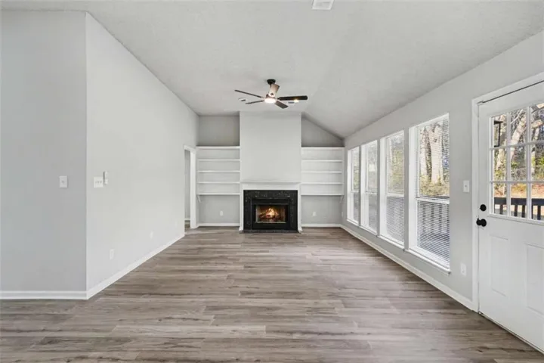
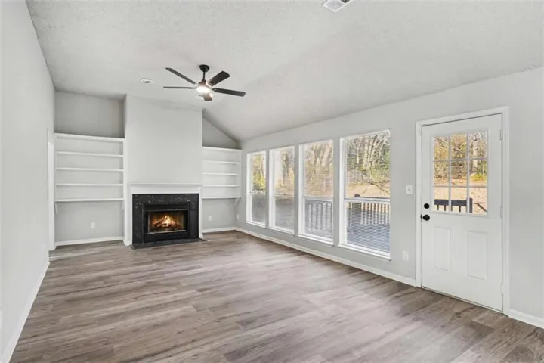
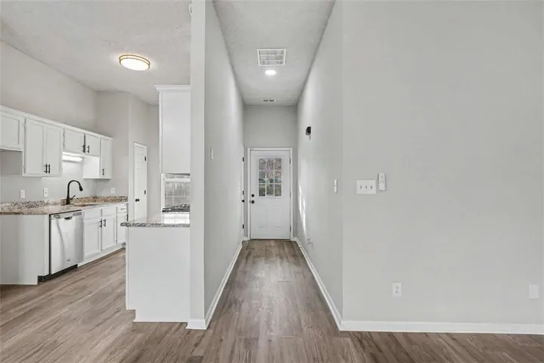
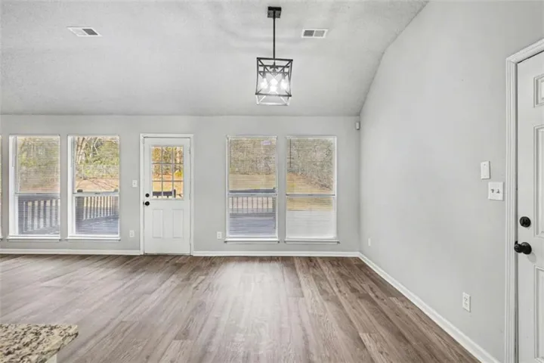
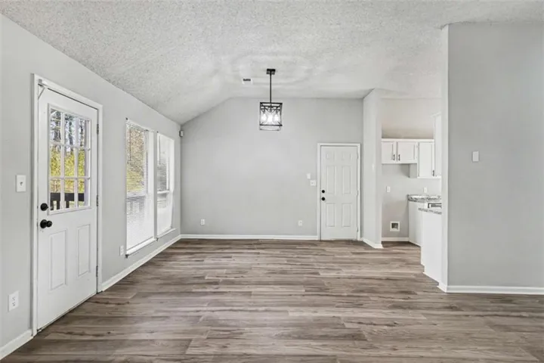
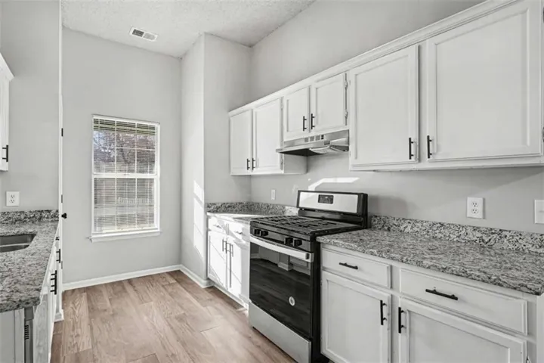
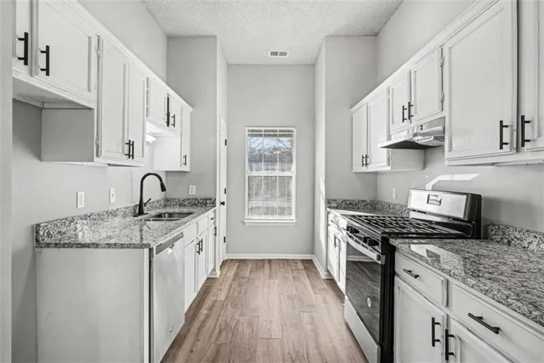
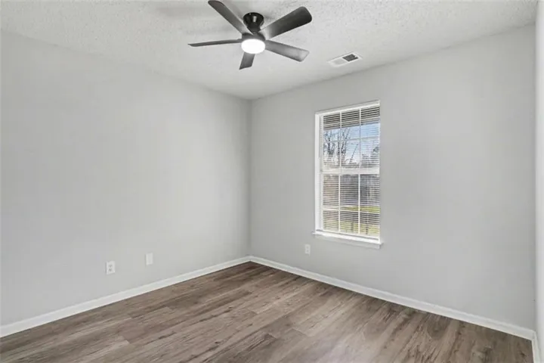
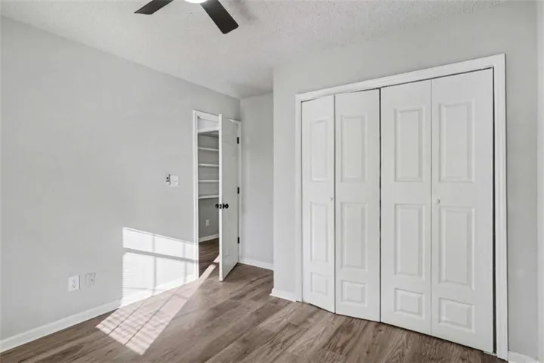
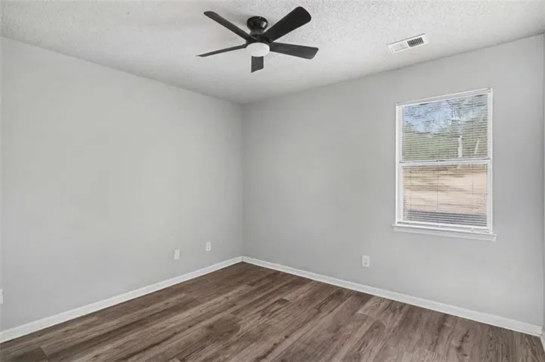
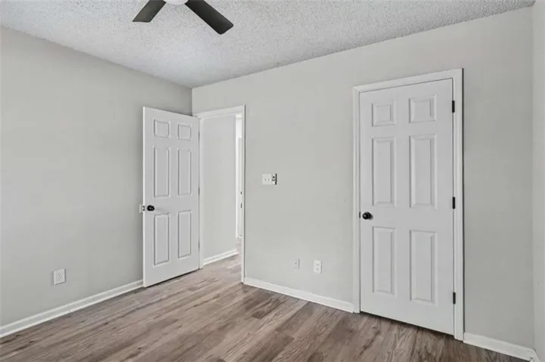
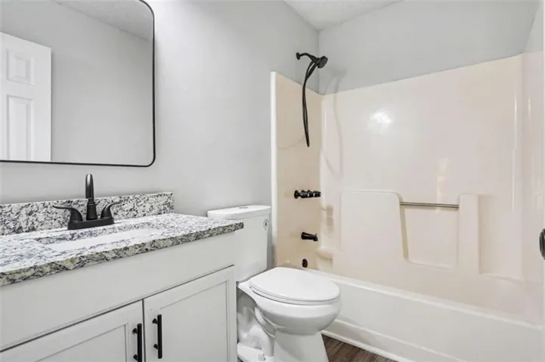
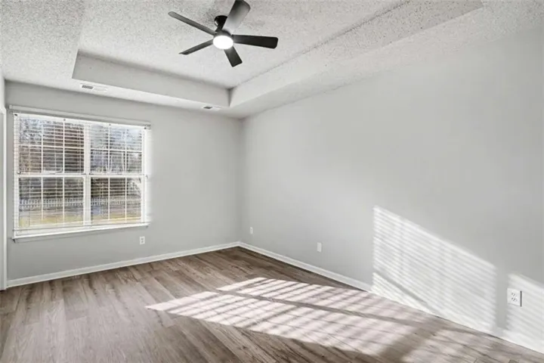
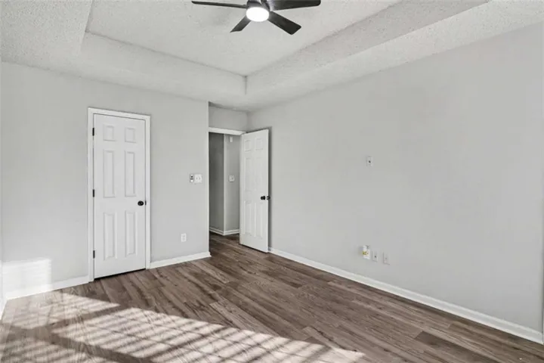
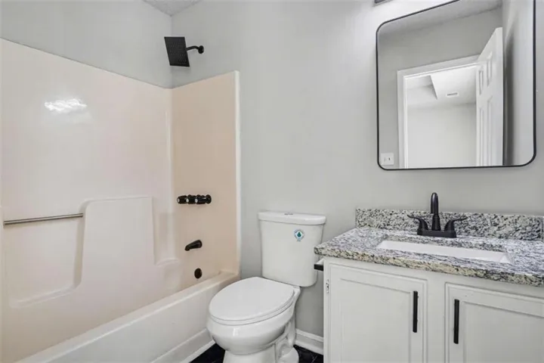
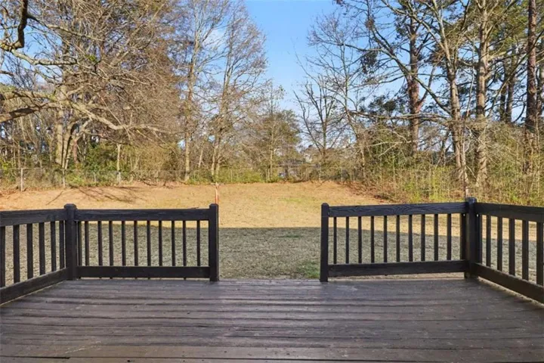
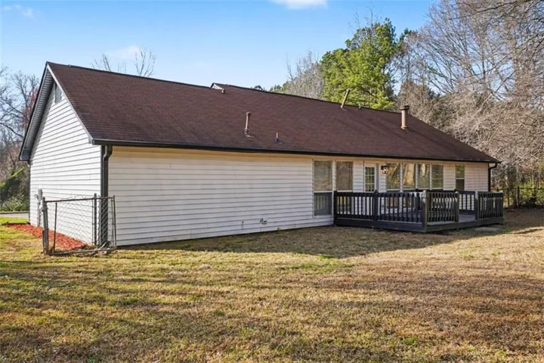
Welcome to this beautifully updated 3 bedroom, 2 bathroom home in Stockbridge offering comfort, space, and modern touches throughout. Step inside to a bright and open living area featuring abundant natural light and a cozy fireplace framed by built-in shelving-perfect for relaxing or entertaining. The open layout flows seamlessly into the dining area and kitchen. The kitchen features granite countertops, white cabinetry, updated hardware, and modern appliances, providing both functionality and style. Durable wood-style flooring runs throughout the main living spaces and bedrooms, creating a cohesive and low-maintenance interior. The spacious primary suite offers a private retreat with a ceiling fan, large window for natural light, and an en-suite bathroom with updated fixtures and granite vanity. Two additional bedrooms provide flexible space for family, guests, or a home office. Step outside to enjoy the large backyard and rear deck-ideal for outdoor dining, entertaining, or simply relaxing while overlooking the yard. The property also includes a two-car garage and a spacious front lawn that adds to the home’s curb appeal. Conveniently located near shopping, dining, and major highways, this move-in ready home offers both comfort and accessibility. Don’t miss the opportunity to make this inviting property your next home.
Address
Open on Google Maps-
Address: 79 Water View Drive, Stockbridge, Georgia 30281
-
City: Stockbridge
-
State/county: GA
-
Zip/Postal Code: 30281
-
Area: Waterview
Details
Updated on July 7, 2026 at 6:51 pm-
Property ID 7767816
-
Price $299,900
-
Property Size 1226 m²
-
Bedrooms 3
-
Bathrooms 2
-
Garages 2
-
Year Built 1988
-
Property Type Single Family Residence, Residential
-
Property Status Active, For Sale
Additional details
-
Roof Shingle
-
Utilities Electricity Available, Natural Gas Available, Sewer Available, Water Available
-
Sewer Public Sewer
-
Cooling Electric, Central Air
-
Heating Natural Gas, Forced Air
-
Flooring Other
-
County Henry - GA
-
Property Type Residential
-
Pool None
-
Parking Attached, Garage
-
Elementary School Pleasant Grove - Henry
-
Middle School Woodland - Henry
-
High School Woodland - Henry
-
Community Features None
-
Waterfront None
-
Architectural Style Ranch
Mortgage Calculator
-
Down Payment
-
Loan Amount
-
Monthly Mortgage Payment
-
Property Tax
-
Home Insurance
-
PMI
-
Monthly HOA Fees

- Jason Tatum