- Single Family Residence, Residential
- 4
- 4
- 3
- 3340 m²

Description
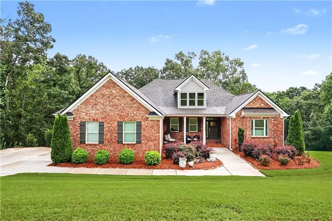
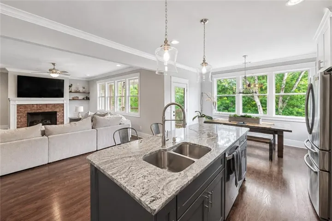
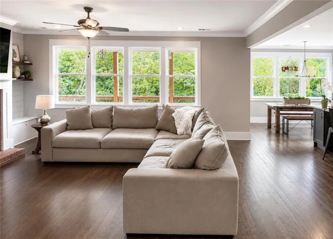
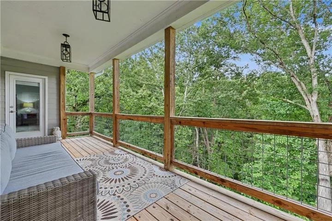
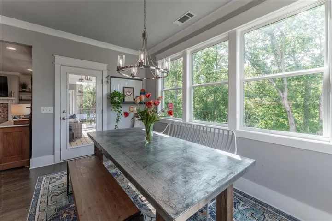
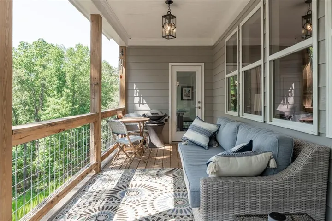
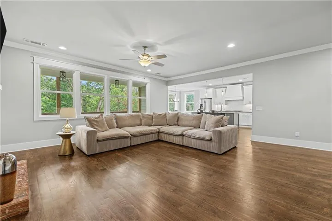
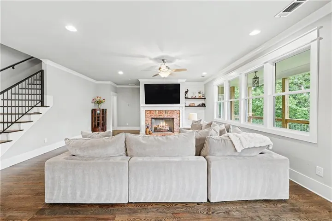
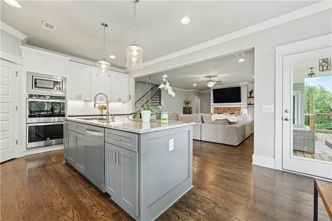
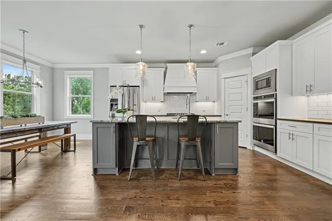
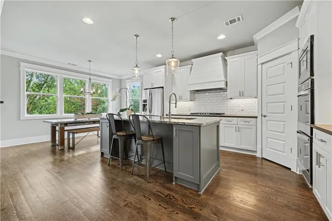
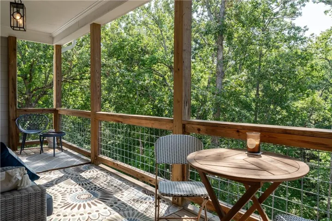
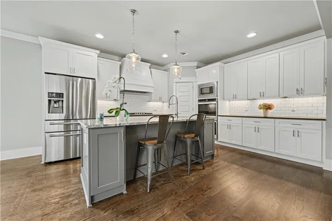
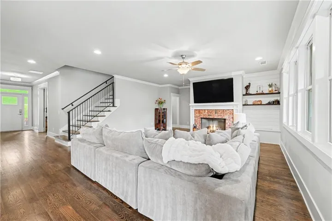
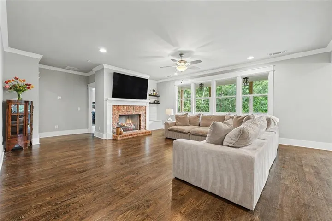
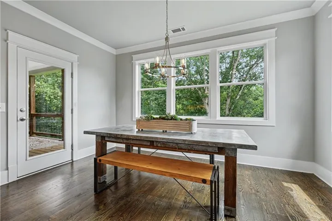
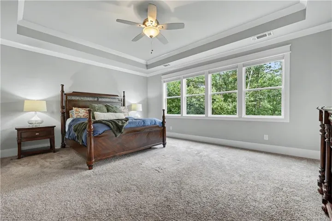
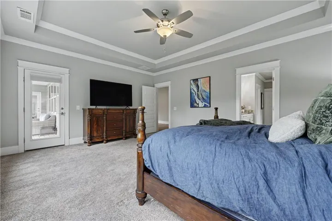
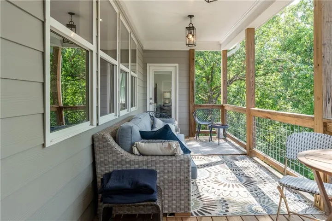
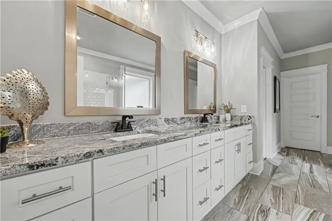
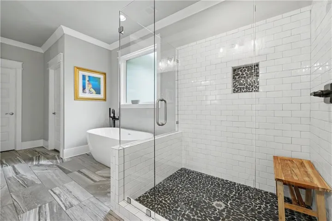
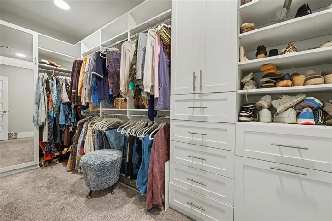
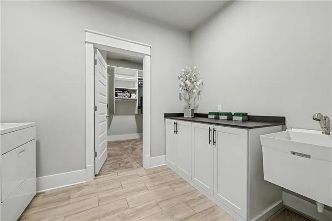
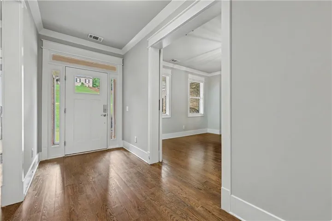
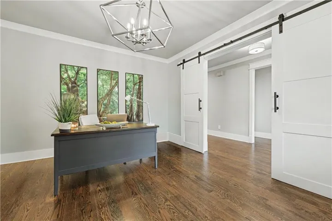
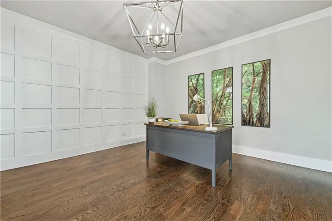
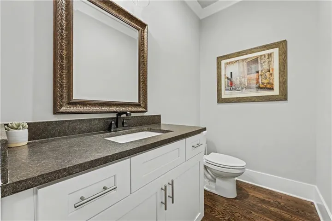
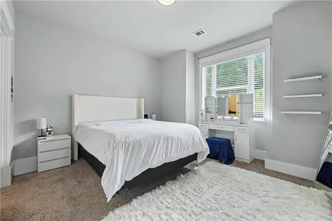
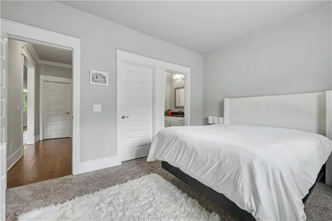
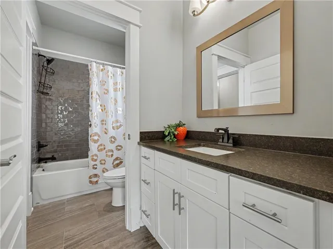
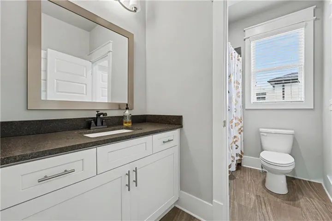
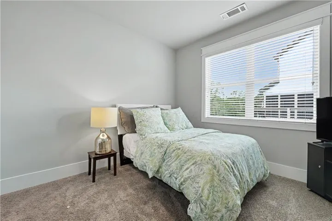
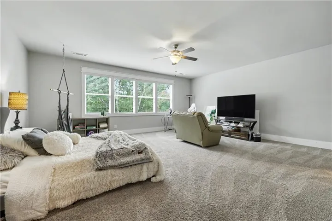
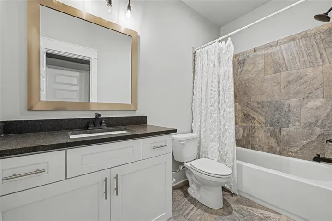
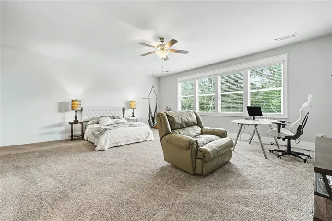
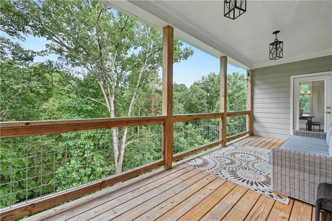
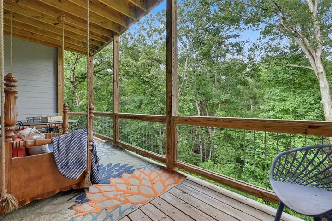
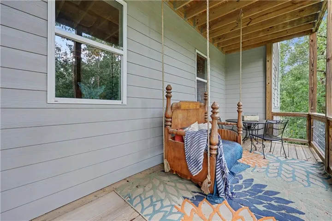
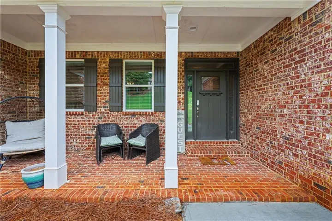
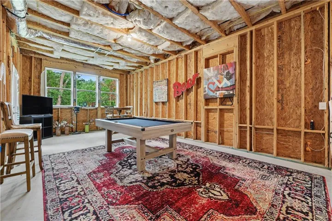
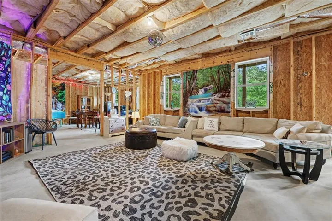
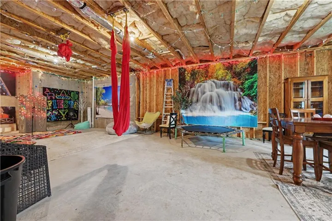
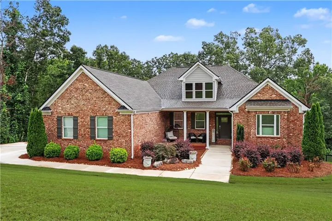
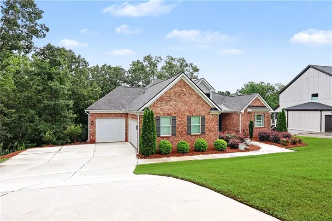
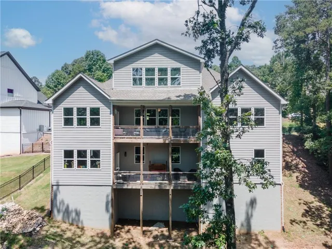
LIKE-NEW MODERN CRAFTSMAN RANCH ON A FULL DAYLIGHT BASEMENT, IMMACULATELY MAINTAINED ON NEARLY AN ACRE. Custom built in 2020 with primarily one-level living, a 3-car garage and walls of windows capturing the private hardwood setting. Inside, 4-inch red oak hardwoods, custom millwork, leathered granite, soft-close cabinetry and designer details define the open, light-filled interior. The owner’s suite features two walk-in closets, a beautifully appointed bath and direct access to the covered rear porch overlooking mature hardwoods. Upstairs, approximately 650 sq. ft. with a full bath, walk-in closet and wall of windows overlooking the trees creates a remarkable guest suite, office, studio or private retreat. The approximately 2, 689-sq.-ft. daylight basement is filled with natural light from a full wall of windows and features 10-ft. ceilings, a separate exterior entrance, covered patio and bath rough-in—exceptional potential for additional living space, an in-law suite, recreation area, gym or workshop. Nearly an acre. 3-car garage. Modern Craftsman architecture. Real red oak hardwoods. Expansive daylight basement. Like-new condition. A property offering space, privacy and flexibility that is difficult to duplicate.
Address
Open on Google Maps-
Address: 5171 Glen Forrest, Flowery Branch, Georgia 30542
-
City: Flowery Branch
-
State/county: GA
-
Zip/Postal Code: 30542
-
Area: Forrest Glen Estates
Details
Updated on August 17, 2026 at 3:51 pm-
Property ID 7812208
-
Price $715,000
-
Property Size 3340 m²
-
Land Area 0.98 m²
-
Bedrooms 4
-
Bathrooms 4
-
Garages 3
-
Year Built 2020
-
Property Type Single Family Residence, Residential
-
Property Status Active, For Sale
Additional details
-
Association Fee 500
-
Roof Composition, Shingle
-
Utilities Cable Available, Electricity Available, Natural Gas Available, Underground Utilities, Water Available
-
Sewer Septic Tank
-
Cooling Ceiling Fan(s), Central Air
-
Heating Central, Natural Gas
-
Flooring Carpet, Hardwood
-
County Hall - GA
-
Property Type Residential
-
Pool None
-
Parking Driveway, Garage, Garage Door Opener, Garage Faces Front, Garage Faces Side, See Remarks
-
Elementary School Martin
-
Middle School C.W. Davis
-
High School Flowery Branch
-
Community Features None
-
Waterfront None
-
Architectural Style Craftsman, Traditional
Mortgage Calculator
-
Down Payment
-
Loan Amount
-
Monthly Mortgage Payment
-
Property Tax
-
Home Insurance
-
PMI
-
Monthly HOA Fees

- Jason Tatum