

- Single Family Residence, Residential
- 4
- 3
- 1464 m²

Description
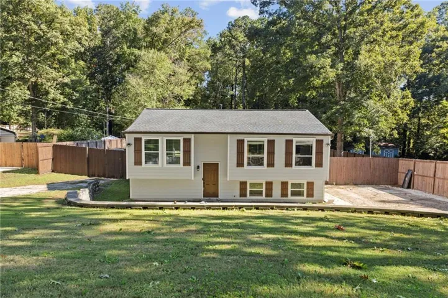
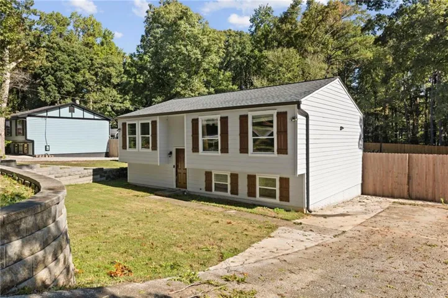
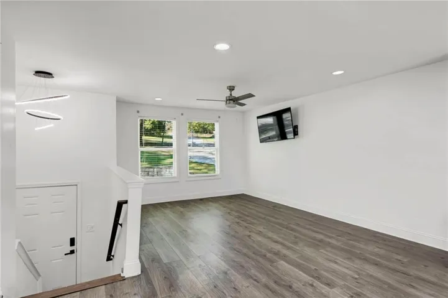
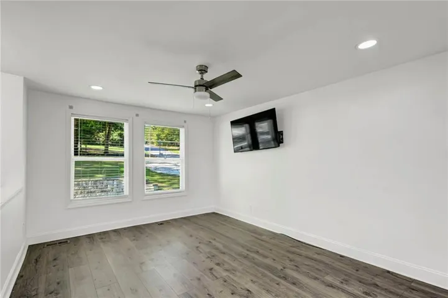
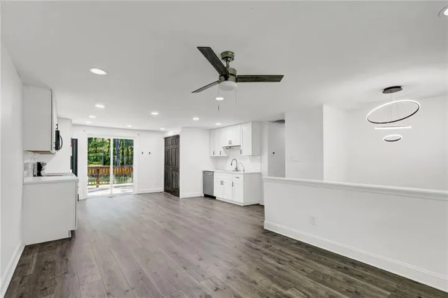
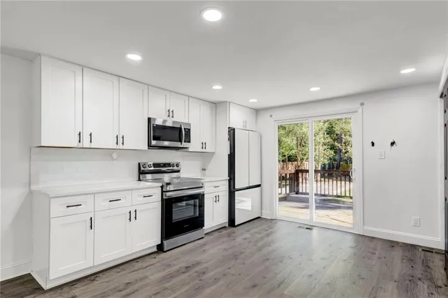
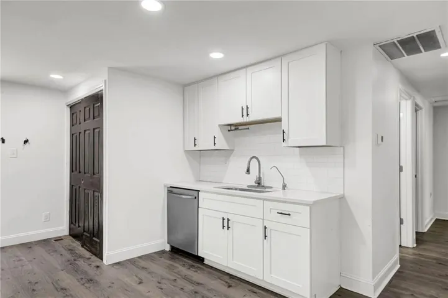
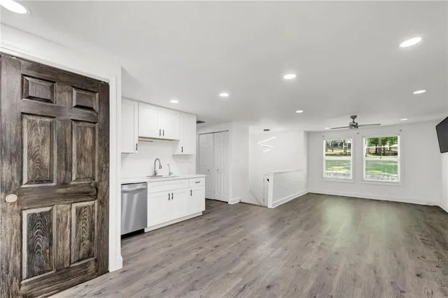
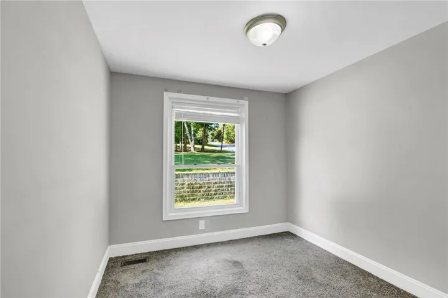
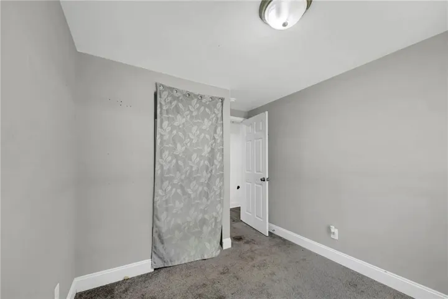
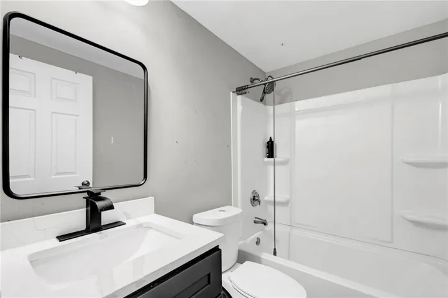
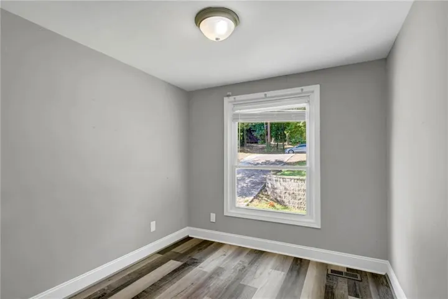
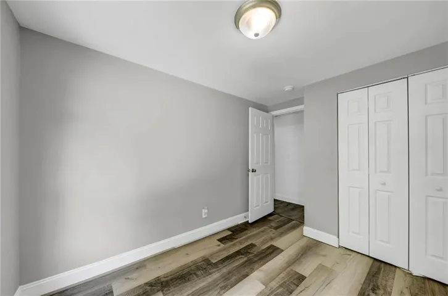
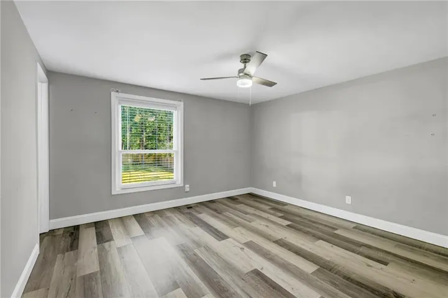
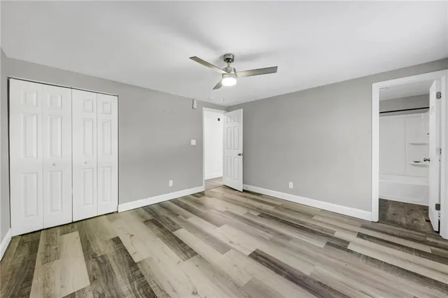
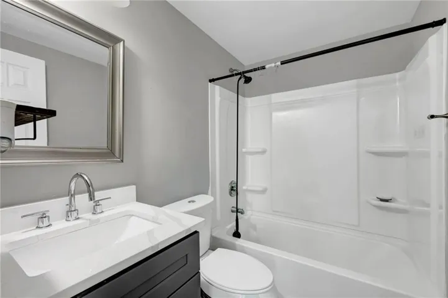
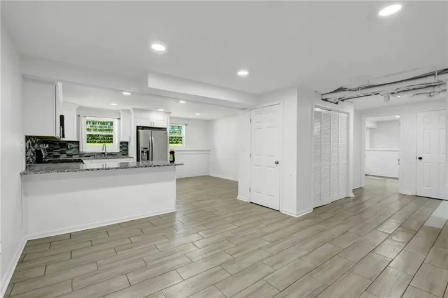
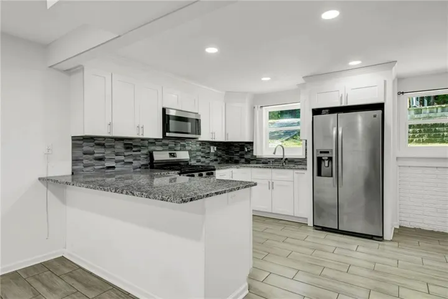
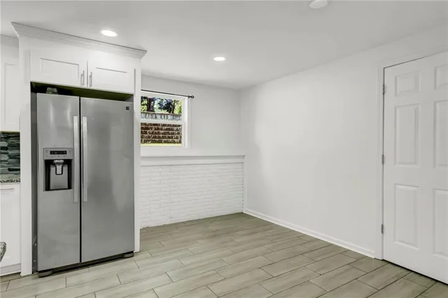
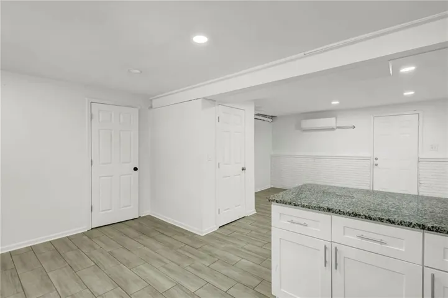
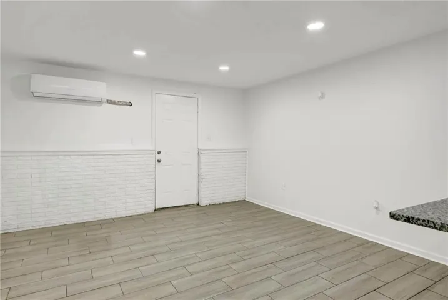
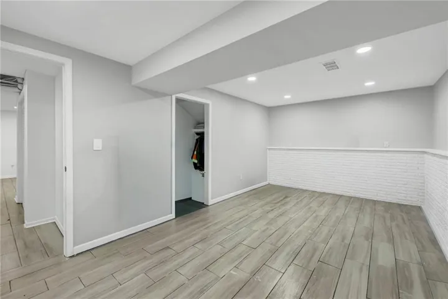
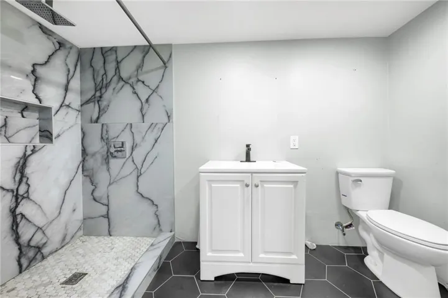
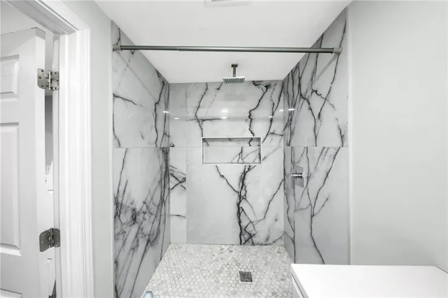
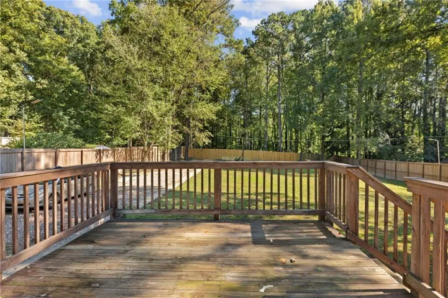
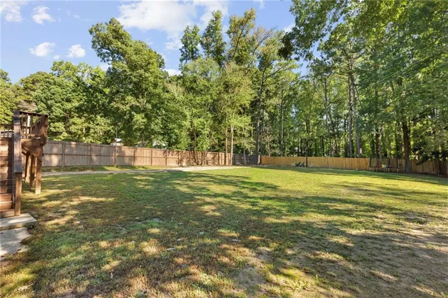
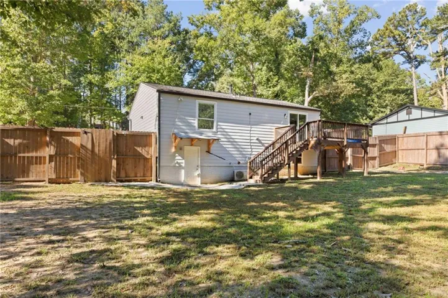
Welcome to this inviting split-level home, where bright living spaces, two kitchens, and a spacious fenced backyard offer plenty of room to enjoy life indoors and out. The main floor brings everyone together with an open living and dining area, complemented by natural light, wood-look flooring, and recessed lighting. Whether you’re preparing dinner or catching up with guests, the connected layout makes everyday living and entertaining feel effortless. White cabinetry, light countertops, and stainless steel appliances give the kitchen a clean, timeless look, while sliding glass doors off the dining area lead to the rear deck. Enjoy a quiet morning coffee, dine outdoors, or host a weekend barbecue overlooking the generous backyard and its backdrop of mature trees. The bedrooms provide comfortable spaces to unwind, with neutral finishes that make it easy to add your own style. Downstairs, the finished lower level opens up even more possibilities. A second kitchen, complete with stainless steel appliances, a breakfast bar, and a decorative backsplash, serves an additional living area where you can create a favorite spot for movie nights, entertaining, or hobbies. A bathroom with a walk-in shower adds convenience, while the extra space offers flexibility for a home office or a separate place to relax. Outside, the deck connects to an expansive fenced lawn with room to garden, play, and gather. There’s space to create an outdoor seating area or simply enjoy the open yard, while the wide driveway provides convenient off-street parking. For more outdoor enjoyment, explore Lenora Park in the surrounding area, offering a paved trail, fishing lake, dog park, playground, and disc golf course. With welcoming spaces to share and room to enjoy your own routine, this home offers the flexibility to make it truly yours.
Address
Open on Google Maps-
Address: 3286 Sunderland Drive, Snellville, Georgia 30039
-
City: Snellville
-
State/county: GA
-
Zip/Postal Code: 30039
-
Area: N/A
Details
Updated on October 16, 2026 at 12:05 pm-
Property ID 7854339
-
Price $350,000
-
Property Size 1464 m²
-
Land Area 0.88 m²
-
Bedrooms 4
-
Bathrooms 3
-
Year Built 1975
-
Property Type Single Family Residence, Residential
-
Property Status Active, For Sale
Additional details
-
Roof Composition
-
Utilities Cable Available, Electricity Available, Phone Available, Sewer Available, Water Available
-
Sewer Public Sewer
-
Cooling Ceiling Fan(s), Central Air
-
Heating None
-
Flooring Carpet, Vinyl
-
County Gwinnett - GA
-
Property Type Residential
-
Pool None
-
Parking Driveway
-
Elementary School Centerville - Gwinnett
-
Middle School Shiloh
-
High School Shiloh
-
Community Features None
-
Waterfront None
-
Architectural Style Traditional
Mortgage Calculator
-
Down Payment
-
Loan Amount
-
Monthly Mortgage Payment
-
Property Tax
-
Home Insurance
-
PMI
-
Monthly HOA Fees

- Jason Tatum