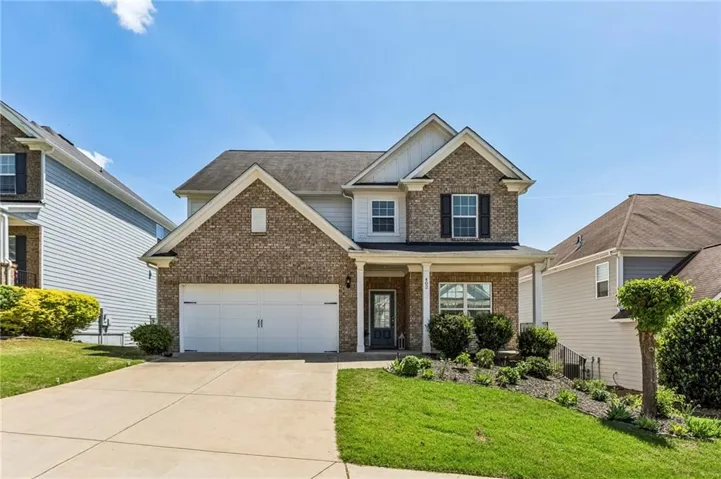
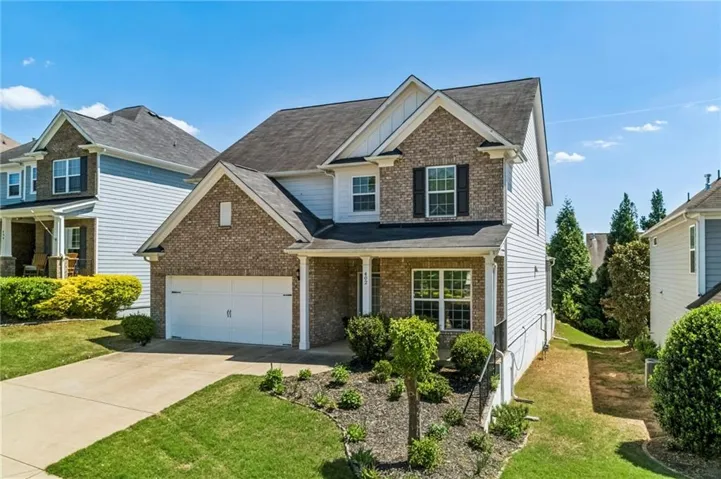
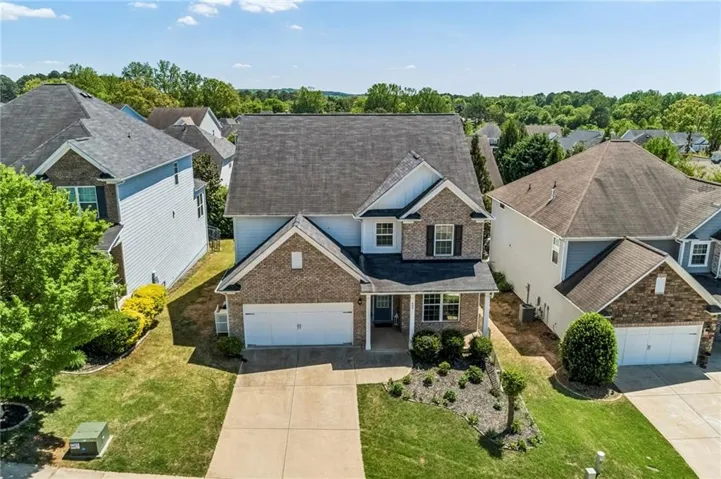
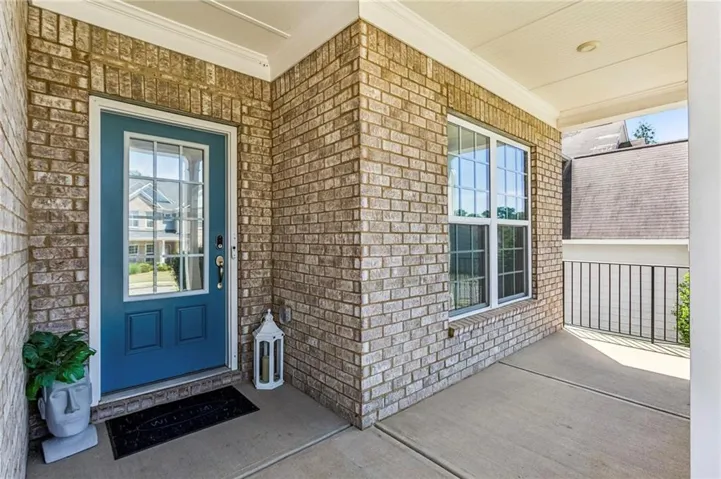

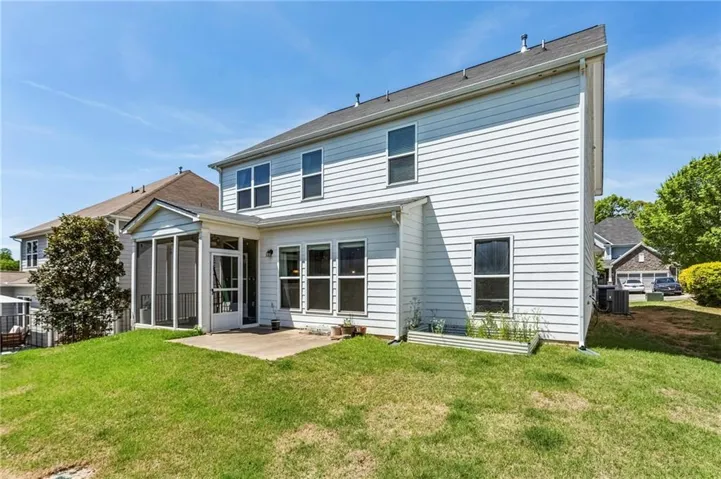
- Single Family Residence, Residential
- 5
- 4
- 2
- 3071 m²

Description
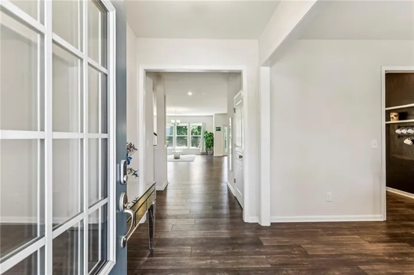
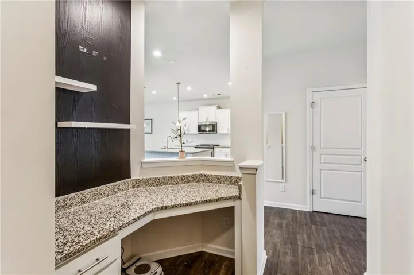
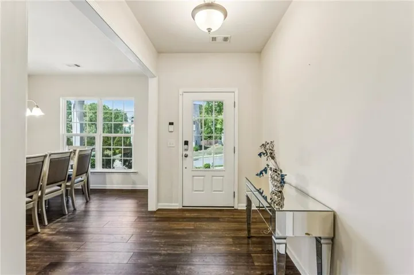
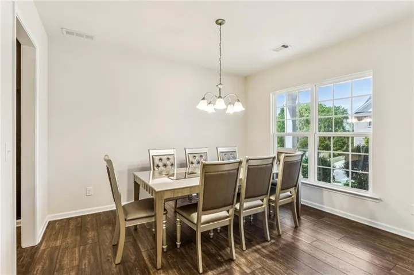
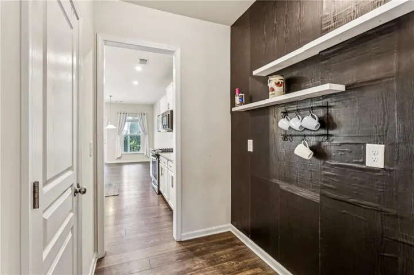
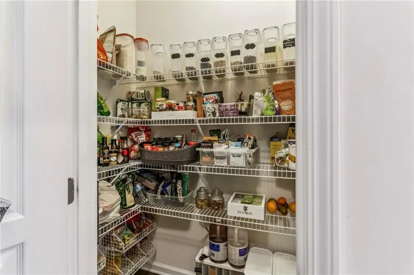
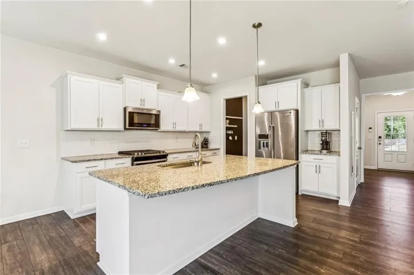
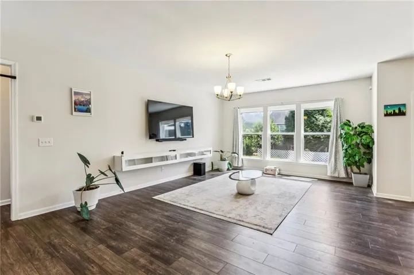
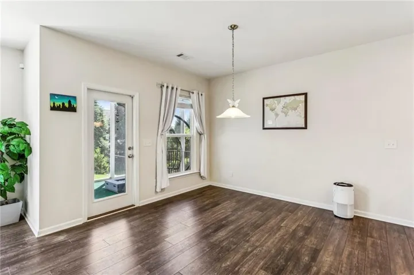
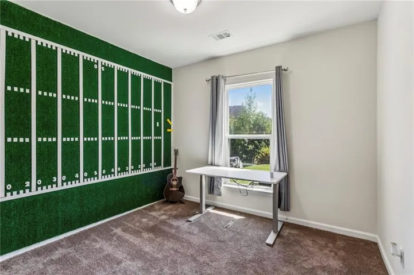
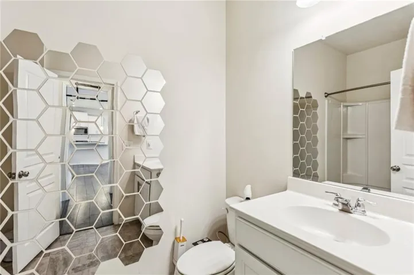
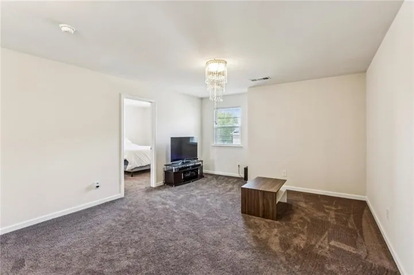
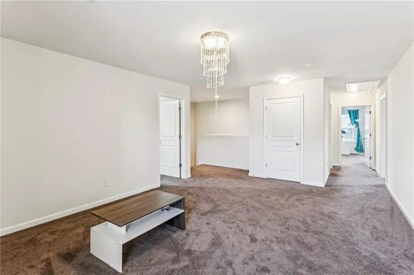
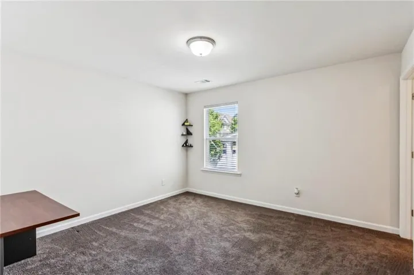
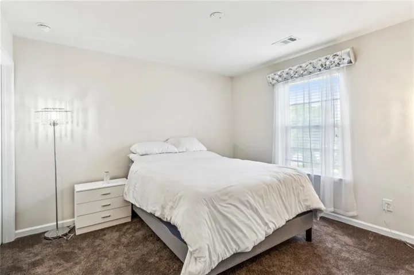
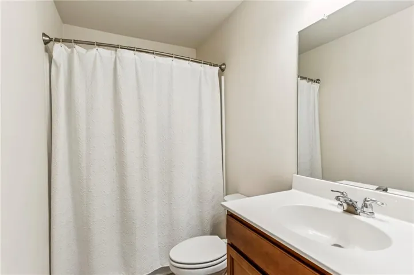
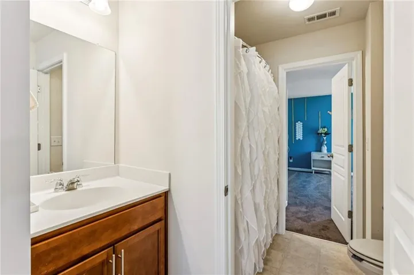
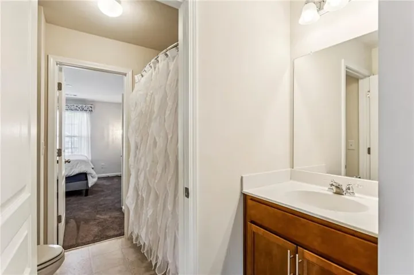
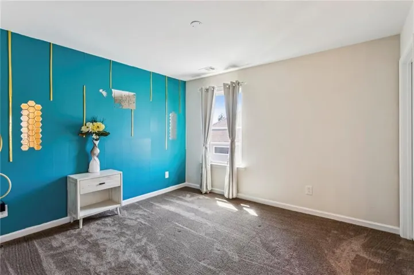
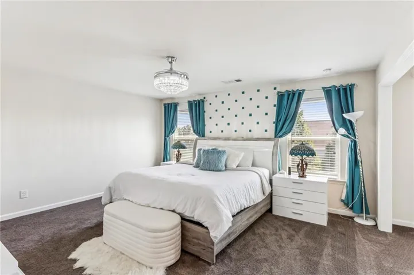
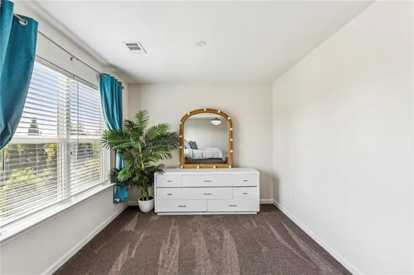
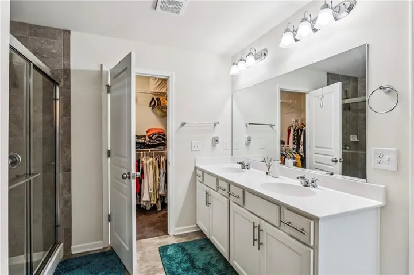
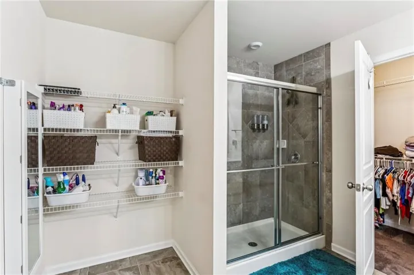
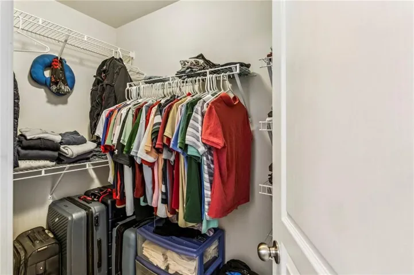
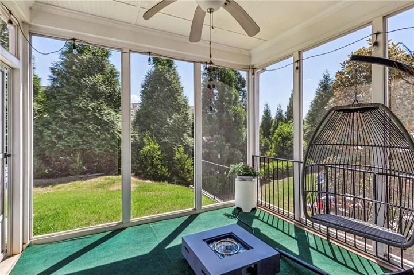
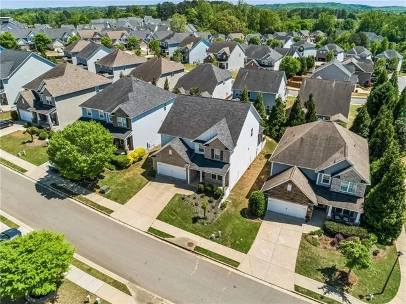
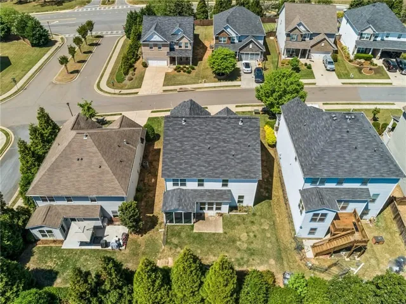
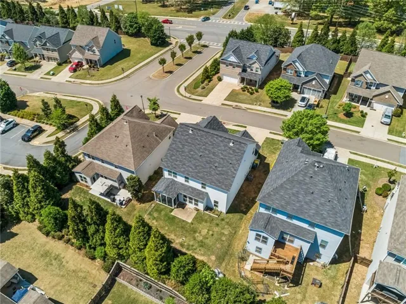
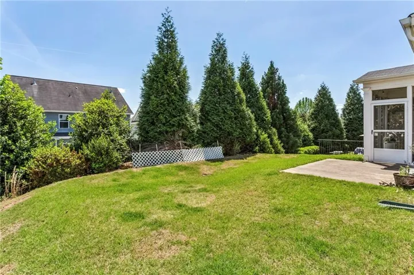
Step inside this beautiful and spacious home nestled in the up and coming Hickory Flat area. The welcoming foyer leads you to the warmth and comfort of the open-concept floorplan designed for modern living and effortless entertaining. As the centerpiece of the home, the well-appointed kitchen is a haven for aspiring chefs with over-sized granite island, gas range, walk-in pantry, and easy access to ample sized formal dining room. The kitchen flows seamlessly into the family room and casual dining area boasting an abundance of natural light throughout. A quaint screened porch is accessible from the breakfast area and overlooks a private tree lined backyard perfect for a relaxing evening. Entering from the garage the drop zone area with built in desk is the ideal layout for growing families or work from home professionals. Bedroom and full bath on the main level to accommodate guests or a second office. Upstairs possibilities are endless with a generous bonus/loft space for flexibility of lifestyle. The very spacious master tucked away at the back of the home has an additional room expansion that offers versatility, style and functionality. Dual extended vanity, his and hers walk-in closets, and extra large shower compliment the owners retreat. Three additional bedrooms, all ensuite, create the convenience and privacy for family members or guest. This home is minutes form schools of excellence, restaurants, and shopping for ease of living.
Address
Open on Google Maps-
Address: 402 Timberleaf Road, Canton, Georgia 30115
-
City: Canton
-
State/county: GA
-
Zip/Postal Code: 30115
-
Area: Oakhaven
Details
Updated on June 11, 2026 at 10:46 pm-
Property ID 7755355
-
Price $549,000
-
Property Size 3071 m²
-
Land Area 0.15 m²
-
Bedrooms 5
-
Bathrooms 4
-
Garages 2
-
Year Built 2019
-
Property Type Single Family Residence, Residential
-
Property Status Active, For Sale
Additional details
-
Listing Terms Cash, Conventional, FHA
-
Association Fee 1000
-
Roof Composition
-
Utilities Cable Available, Electricity Available, Natural Gas Available, Phone Available, Sewer Available, Underground Utilities, Water Available
-
Sewer Public Sewer
-
Cooling Central Air, Electric, Zoned
-
Heating Central, Forced Air, Natural Gas, Zoned
-
Flooring Carpet, Ceramic Tile, Hardwood
-
County Cherokee - GA
-
Property Type Residential
-
Pool None
-
Parking Driveway, Garage, Garage Door Opener, Garage Faces Front, Kitchen Level, Level Driveway
-
Elementary School Hickory Flat - Cherokee
-
Middle School Dean Rusk
-
High School Sequoyah
-
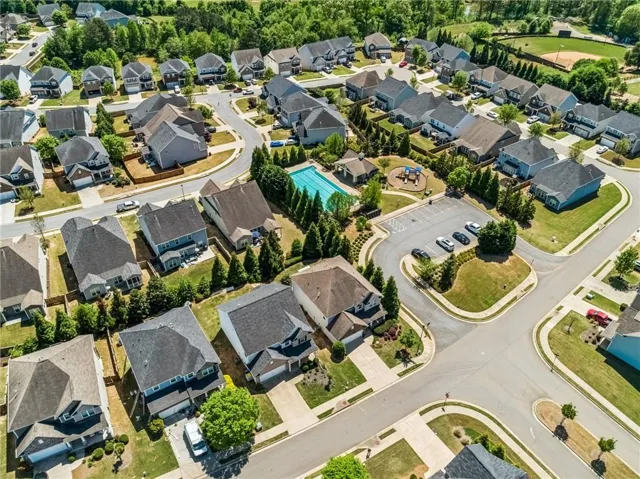
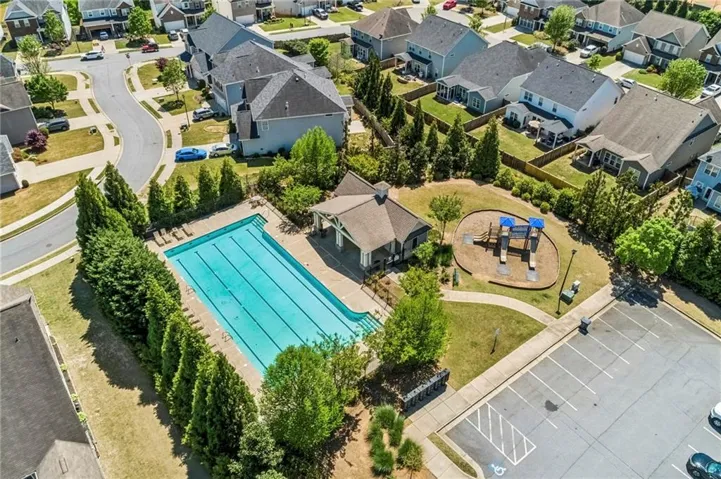
Community Features Homeowners Assoc, Near Schools, Near Shopping, Near Trails/Greenway, Playground, Pool, Sidewalks, Street Lights
-
Waterfront None
-
Architectural Style Craftsman, Traditional
Mortgage Calculator
-
Down Payment
-
Loan Amount
-
Monthly Mortgage Payment
-
Property Tax
-
Home Insurance
-
PMI
-
Monthly HOA Fees

- Jason Tatum