2696 Mackintosh Court Unit 34, Brookhaven, Georgia 30319
- $647,540
- $673,900

- Townhouse, Residential
- 3
- 3
- 2
- m²

- $647,540
- $673,900
Description
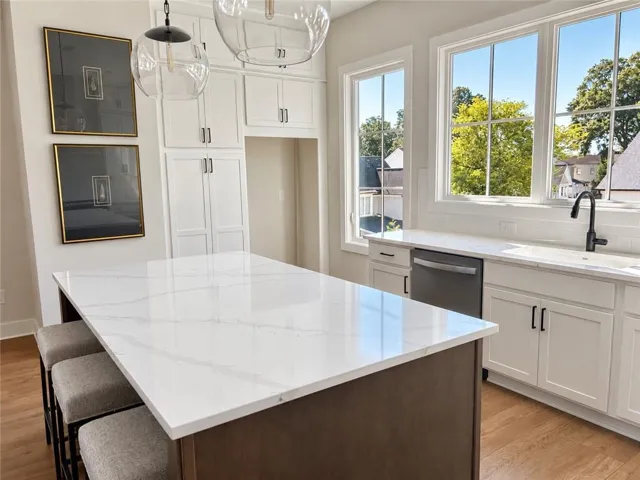
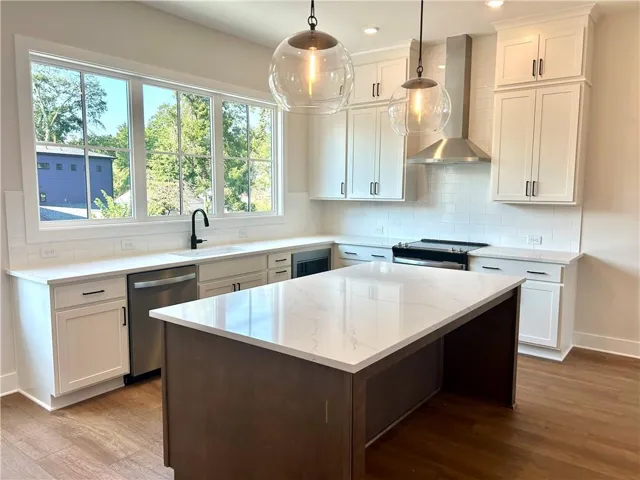
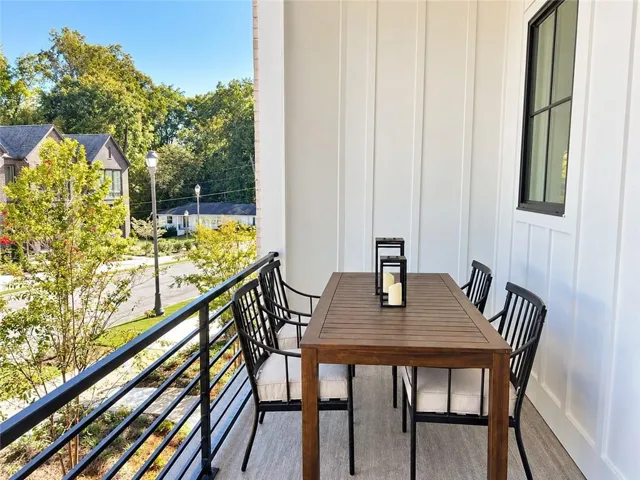
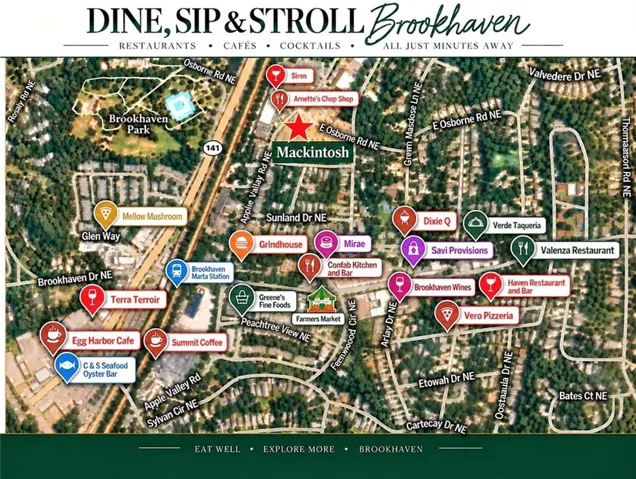
Quick Move-In | Investor opportunities available | Current Incentive ***$30, 000 flex cash with preferred lender*** One of the final 4 homes remaining in this sought-after Brookhaven community with walkability to Dresden Drive dining and shopping and zoned for Ashford Park Elementary. The Lyndon floor plan offers 3 bedrooms and 3 full baths with a thoughtfully designed open-concept layout. The terrace level features a welcoming foyer, a private bedroom, and a full bath, making it ideal for guests, a home office, or flex space. The main level is designed for everyday living and entertaining with a spacious family room, large center island, chef-inspired kitchen and a covered deck accessible from the main living area. The upper level includes a generous primary suite with a walk-in closet and en-suite bath, along with an additional bedroom, full bath, and convenient laundry. Additional features include a side-by-side 2-car garage. Community shown by appointment only. For GPS use 2700 Apple Valley Road and once you get there park along East Osborne road. Utour home is located at lot #34 **DISCLAIMER: Kindly note, the provided photos offer a glimpse into the forthcoming home currently under construction.
Address
Open on Google Maps-
Address: 2696 Mackintosh Court Unit 34, Brookhaven, Georgia 30319
-
City: Brookhaven
-
State/county: GA
-
Zip/Postal Code: 30319
-
Area: Mackintosh
Details
Updated on November 17, 2026 at 6:45 pm-
Property ID 7852961
-
Price $647,540
-
Bedrooms 3
-
Bathrooms 3
-
Garages 2
-
Year Built 2026
-
Property Type Townhouse, Residential
-
Property Status Pending, For Sale
Additional details
-
Association Fee 345
-
Roof Shingle
-
Utilities Cable Available, Electricity Available, Sewer Available, Water Available
-
Sewer Public Sewer
-
Cooling Central Air, Electric, Zoned
-
Heating Central, Zoned
-
Flooring Luxury Vinyl, Tile
-
County Dekalb - GA
-
Property Type Residential
-
Pool None
-
Parking Attached, Drive Under Main Level, Garage, Garage Faces Rear
-
Elementary School Ashford Park
-
Middle School Chamblee
-
High School Chamblee
-
Community Features Homeowners Assoc, Near Public Transport, Near Shopping, Sidewalks
-
Waterfront None
-
Architectural Style Townhouse, Traditional
Mortgage Calculator
-
Down Payment
-
Loan Amount
-
Monthly Mortgage Payment
-
Property Tax
-
Home Insurance
-
PMI
-
Monthly HOA Fees

- Jason Tatum