- Townhouse, Residential
- 3
- 3
- 2
- 2320 m²

Description
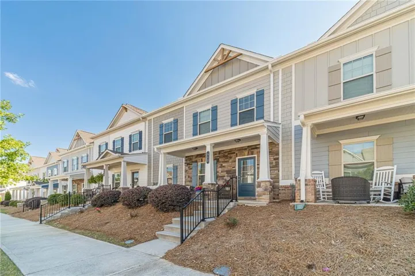
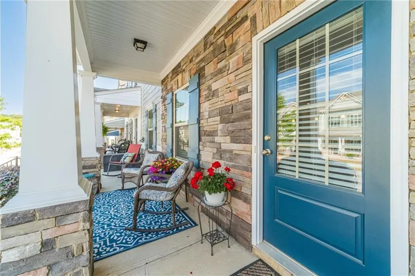
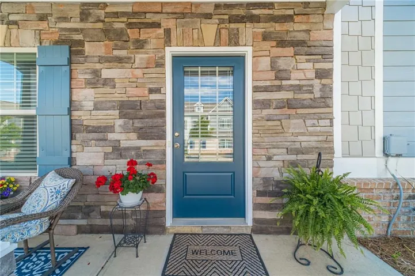
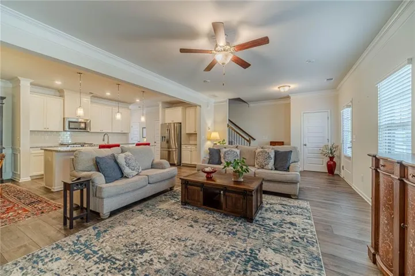
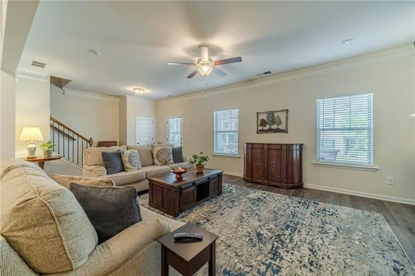
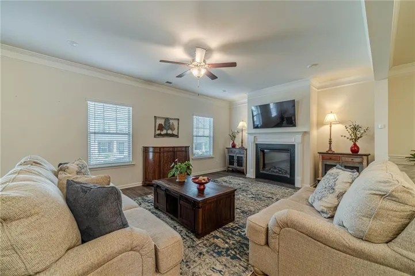
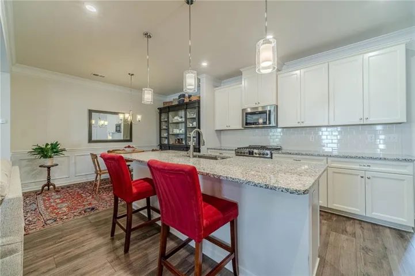
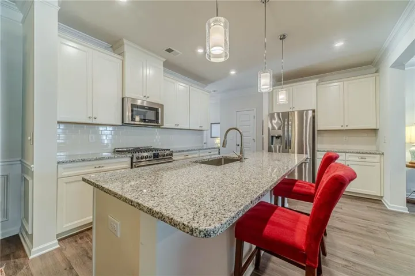
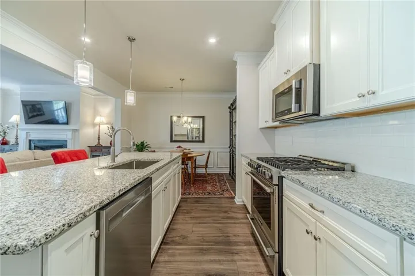
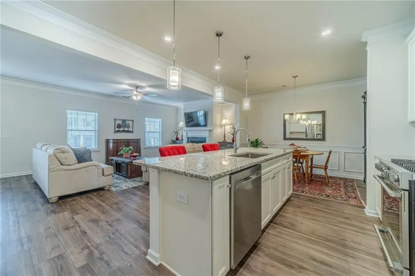
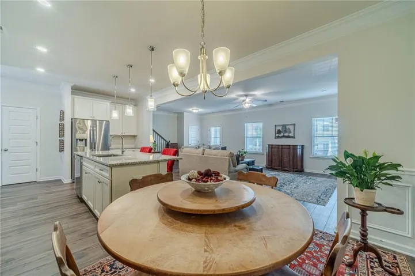
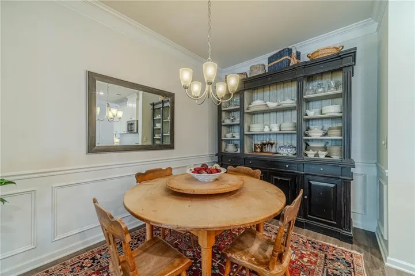
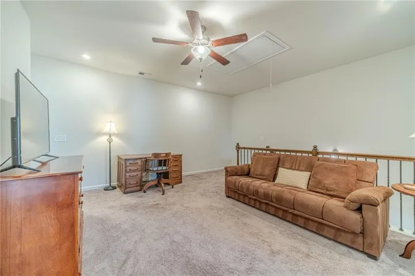
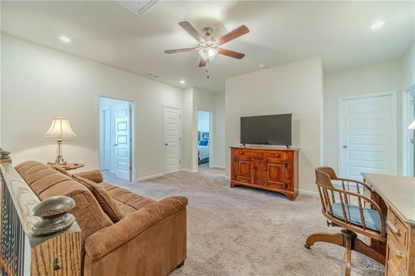
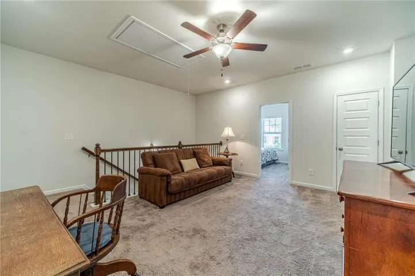
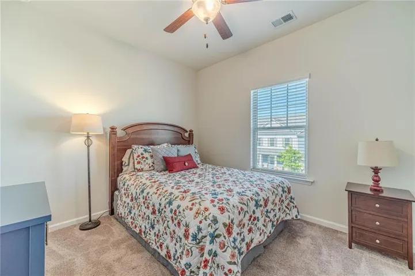
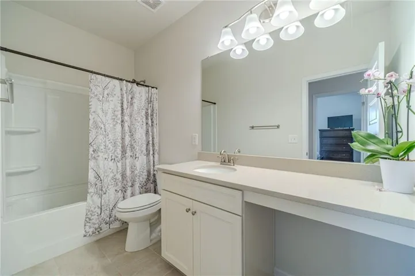
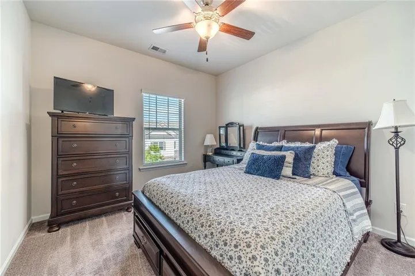
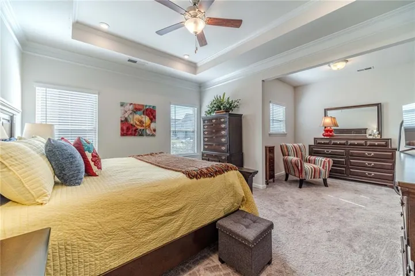
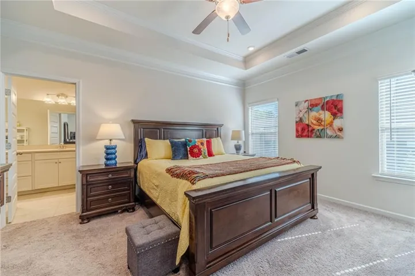
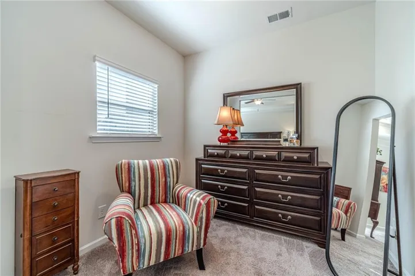
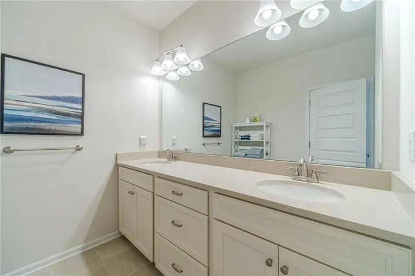
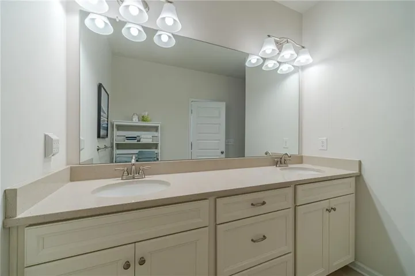
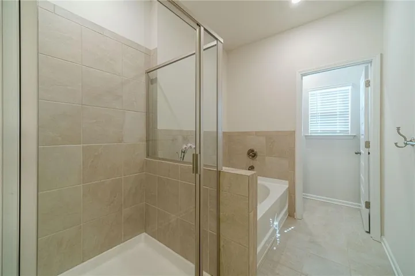
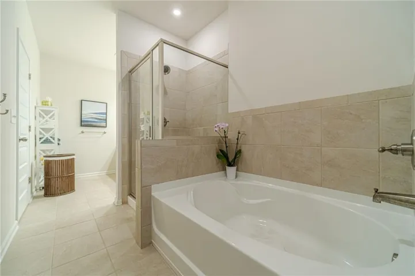
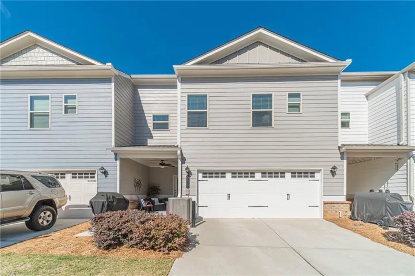
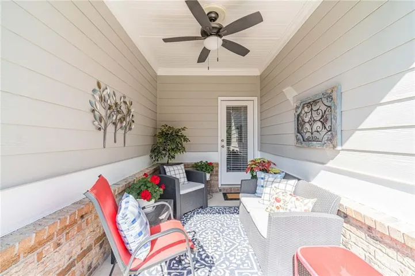
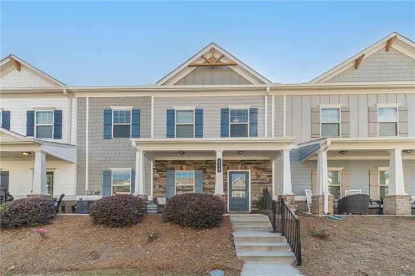
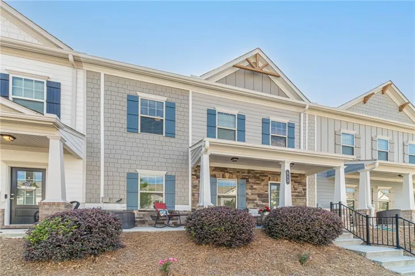
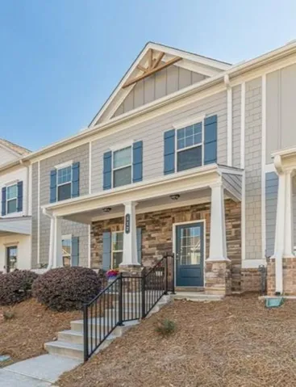
Welcome home to a beautifully designed property where location isn’t simply a convenience—it’s a lifestyle. Ideally situated in the heart of downtown Lawrenceville, this home puts some of the city’s best dining, entertainment, culture, and community experiences practically at your doorstep. Imagine evenings spent strolling to The Lawn for live concerts and community events, catching a performance at the Aurora Theatre, visiting the public library, or meeting friends for dinner, drinks, or coffee at one of downtown Lawrenceville’s many locally owned restaurants and eateries. Boutiques, parks, entertainment, and year-round events are all close by, giving you the opportunity to enjoy a vibrant, walkable downtown lifestyle that simply can’t be duplicated by homes farther from the heart of the city. And the home itself is every bit as inviting as its location. From the charming covered front porch, step inside to an open, light-filled main level designed for both everyday living and entertaining. The spacious family room is centered around a cozy fireplace and flows seamlessly into the stunning kitchen featuring white cabinetry, granite countertops, stainless steel appliances, subway tile backsplash, an oversized island with seating, and abundant prep and storage space. Just off the kitchen, the dining area is accented with elegant wainscoting, crown molding, and designer lighting, creating a beautiful setting for everything from casual dinners to holiday gatherings. Durable flooring throughout the main level combines style and functionality, while neutral finishes and thoughtful details create a warm, bright, move-in-ready feel. Upstairs, the oversized owner’s suite offers a true retreat with a tray ceiling, abundant natural light, and a spacious sitting area—perfect for a home office, reading nook, exercise space, or quiet place to unwind. The spa-like owner’s bath features dual vanities, expansive counter space, a soaking tub, separate tiled shower, and generous storage. A versatile upstairs loft provides even more living space and can easily serve as a media room, playroom, home office, or secondary gathering area. Two additional bedrooms and a full bath offer plenty of flexibility for family, guests, or work-from-home needs. What truly sets this property apart, however, is the opportunity to enjoy both the home and the lifestyle surrounding it. Instead of simply driving into downtown Lawrenceville for dinner, entertainment, concerts, theater, and community events, you can live close to the center of it all. Add convenient access to major highways and everyday necessities, and you have a home that delivers the rare combination of style, livability, connectivity, and an exceptional downtown lifestyle. You’re not just buying a home—you’re buying your place in the heart of Lawrenceville.
Address
Open on Google Maps-
Address: 512 Green Street, Lawrenceville, Georgia 30046
-
City: Lawrenceville
-
State/county: GA
-
Zip/Postal Code: 30046
-
Area: Southlawn Townhomes
Details
Updated on September 2, 2026 at 12:04 pm-
Property ID 7830411
-
Price $395,000
-
Property Size 2320 m²
-
Land Area 0.05 m²
-
Bedrooms 3
-
Bathrooms 3
-
Garages 2
-
Year Built 2021
-
Property Type Townhouse, Residential
-
Property Status Active, For Sale
Additional details
-
Listing Terms Cash, Conventional, FHA, VA Loan
-
Roof Composition
-
Utilities Cable Available, Electricity Available, Natural Gas Available, Sewer Available, Underground Utilities, Water Available
-
Sewer Public Sewer
-
Cooling Ceiling Fan(s), Central Air, Zoned
-
Heating Forced Air, Natural Gas, Zoned
-
Flooring Carpet, Ceramic Tile, Vinyl
-
County Gwinnett - GA
-
Property Type Residential
-
Pool None
-
Parking Garage, Garage Faces Rear, Kitchen Level, Level Driveway
-
Elementary School Lawrenceville
-
Middle School Moore
-
High School Central Gwinnett
-
Community Features Homeowners Assoc, Near Shopping, Sidewalks, Street Lights
-
Waterfront None
-
Architectural Style Townhouse
Mortgage Calculator
-
Down Payment
-
Loan Amount
-
Monthly Mortgage Payment
-
Property Tax
-
Home Insurance
-
PMI
-
Monthly HOA Fees

- Jason Tatum